Description
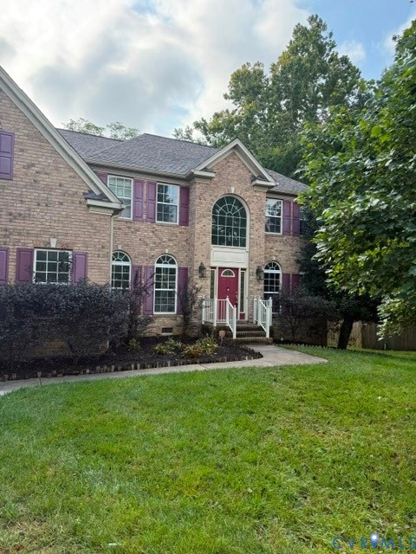
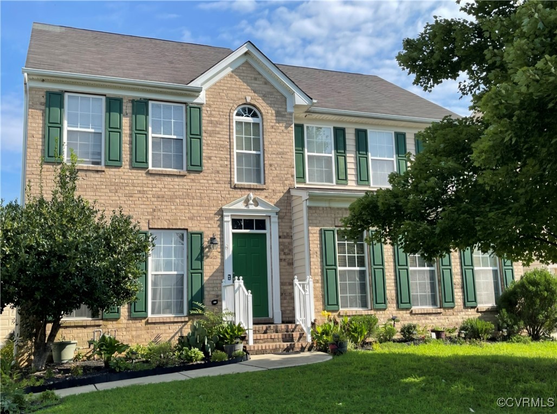
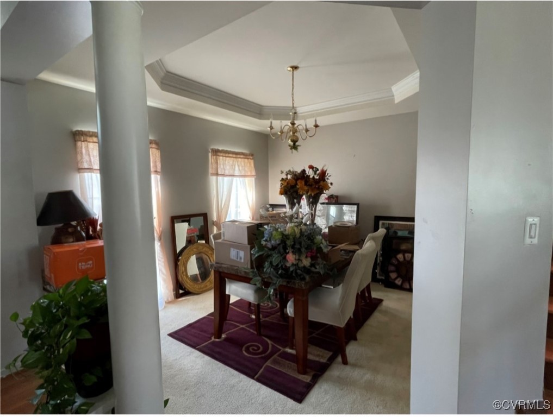
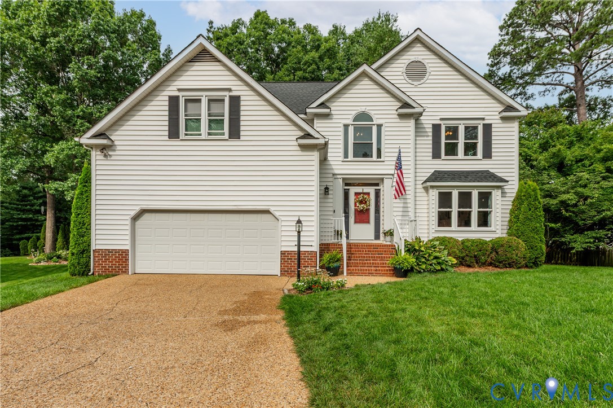
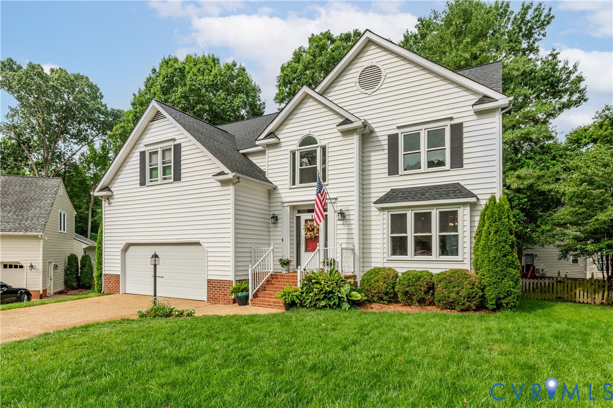
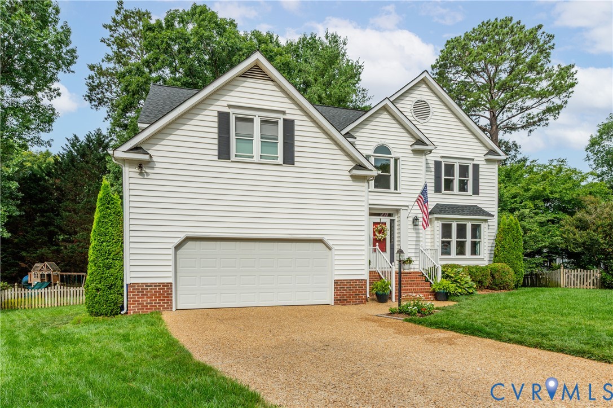
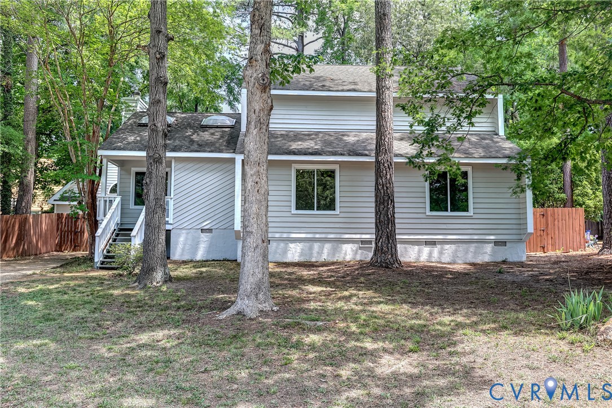
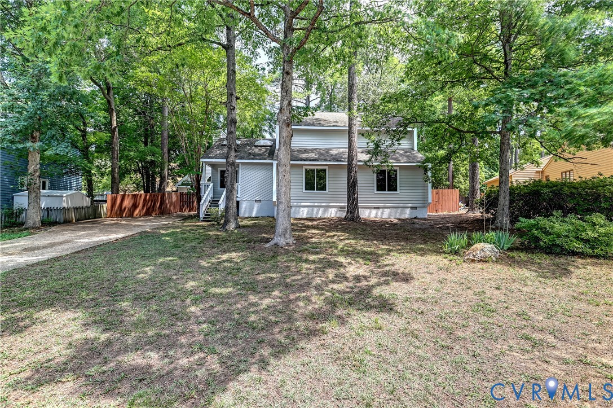
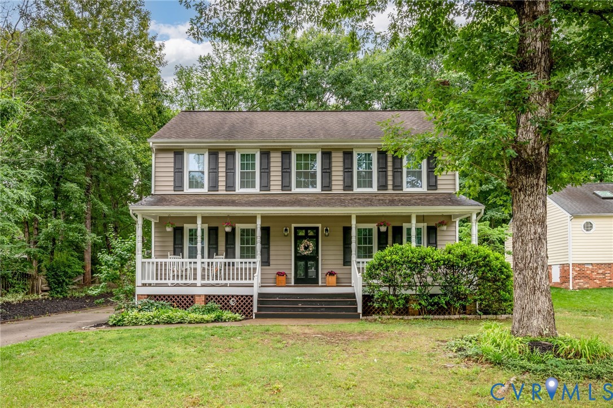
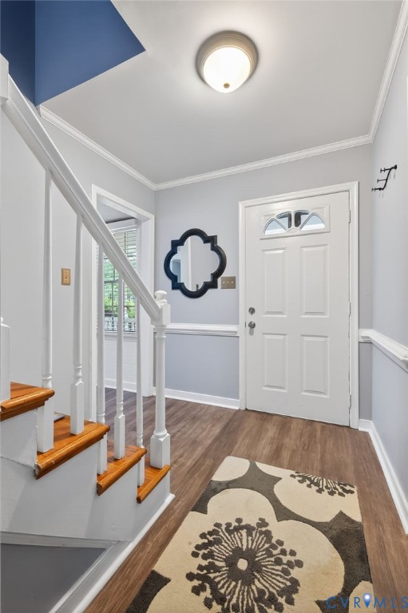
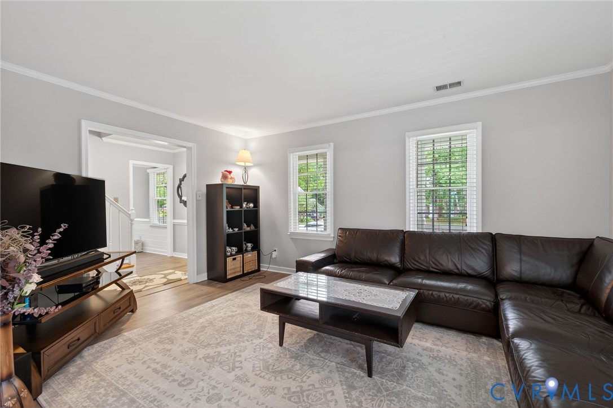
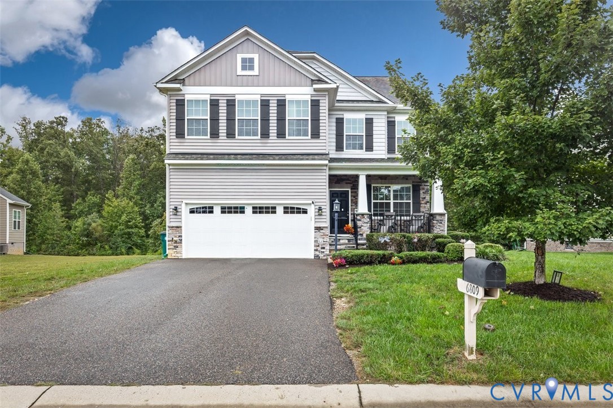
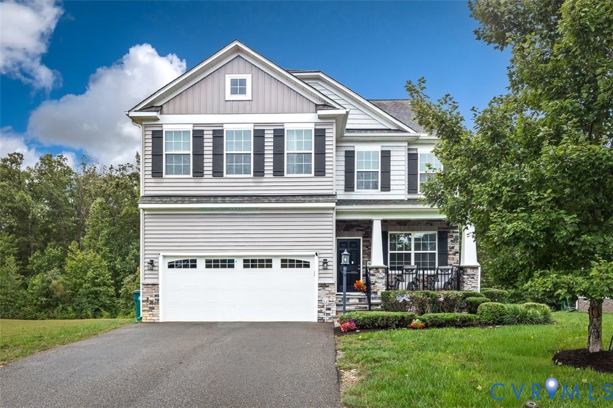
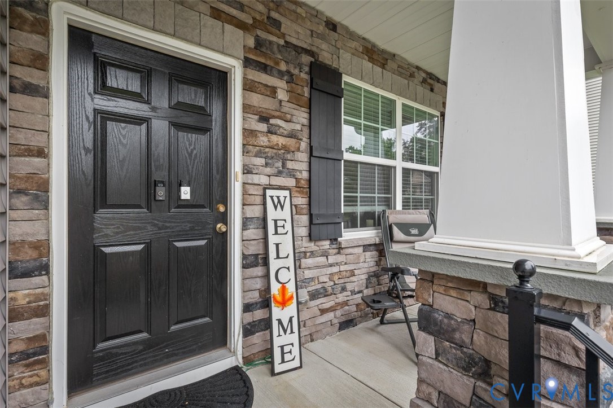
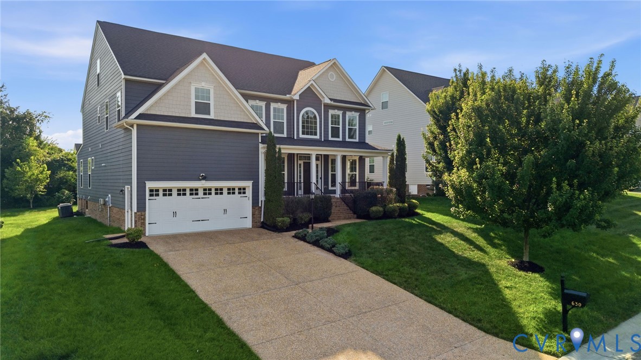
Welcome to this exceptional 4,807 sq. ft. custom home, thoughtfully designed with spacious living areas, flexible floor plans, and elegant finishes throughout. The inviting full front porch creates a warm first impression, while the screened rear porch provides the perfect space to relax or entertain year-round. Step inside to discover beautiful hardwood flooring throughout the entire first level and a bright, open floor plan filled with natural light.Just off the foyer, the elegant living room with French doors offers the perfect space for a home office, formal sitting room, or private retreat. At the heart of the home is an impressive gourmet kitchen featuring abundant cabinetry, expansive counter space,a large center island, and an open layout that seamlessly connects to the dining and family gathering areas—ideal for everyday living and entertaining. The first floor also offers a highly desirable guest bedroom with an attached full bath. The second level features four spacious bedrooms and three full bathrooms, including a luxurious primary suite with its own private bath and generous closet space.Bedroom 4 also enjoys a private en-suite full bath, while the remaining bedrooms are generously sized and thoughtfully designed.The finished 3rd level adds incredible flexibility with a large recreation room and a full bath, making it an ideal media room, game room, fitness area, or even a sixth bedroom.In addition, the expansive 24'5" × 19' unfinished space offers outstanding potential for future expansion, additional bedrooms, a home theater, hobby room, or abundant storage.2,044 finished square feet on the 1st floor, 2,060 finished sq ft on the 2nd floor, & 703 finished sq ft on the 3rd floor, this remarkable home offers nearly 4,900 square feet of finished living space designed to accommodate every stage of life.Combining timeless architecture, spacious living, versatile rooms, and room to grow, this beautiful home offers the perfect balance of comfort, functionality, and elegance for today's modern lifestyle.
All features
Interior details
Bedrooms & Bathrooms
- Bedrooms: 5
- Bathrooms: 6
- Full bathrooms: 5
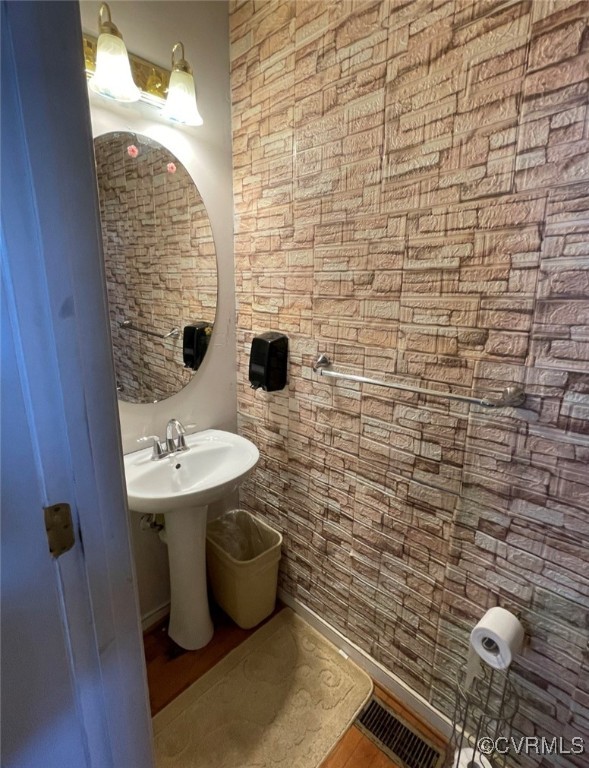
- Half bathrooms: 1
Heating & Cooling
- Heating: Natural Gas, Zoned
- Cooling: Central Air, Zoned
Other Interior
- Flooring: Ceramic Tile, Partially Carpeted, Wood
- Appliances: Dryer, Dishwasher, Gas Cooking, Disposal, Gas Water Heater, Microwave, Oven, Refrigerator, Washer
- Features: Bedroom On Main Level, Breakfast Area, Separate Formal Dining Room, En Suite Bathroom, French Doors Atrium Doors, Full Bath On Main Level, Fireplace, Granite Counters, High Ceilings, Kitchen Island, Loft, Pantry, Recessed Lighting, Walk In Closets
- Fireplaces: 1
Exterior details
Exterior
- Paved Driveway
Parking
- Garage spaces: 2.0
Construction details
Type & Style
- Home type: Single Family
- Architectural style: Colonial
- Stories: 3
Materials
- Construction: Frame, Hardiplank Type
- Roof: Shingle
Listed by: Hemant Naphade (804) 346-2255, Choice 1 Real Estate
MLS#: 2618126
Listings displayed by Propified through Rand Properties Brokerage.
To report an issue or dispute listing information, contact Rand Properties Brokerage.
All or a portion of the Listing Content is provided by the Central Virginia Regional MLS, LLC, from a copyrighted compilation of Listings. All CVR MLS Listing Content provided is deemed reliable but is not guaranteed accurate. The compilation of Listings and each individual Listing are ©2026 Central Virginia Regional MLS, LLC. All rights reserved.
Similar properties