Description
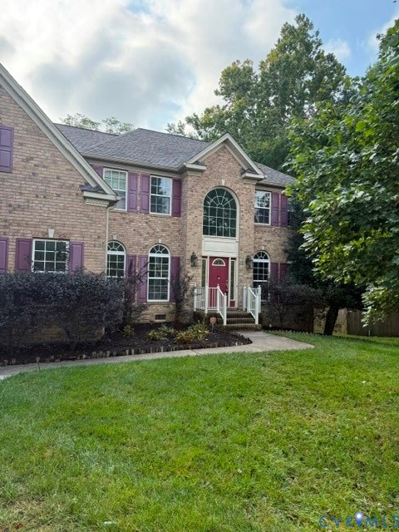
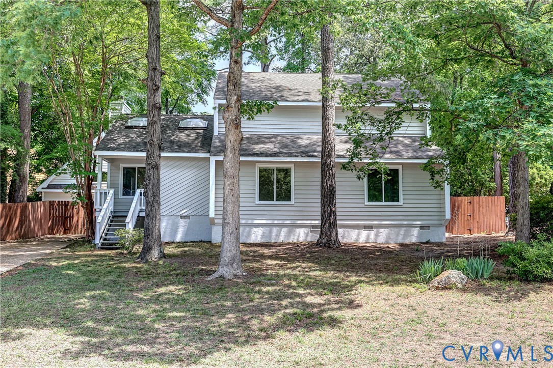
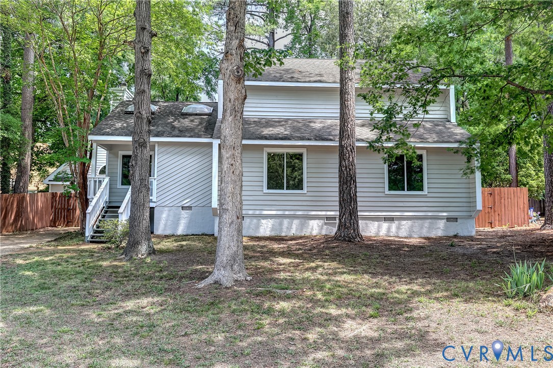
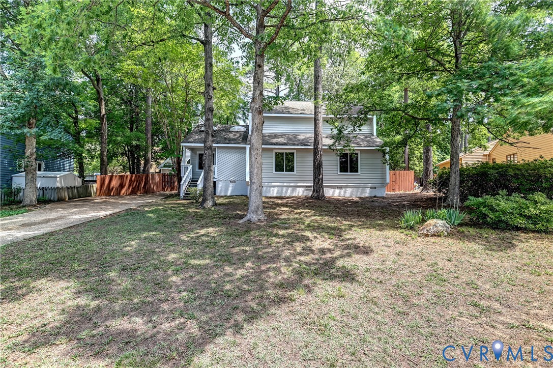
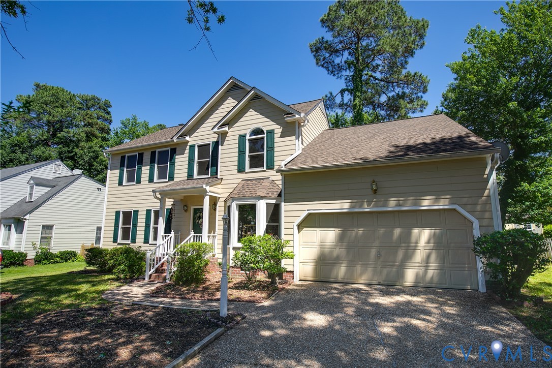
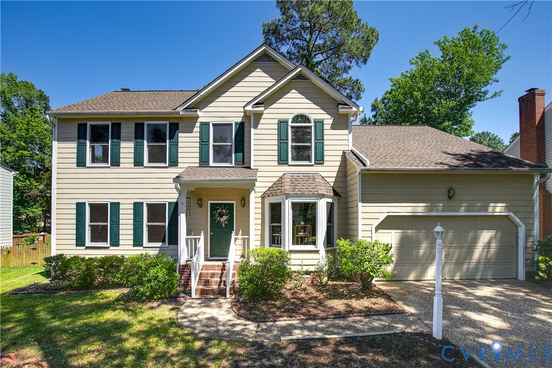
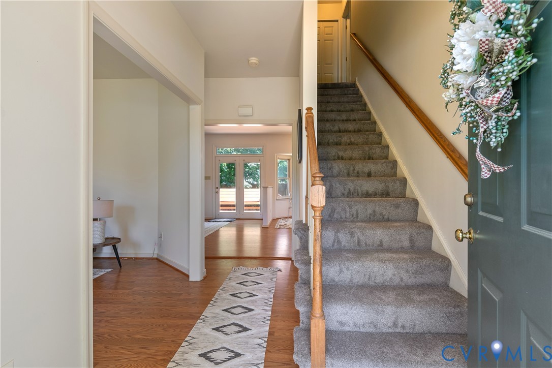
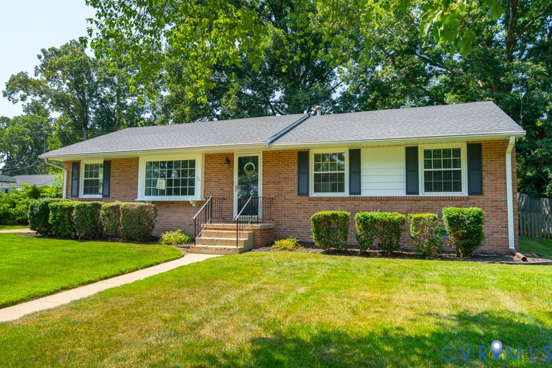
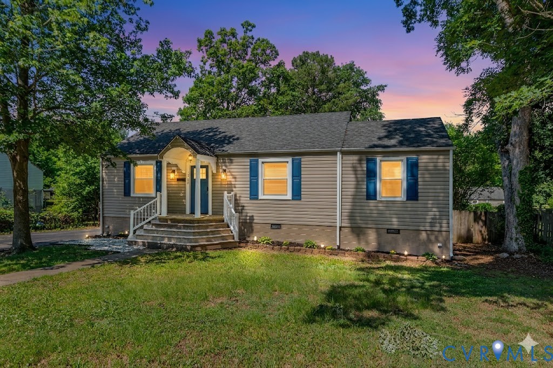
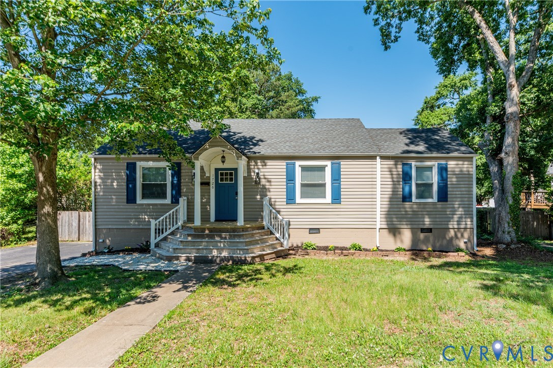
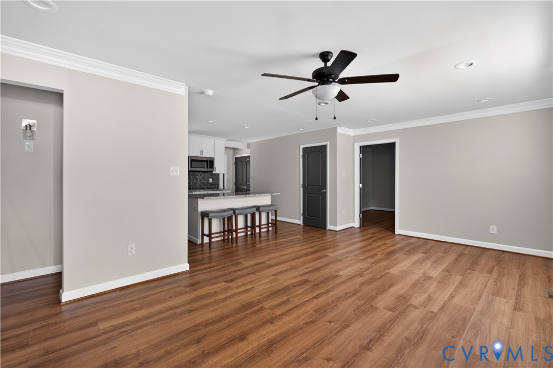
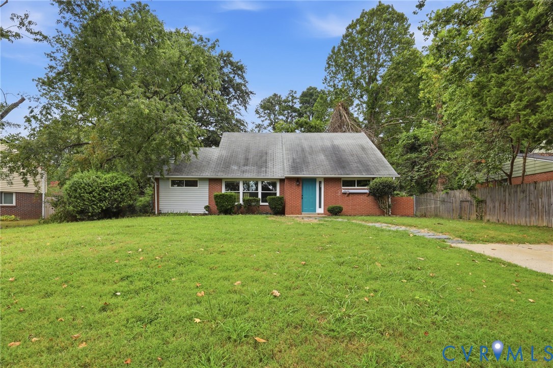
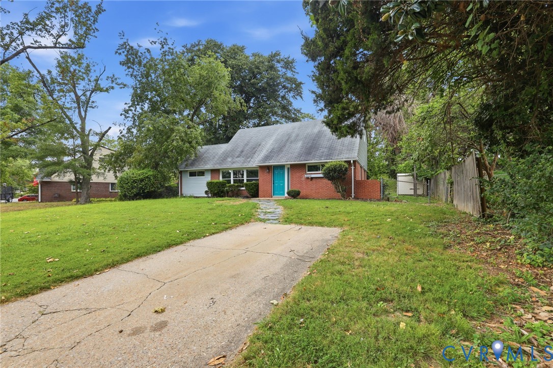
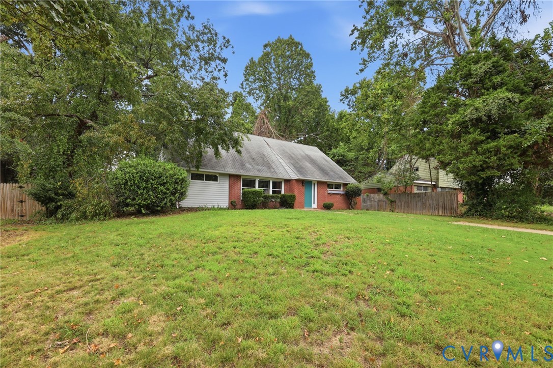
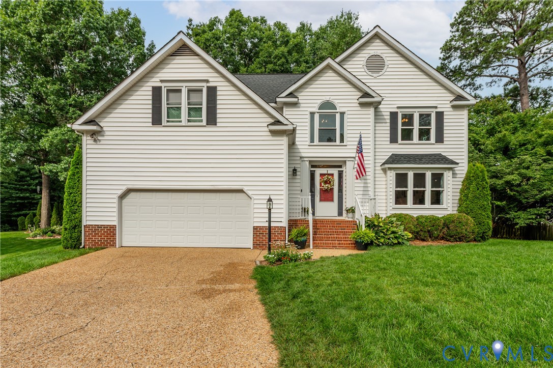
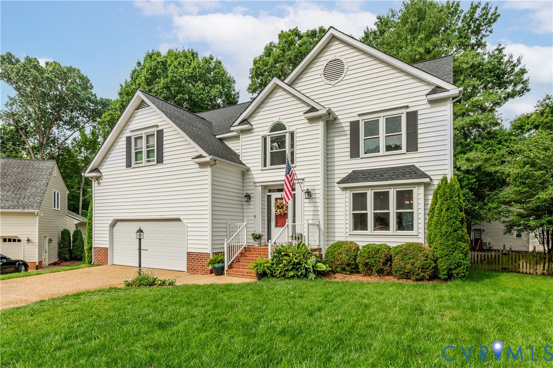
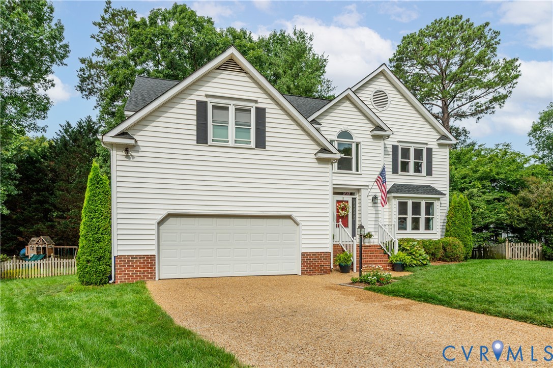
Beautifully updated 5-bedroom home in the highly sought-after Milhaven neighborhood, perfectly positioned on a quiet cul-de-sac with a fenced rear yard—an ideal blend of privacy, comfort, and convenience. This home welcomes you with an open, airy first floor designed for both everyday living and effortless entertaining. The chef’s dream kitchen—fully remodeled in 2021—features high-end finishes, abundant workspace, and a generous sitting area that naturally becomes the heart of the home. The kitchen flows seamlessly into the spacious family room, complete with a gas fireplace and direct access to the rear deck, creating a warm, connected living space. Downstairs also includes a versatile first-floor office or playroom, offering flexibility for work, hobbies, or family needs. Upstairs, the primary suite is truly impressive, offering a large bedroom with its own sitting area—perfect for a private office, reading nook, or relaxation space. The updated primary bathroom adds a touch of luxury with its modern, stylish finishes. Four additional bedrooms provide plenty of room for family, guests, or multi-purpose use. Major updates include new windows (2020) and a new roof (2018), giving peace of mind for years to come. Outside, the fenced backyard and deck offer a great setting for gatherings, play, or quiet evenings at home. Located just minutes from everything Short Pump has to offer—shopping, dining, entertainment—and zoned for top-rated schools, this home delivers the full package. Optional membership to The Colonies Swim & Tennis Club adds even more lifestyle perks.
All features
Interior details
Bedrooms & Bathrooms
- Bedrooms: 5
- Bathrooms: 3
- Full bathrooms: 2
- Half bathrooms: 1
Heating & Cooling
- Heating: Natural Gas, Zoned
- Cooling: Zoned
Other Interior
- Flooring: Partially Carpeted, Wood
- Appliances: Dryer, Dishwasher, Disposal, Gas Water Heater, Ice Maker, Refrigerator, Washer
Exterior details
Exterior
- Paved Driveway
Parking
- Garage spaces: 2.0
Construction details
Type & Style
- Home type: Single Family
- Architectural style: Transitional
- Stories: 2
Materials
- Construction: Drywall, Frame, Vinyl Siding
- Roof: Shingle
Listed by: Sandra Saunders (804) 346-4411, Long & Foster REALTORS
MLS#: 2614344
Listings displayed by Propified through Rand Properties Brokerage.
To report an issue or dispute listing information, contact Rand Properties Brokerage.
All or a portion of the Listing Content is provided by the Central Virginia Regional MLS, LLC, from a copyrighted compilation of Listings. All CVR MLS Listing Content provided is deemed reliable but is not guaranteed accurate. The compilation of Listings and each individual Listing are ©2026 Central Virginia Regional MLS, LLC. All rights reserved.
Similar properties