Description
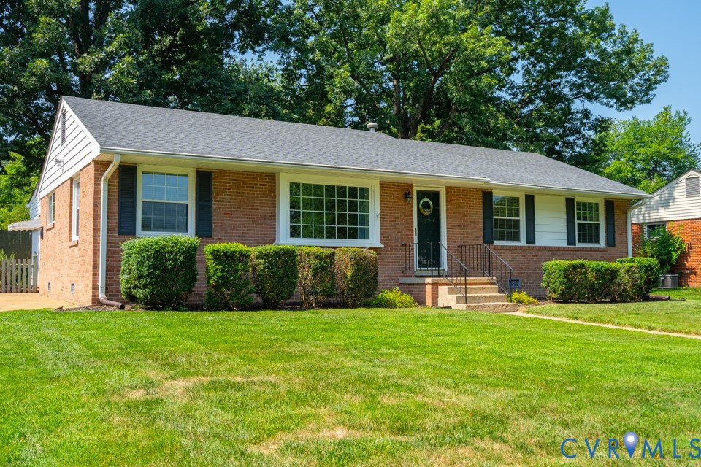
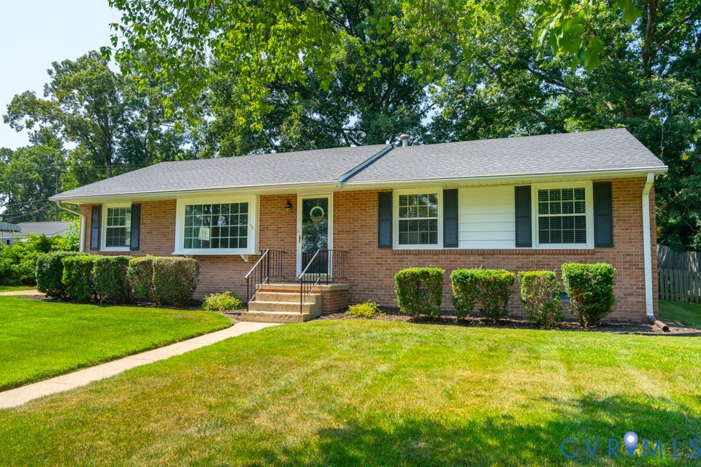
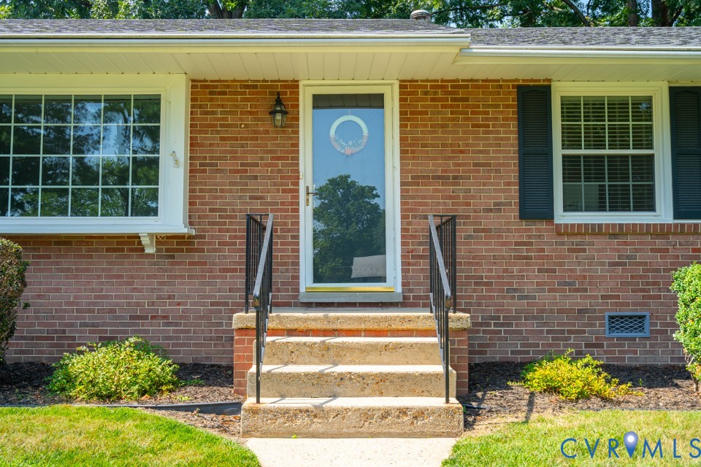
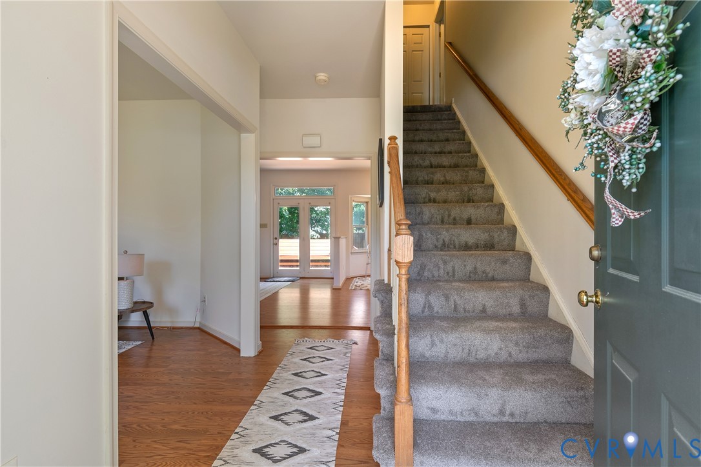
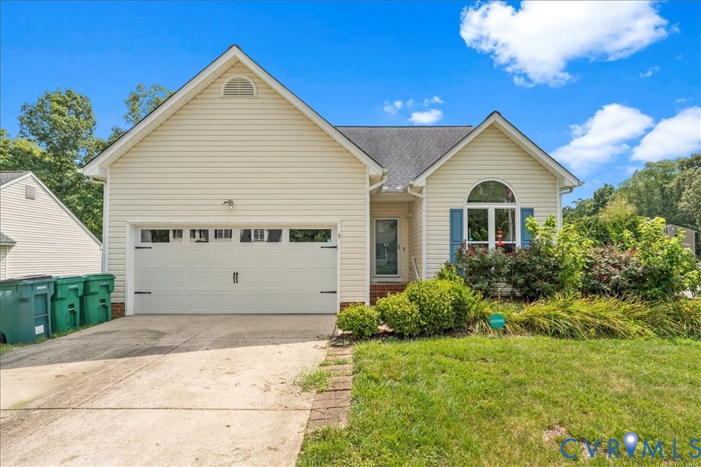
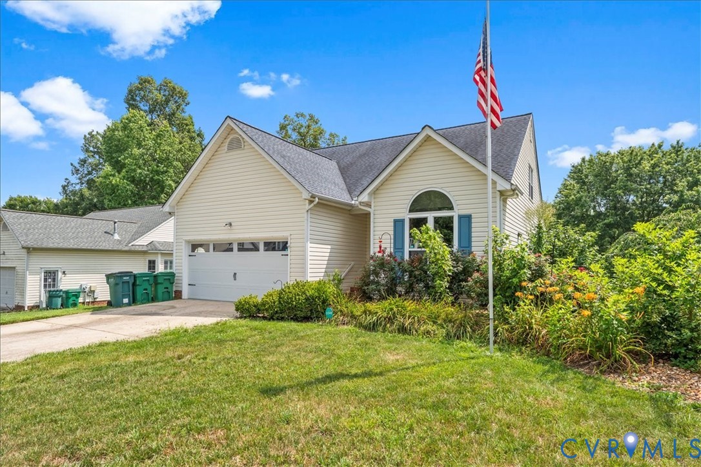
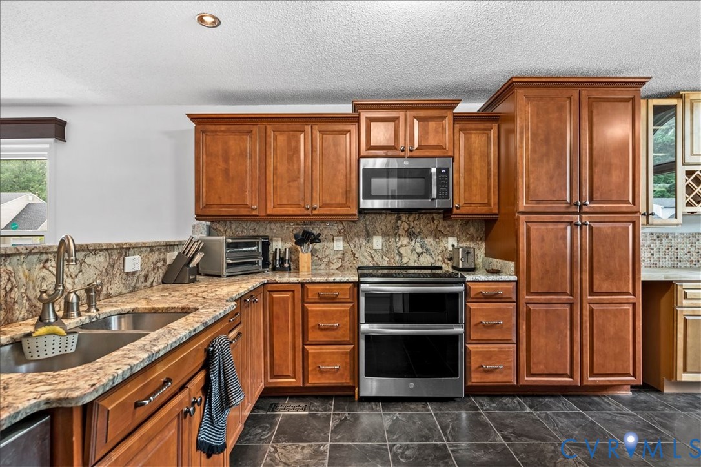
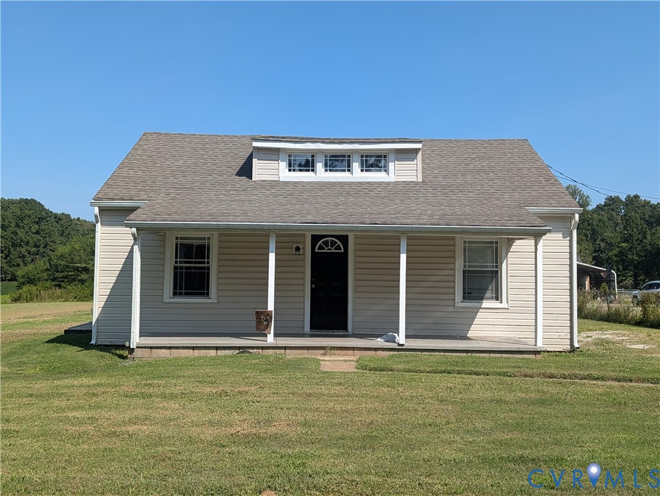
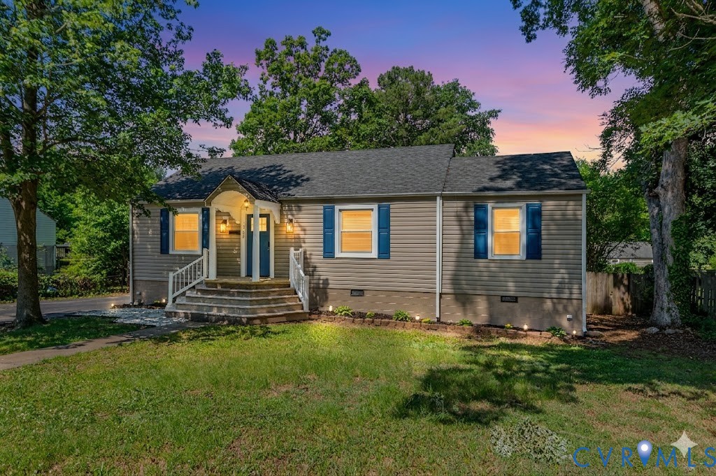
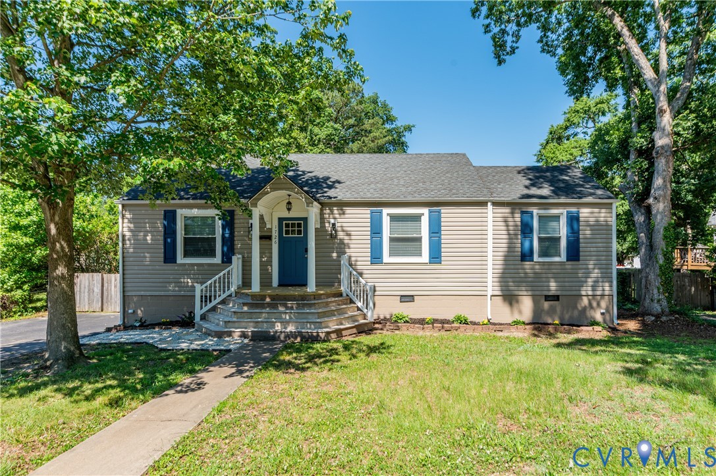
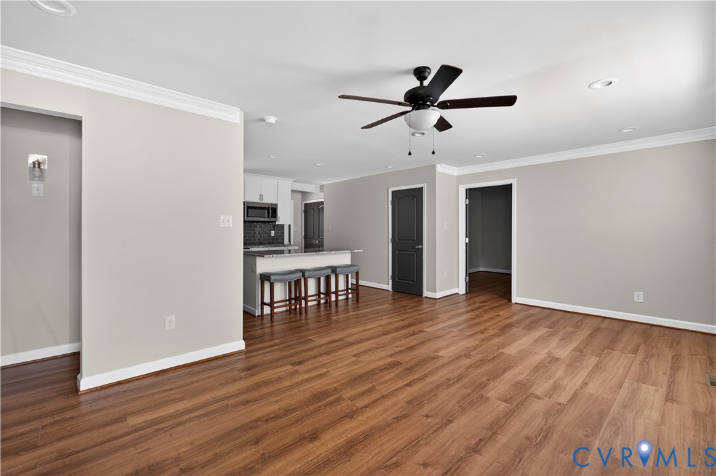
Welcome to 1726 Westhill Road, a beautifully renovated rancher that perfectly blends classic charm with contemporary luxury. Situated on a sprawling, level lot in a quiet, established neighborhood, this turn-key 3-bedroom, 2-bathroom home captures your attention the moment you arrive. A handsome paved driveway and a pristine stone paver walkway guide you past custom manicured landscaping to an absolute showstopper: a gorgeous, columned covered front porch with an arched ceiling and a vibrant blue front door. Step inside to an expansive, open-concept floor plan accented by gorgeous luxury vinyl plank flooring, crown molding, and recessed lighting. The massive living room centers around custom slate-gray built-in shelving and cabinetry, offering the perfect focal point for entertainment. The living area flows effortlessly into the gourmet kitchen, which boasts dynamic granite countertops, a timeless subway tile backsplash, crisp white cabinetry, a deep dual stainless-steel sink, stainless appliances, and a generous breakfast bar island with seating for three. Designed with an intelligent split-bedroom layout, the primary suite serves as a true private sanctuary on its own end of the home. This generous space features a colossal walk-in closet with built-in storage and an enviable en-suite bathroom complete with a custom double vanity and a fully tiled shower/tub combo. On the opposite side of the rancher, a private hallway hosts a stunning full guest bathroom featuring intricate marble-style tiling, alongside two spacious secondary bedrooms filled with natural light and ample closet space. Step out the back door into your outdoor paradise. A massive, vaulted covered deck with recessed lighting offers the perfect lounge space, overlooking a huge, flat backyard safely enclosed by a privacy fence. The exterior is completed by a large crawl space and a detached storage shed painted to match the home. This Henrico gem is an absolute must-see. Schedule your private showing today!
All features
Interior details
Bedrooms & Bathrooms
- Bedrooms: 3
- Bathrooms: 2
- Full bathrooms: 2
Heating & Cooling
- Heating: Natural Gas, Zoned
- Cooling: Gas, Zoned
Other Interior
- Flooring: Vinyl
- Appliances: Electric Water Heater
- Features: Bookcases, Built In Features, Bedroom On Main Level, Ceiling Fans, Dining Area, Eat In Kitchen, Granite Counters, Kitchen Island, Bath In Primary Bedroom, Main Level Primary, Pantry, Recessed Lighting, Walk In Closets
Exterior details
Exterior
- Deck, Storage, Shed
Construction details
Type & Style
- Home type: Single Family
- Architectural style: Ranch
- Stories: 1
Materials
- Construction: Block, Vinyl Siding
- Roof: Shingle
Listed by: Chris Elliott (804) 282-5901, Keller Williams Realty
MLS#: 2614284
Listings displayed by Propified through Rand Properties Brokerage.
To report an issue or dispute listing information, contact Rand Properties Brokerage.
All or a portion of the Listing Content is provided by the Central Virginia Regional MLS, LLC, from a copyrighted compilation of Listings. All CVR MLS Listing Content provided is deemed reliable but is not guaranteed accurate. The compilation of Listings and each individual Listing are ©2026 Central Virginia Regional MLS, LLC. All rights reserved.
Similar properties