Description
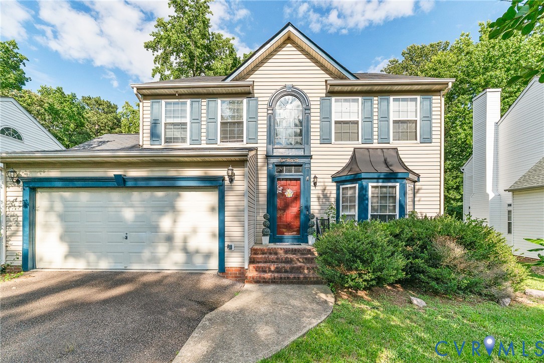
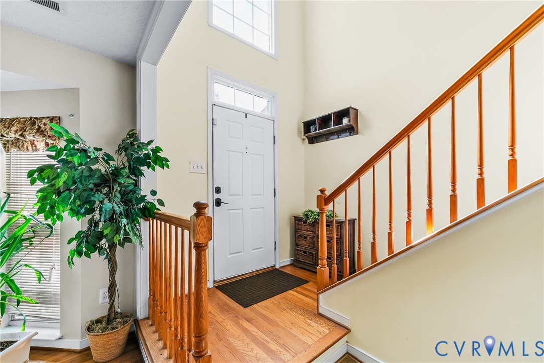
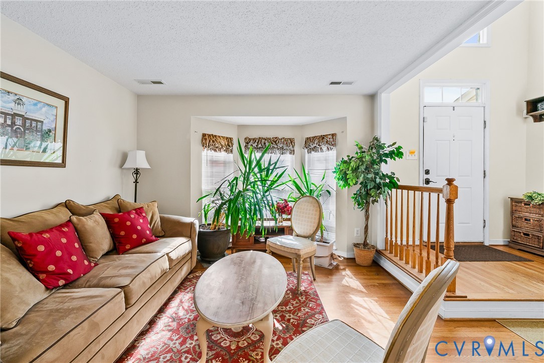
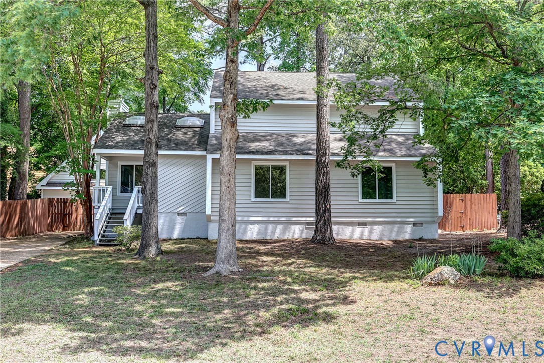
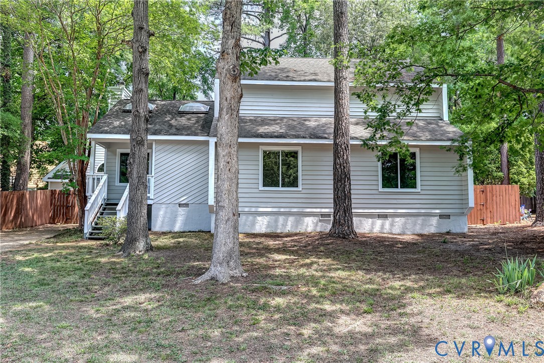
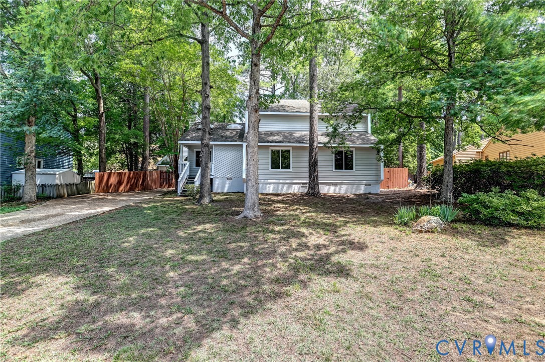
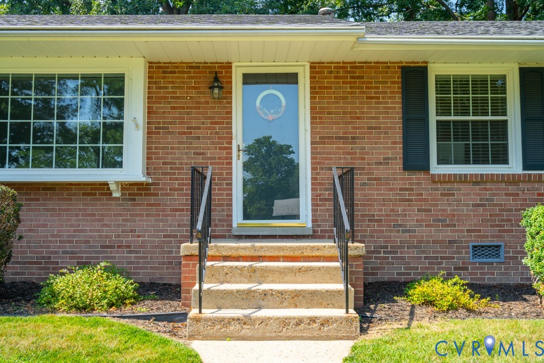
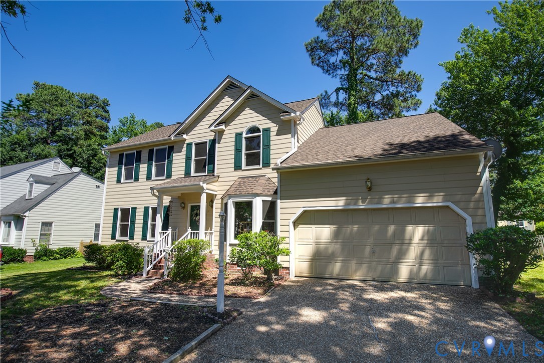
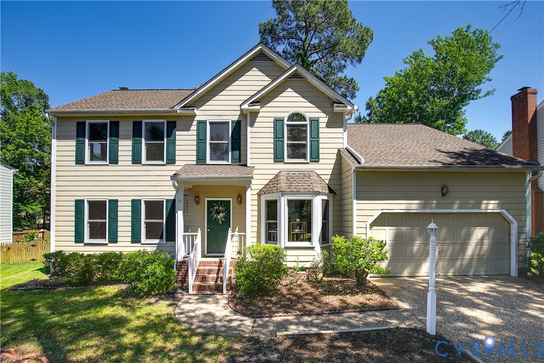
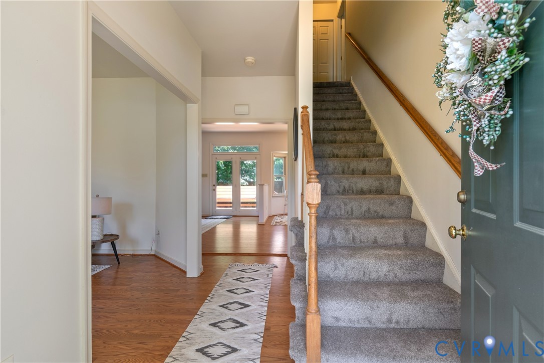
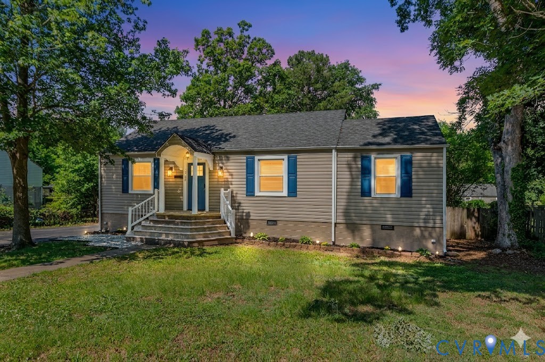
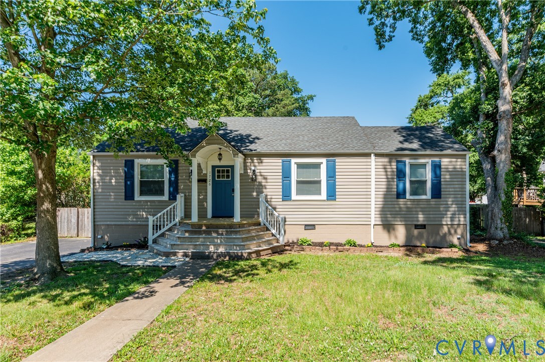
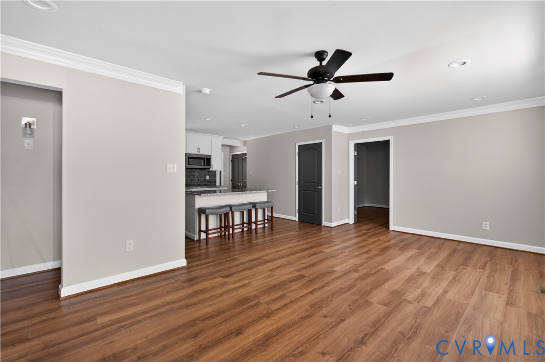
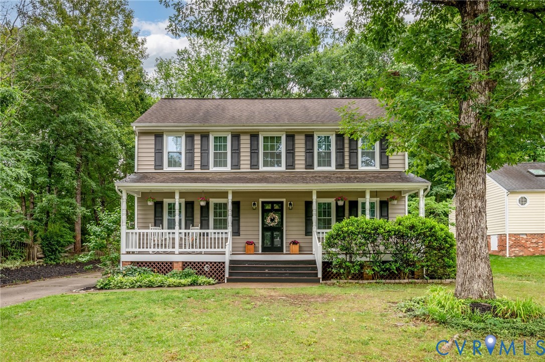
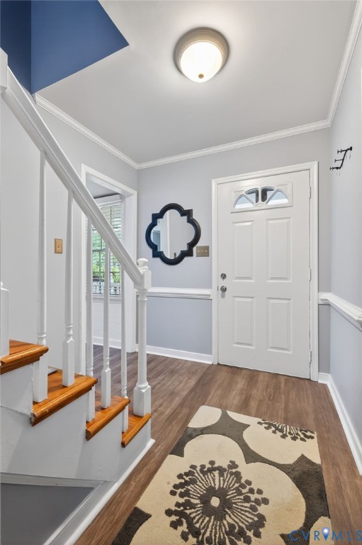
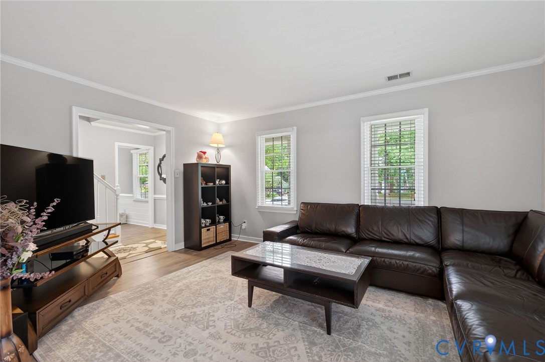
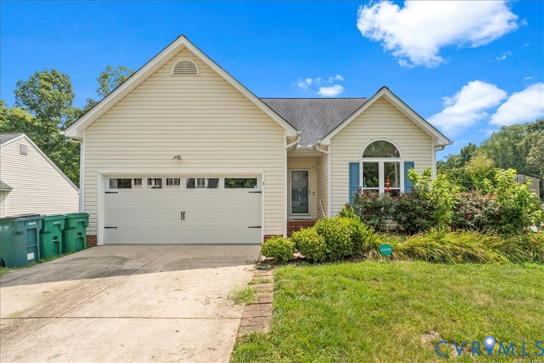
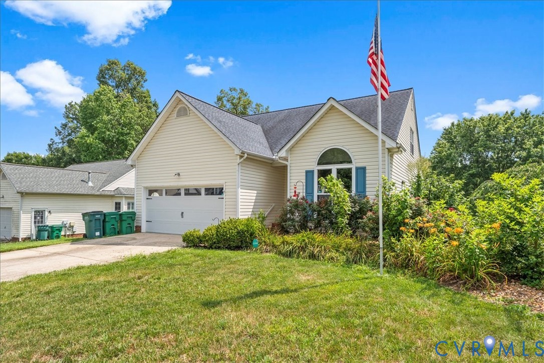
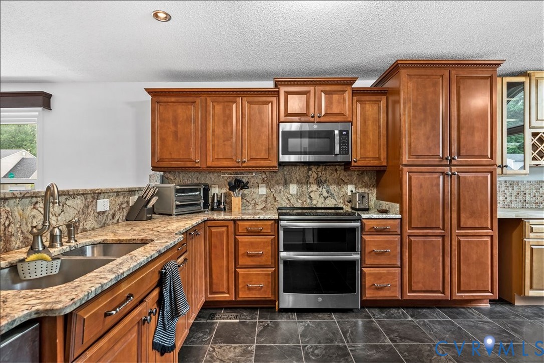
Welcome to this beautifully updated 3-bedroom, 2.5-bath home offering the perfect blend of timeless charm and modern convenience in the heart of Sandston. Designed with comfort in mind, the highly sought-after first-floor primary suite provides effortless main-level living and a functional layout ideal for today’s lifestyle. Rich hardwood flooring flows throughout the home, while the thoughtfully renovated kitchen showcases upgraded appliances, expanded cabinetry, and warm butcher block countertops that create an inviting space for both everyday living and entertaining. Enjoy seamless indoor-outdoor living from the screened porch, overlooking a backyard designed for relaxation and productivity. Complete with raised garden beds, a greenhouse, and a detached storage building, the outdoor space offers endless possibilities for gardening, hobbies, or simply enjoying nature. Extensive improvements provide lasting value and peace of mind, including a newer roof, windows, and exterior doors (2018), an insulated garage door with automatic opener (2020), and a new water heater (2024). Blink security lighting further enhances the home’s modern conveniences. Meticulously maintained and move-in ready, this exceptional property combines quality updates, desirable first-floor living, and thoughtfully curated outdoor amenities to create a place you’ll be proud to call home. Furniture can convey with the property as well!
All features
Interior details
Bedrooms & Bathrooms
- Bedrooms: 3
- Bathrooms: 3
- Full bathrooms: 2
- Half bathrooms: 1
Heating & Cooling
- Heating: Electric, Forced Air
- Cooling: Central Air
Other Interior
- Appliances: Dryer, Dishwasher, Disposal, Oven, Refrigerator, Stove, Washer
- Features: Bedroom On Main Level, Breakfast Area, Ceiling Fans, Dining Area, Double Vanity, En Suite Bathroom, Full Bath On Main Level, Fireplace, Granite Counters, High Ceilings, Bath In Primary Bedroom, Pantry, Recessed Lighting, Walk In Closets
- Fireplaces: 1
Exterior details
Exterior
- Paved Driveway
Parking
- Garage spaces: 2.0
Construction details
Type & Style
- Home type: Single Family
- Architectural style: Two Story
- Stories: 1
Materials
- Construction: Frame, Vinyl Siding
- Roof: Composition, Shingle
Listed by: Tyler Davis (804) 729-5188, EXP Realty, LLC
MLS#: 2617095
Listings displayed by Propified through Rand Properties Brokerage.
To report an issue or dispute listing information, contact Rand Properties Brokerage.
All or a portion of the Listing Content is provided by the Central Virginia Regional MLS, LLC, from a copyrighted compilation of Listings. All CVR MLS Listing Content provided is deemed reliable but is not guaranteed accurate. The compilation of Listings and each individual Listing are ©2026 Central Virginia Regional MLS, LLC. All rights reserved.
Similar properties