Description
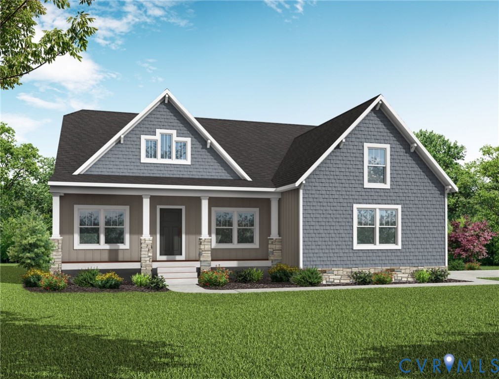
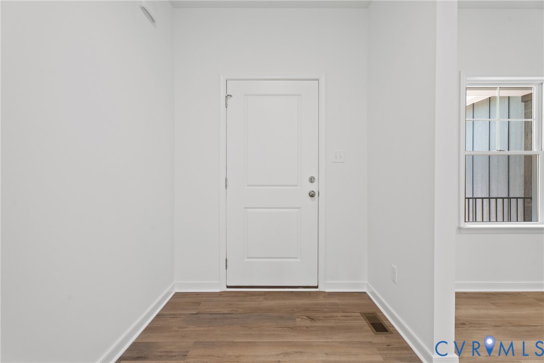
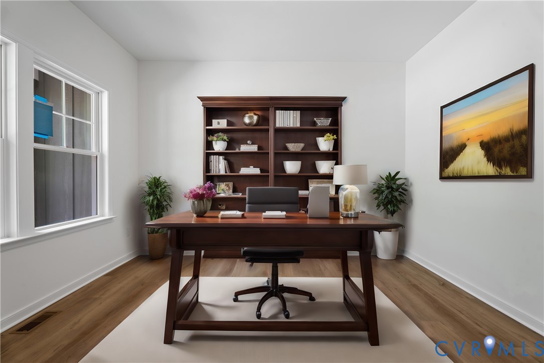
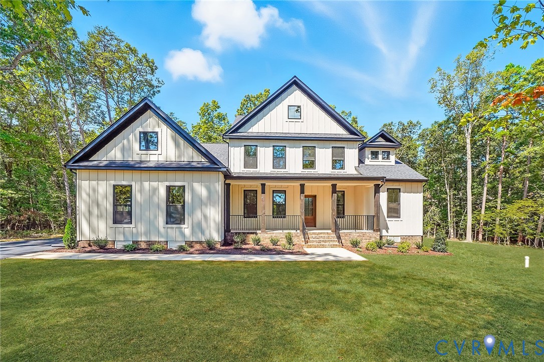
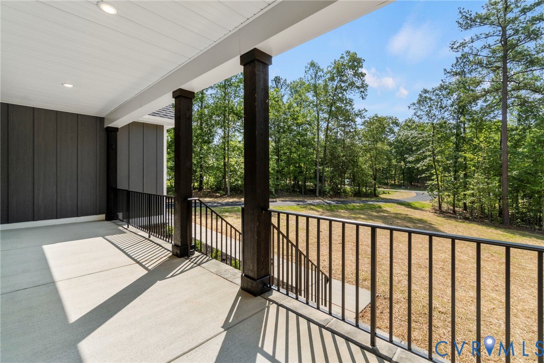
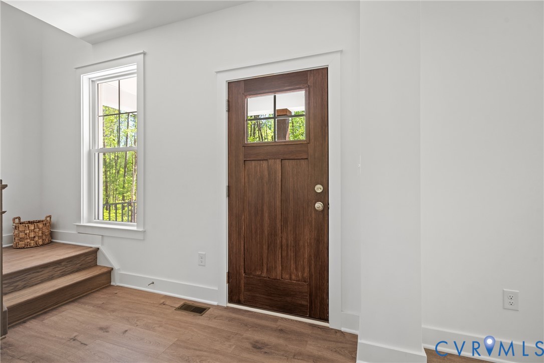
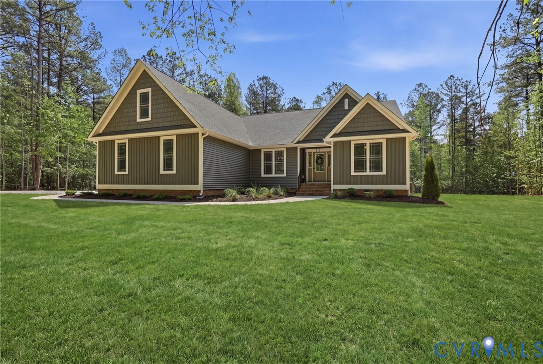
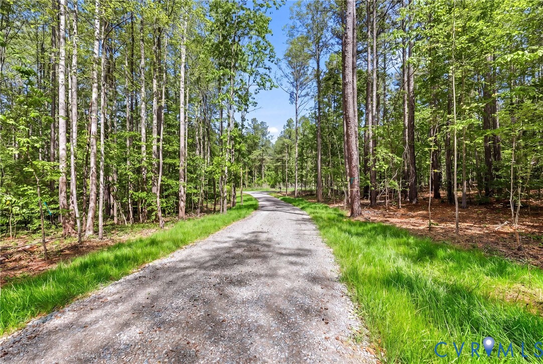
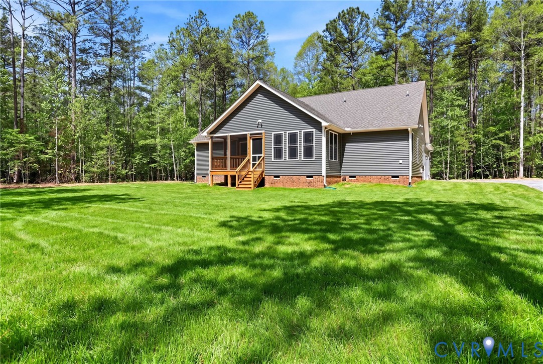
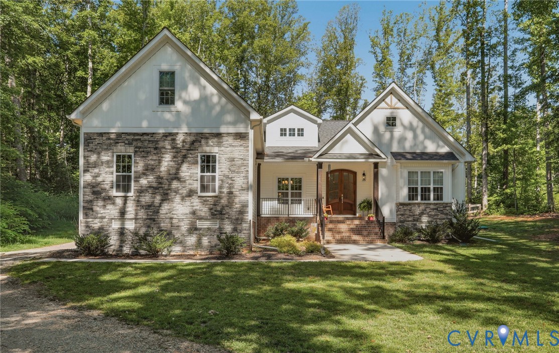
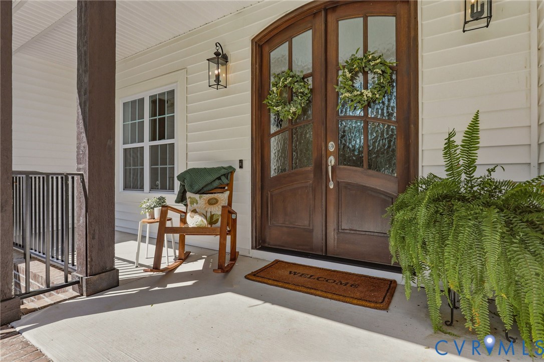
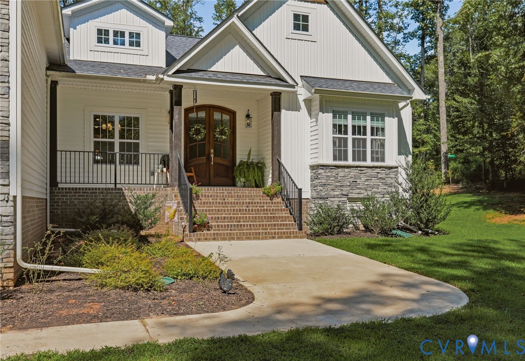
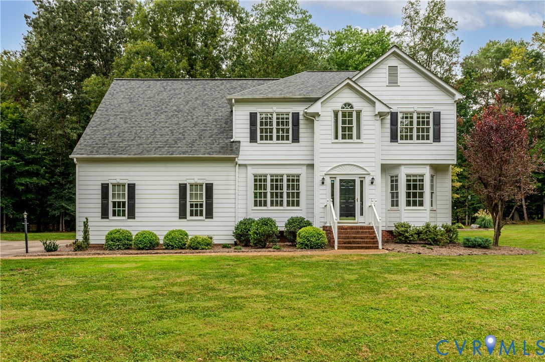
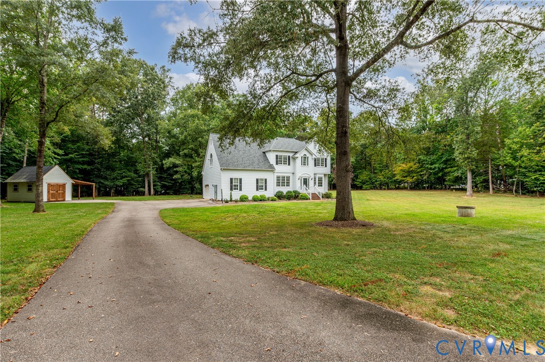
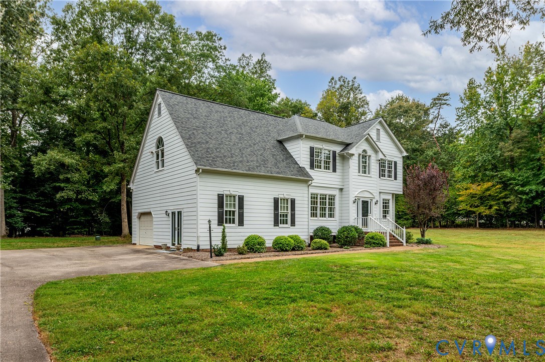
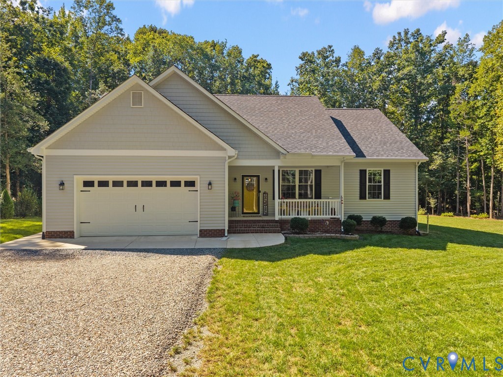
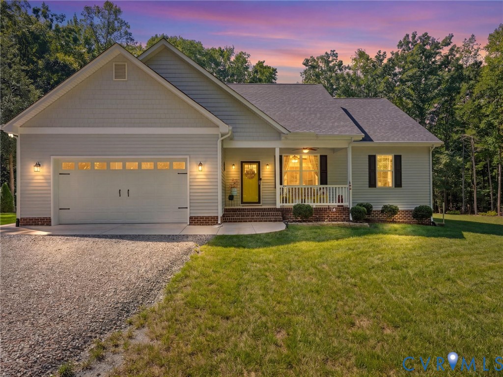
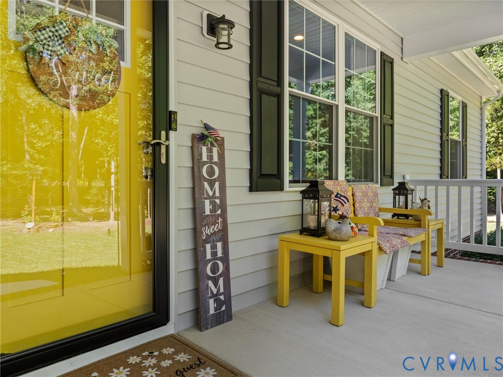
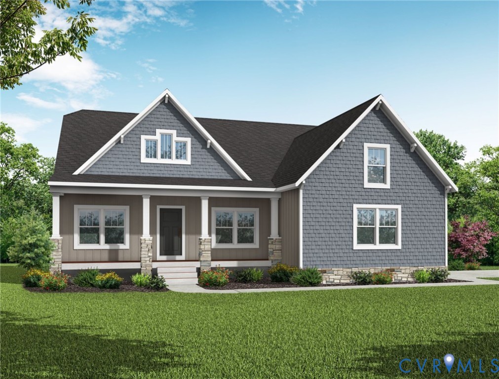
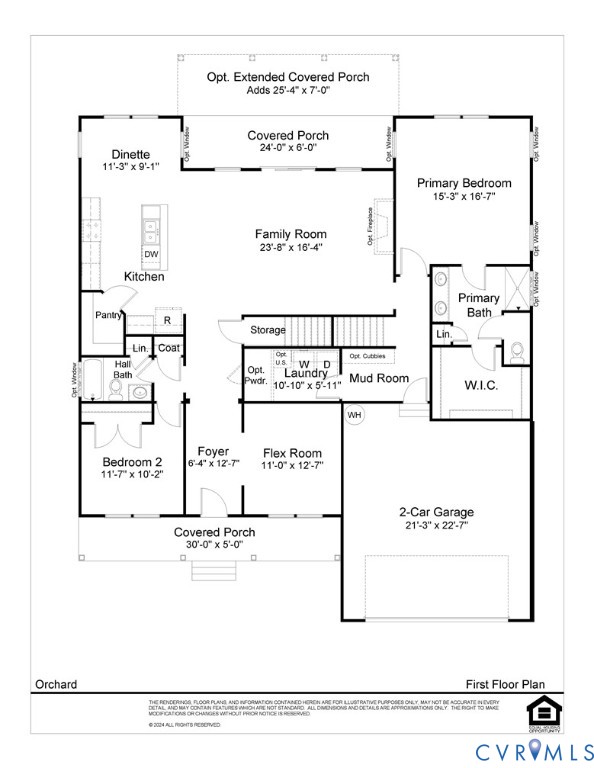
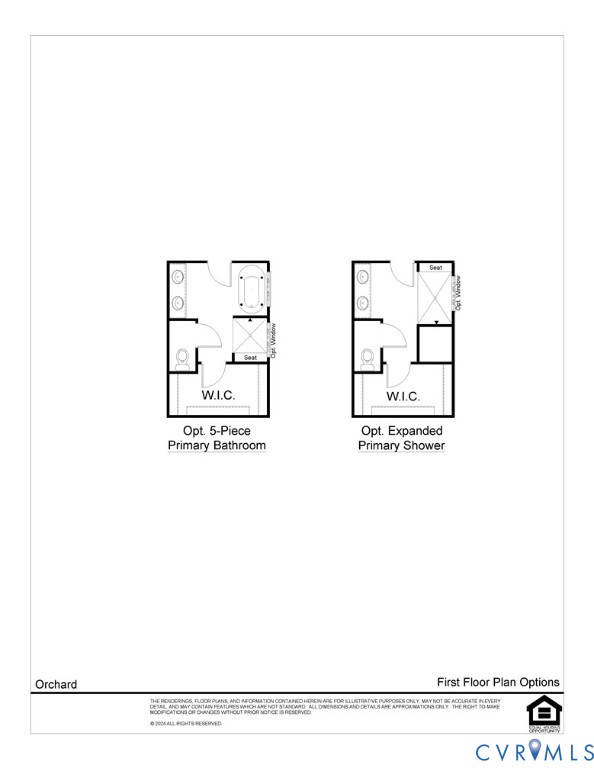
TO BE BUILT! The Orchard can be customized to lifestyle and personal aesthetic. The NEW ORCHARD PLAN is has larger 2nd floor bedrooms, options for both to have ensuite baths and WIC. The family room now has a cathedral ceiling open to the upstairs loft. The Orchard plan is designed for the way you live. Step off the covered front deck into the foyer and find a versatile flex room, which could be used as an office, playroom or formal dining space. Across the hall is the 1st floor guest room that is adjacent to a full bath. The open-concept living spaces provide clean sight lines throughout the kitchen, dinette and a cathedral ceiling open to the loft above in the family room. The light filled, family room provides sliding door onto the covered rear porch. The sizable kitchen island is the heart of the living space. The kitchen features Stainless steel appliances including a wall oven. and a large, walk-in pantry Tucked at the rear of the home, is the first-floor primary suite, the ensuite includes a tile shower, dual vanities, linen closet, private water closet and large walk-in closet. Upstairs, there is a loft space that is open to the family room below, two additional sizable bedrooms, and a full bathroom, with options for both bedrooms to have and ensuite and WIC. Love the outdoors? Enjoy your front AND back covered decks year-round or extend the back deck for even more space to relax and entertain. Discover Meadow Grove, in Powhatan, VA, where a peaceful rural setting meets the quality and innovation of Vertical Builders. This one-of-a-kind community is just 15 minutes from Westchester Commons, giving you convenient access to shopping, dining and everyday essentials – while still enjoying the serenity of a neighborhood includes 130+ acres of conservation land and a beautiful 4-acre lake. Build your dream home in this exceptional community today. Photos for advertising purposes. Optional upgrades not included in list price.
All features
Interior details
Bedrooms & Bathrooms
- Bedrooms: 4
- Bathrooms: 3
- Full bathrooms: 3
Heating & Cooling
- Heating: Electric, Heat Pump, Zoned
- Cooling: Central Air, Electric, Zoned
Other Interior
- Flooring: Partially Carpeted, Vinyl
- Appliances: Built In Oven, Dishwasher, Exhaust Fan, Electric Cooking, Electric Water Heater, Microwave, Smooth Cooktop, Water Heater, Energy Star Qualified Appliances
- Features: Bedroom On Main Level, Breakfast Area, Ceiling Fans, Cathedral Ceilings, Dining Area, Double Vanity, Eat In Kitchen, Granite Counters, High Ceilings, High Speed Internet, Kitchen Island, Loft, Bath In Primary Bedroom, Main Level Primary, Pantry, Wired For Data, Walk In Closets
Exterior details
Exterior
- Porch, Unpaved Driveway
Parking
- Garage spaces: 2.0
Construction details
Type & Style
- Home type: Single Family
- Architectural style: Two Story
- Stories: 2
Materials
- Construction: Brick, Drywall, Frame, Hardiplank Type
- Roof: Composition, Shingle
Listed by: Ryan Sedwick (804) 747-9933, Hometown Realty
MLS#: 2617939
Listings displayed by Propified through Rand Properties Brokerage.
To report an issue or dispute listing information, contact Rand Properties Brokerage.
All or a portion of the Listing Content is provided by the Central Virginia Regional MLS, LLC, from a copyrighted compilation of Listings. All CVR MLS Listing Content provided is deemed reliable but is not guaranteed accurate. The compilation of Listings and each individual Listing are ©2026 Central Virginia Regional MLS, LLC. All rights reserved.
Similar properties