Description
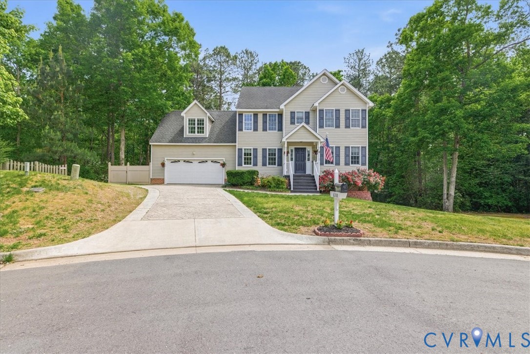
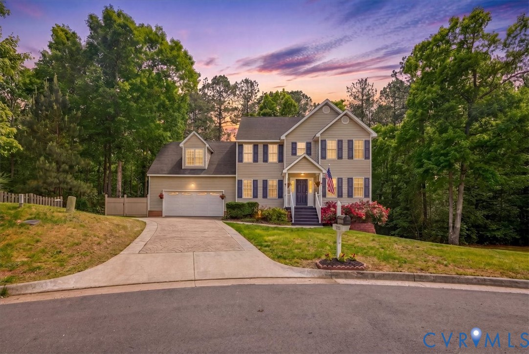
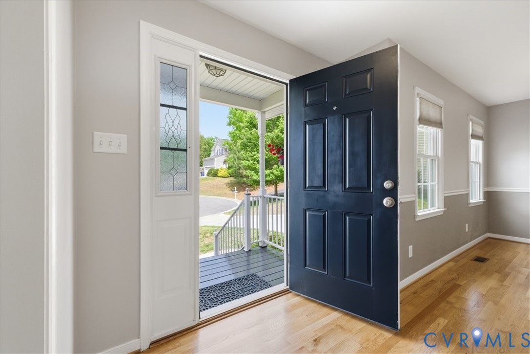
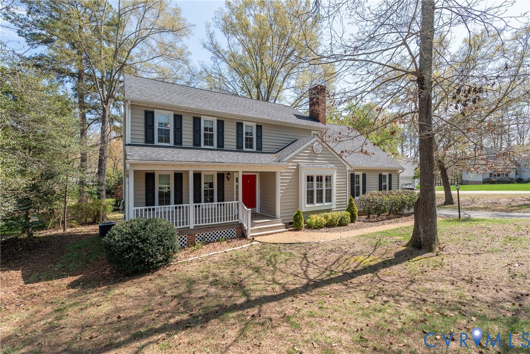
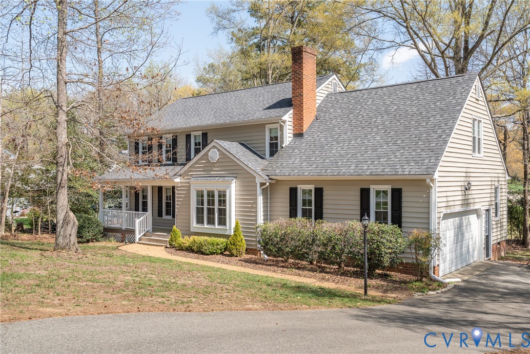
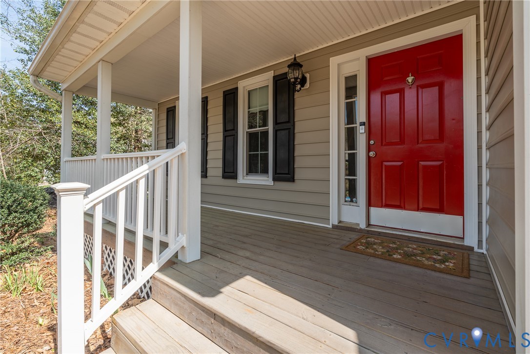
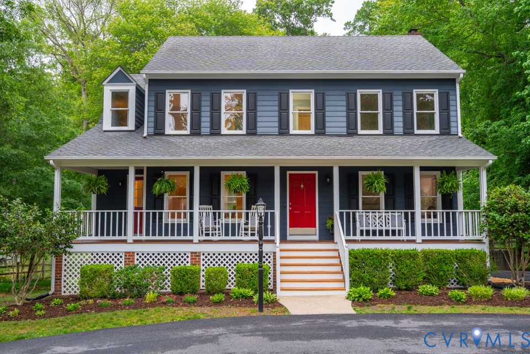
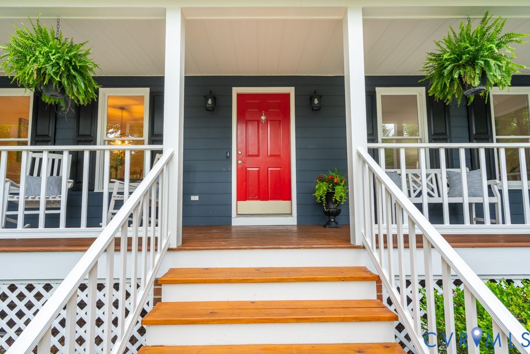
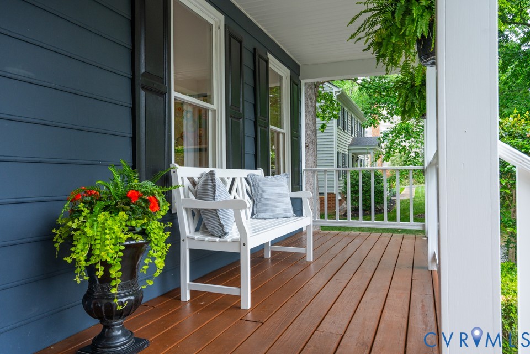
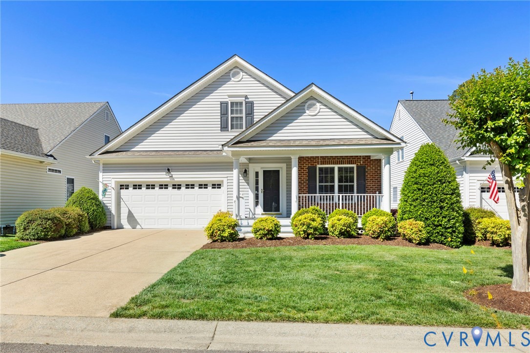
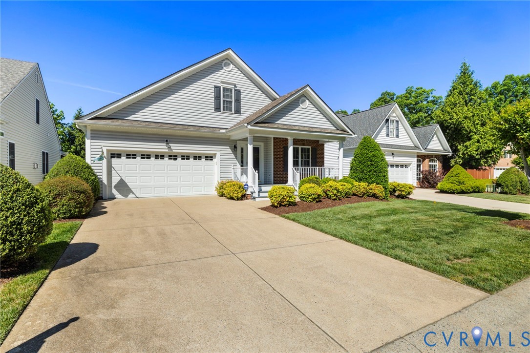
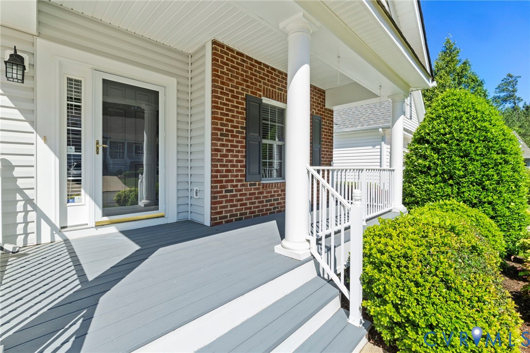
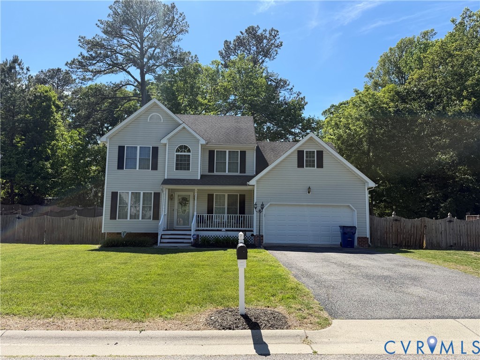
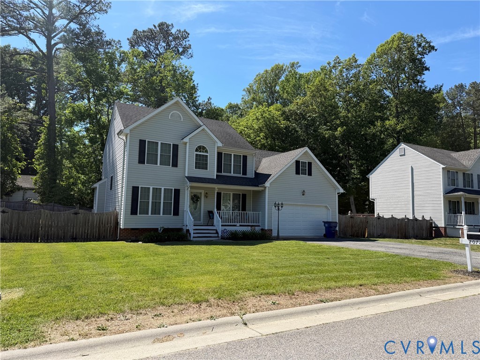
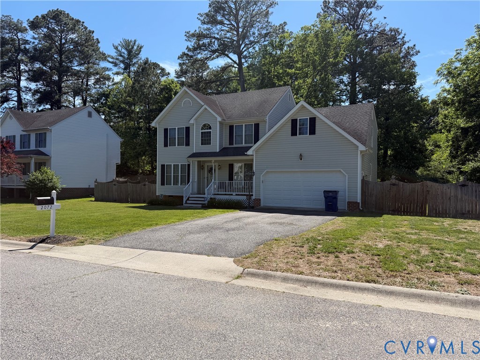
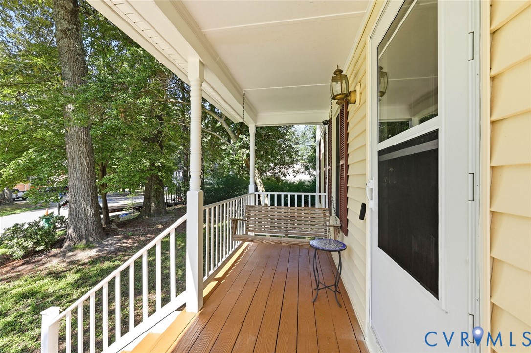
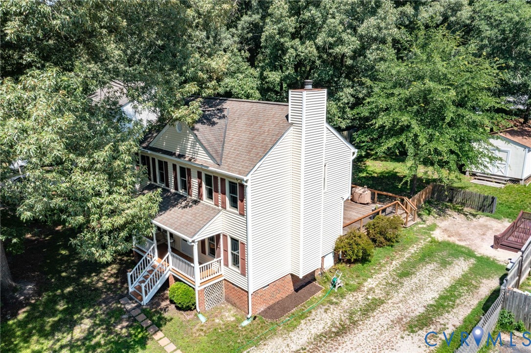
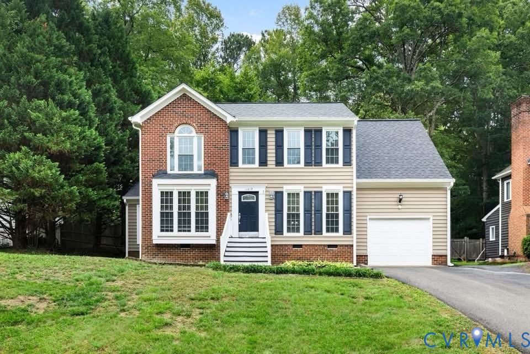
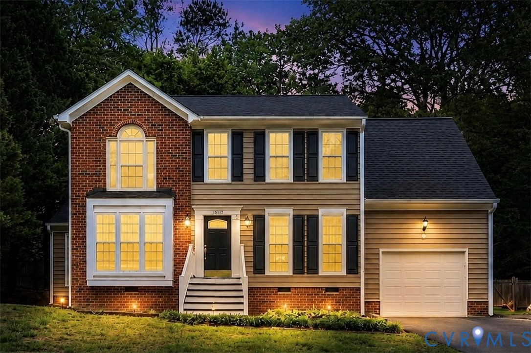
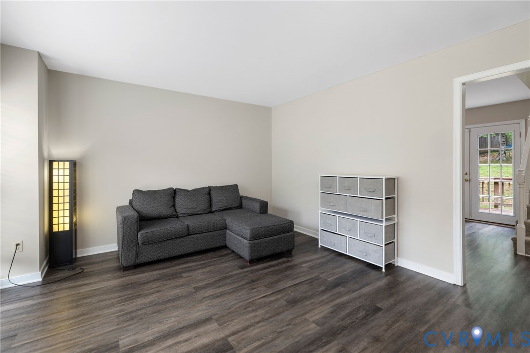
This beautifully maintained brick & vinyl home offers 4 bedrooms, 2.5 bathrooms, an attached garage, a fenced in rear yard, and a newer 50 YEAR ROOF! Move-in ready with fresh paint, this home has prime access to Powhite & 288 and is ready to welcome its next chapter. Step inside to find LVP wood flooring throughout the entire first floor. The main level features a spacious eat-in kitchen, a formal dining room with crown molding and chair rail, a spacious living room and a family room filled with natural light, showcasing vaulted ceilings, skylights, glass French doors to the rear deck, and a cozy wood-burning fireplace. Upstairs, retreat to the generously sized primary suite, complete with a walk-in closet and a large ensuite bath featuring dual vanities, a soaking garden tub, and a separate stand-alone shower. 3 additional bedrooms and a full bathroom complete the second level. Outside, enjoy maintenance-free brick and vinyl siding, an attached garage, and a fully fenced-in backyard with both a deck and a patio. Recent updates and improvements include: 50-Year Roof (2019), newer skylights (2019), a crawl space refresh (2021) which includes new top of the line insulation and new vapor barrier, fresh interior paint (2026), newer hot water heater (2021), and newer upstairs carpeting. Ideally located with quick access to Powhite Parkway and Route 288, this lovingly maintained home is waiting for the right family!
All features
Interior details
Bedrooms & Bathrooms
- Bedrooms: 4
- Bathrooms: 3
- Full bathrooms: 2
- Half bathrooms: 1
Heating & Cooling
- Heating: Electric, Heat Pump
- Cooling: Central Air, Electric, Heat Pump
Other Interior
- Flooring: Carpet, Vinyl
- Appliances: Cooktop, Dishwasher, Exhaust Fan, Electric Water Heater, Disposal, Microwave, Oven, Range, Refrigerator, Smooth Cooktop, Water Heater, Washer
- Features: Ceiling Fans, Dining Area, Separate Formal Dining Room, Double Vanity, Eat In Kitchen, Fireplace, Garden Tub Roman Tub, High Speed Internet, Kitchen Island, Bath In Primary Bedroom, Pantry, Skylights, Wired For Data, Walk In Closets
Exterior details
Exterior
- Deck, Storage, Shed, Paved Driveway
- Windows: Screens, Skylights
Parking
- Garage spaces: 1.0
Construction details
Type & Style
- Home type: Single Family
- Architectural style: Colonial, Two Story
- Stories: 2
Materials
- Construction: Brick, Drywall, Vinyl Siding
- Roof: Composition
Listed by: Ashley Cooper 804-512-4999, Providence Hill Real Estate
MLS#: 2618346
Listings displayed by Propified through Rand Properties Brokerage.
To report an issue or dispute listing information, contact Rand Properties Brokerage.
All or a portion of the Listing Content is provided by the Central Virginia Regional MLS, LLC, from a copyrighted compilation of Listings. All CVR MLS Listing Content provided is deemed reliable but is not guaranteed accurate. The compilation of Listings and each individual Listing are ©2026 Central Virginia Regional MLS, LLC. All rights reserved.
Similar properties