Description
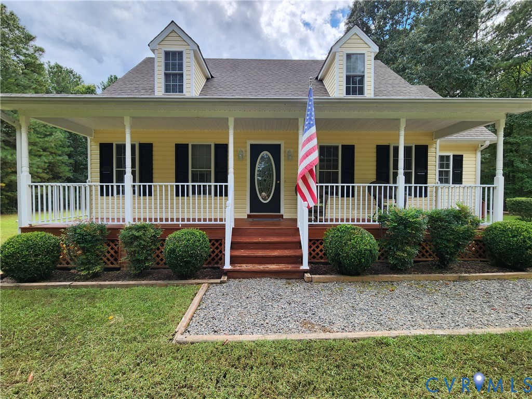
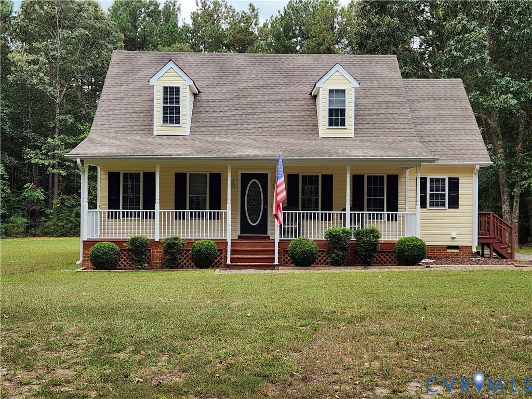
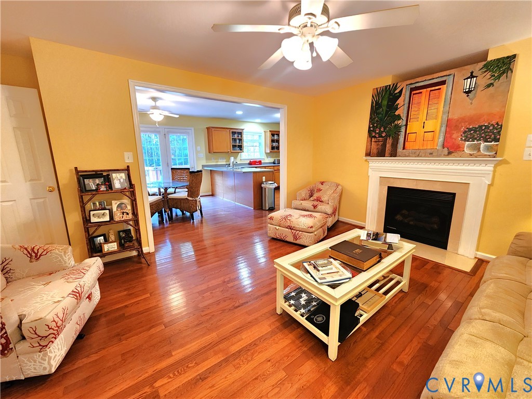
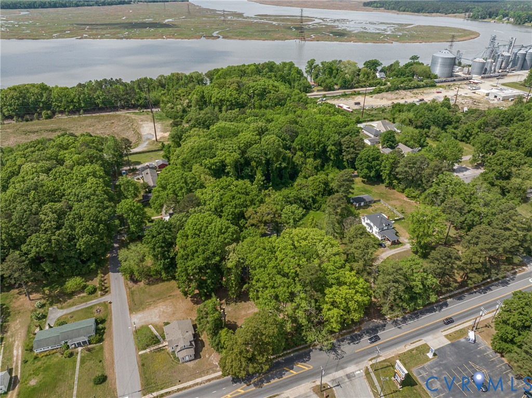
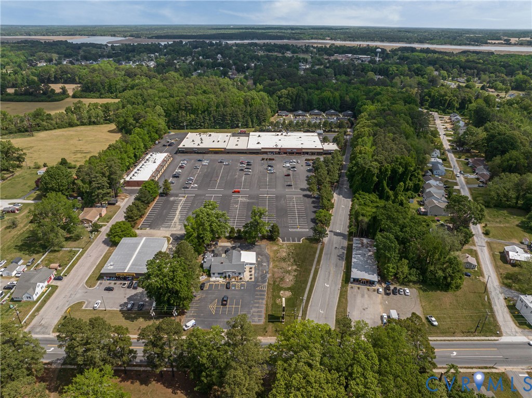
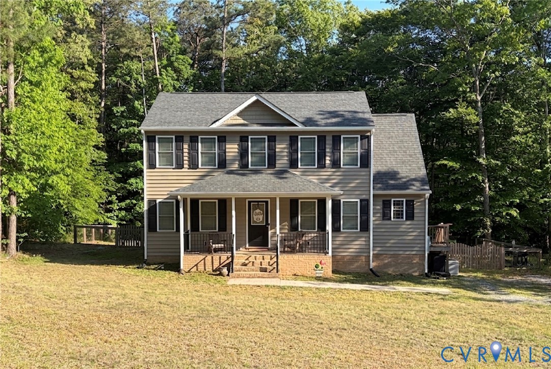
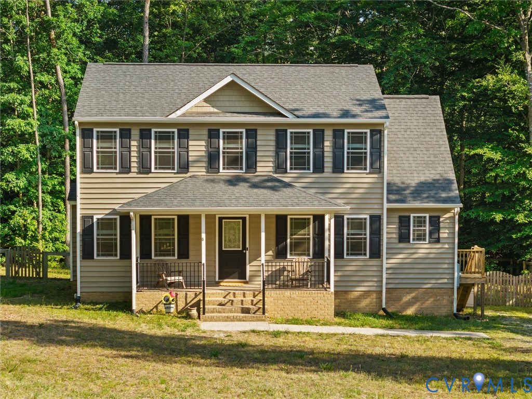
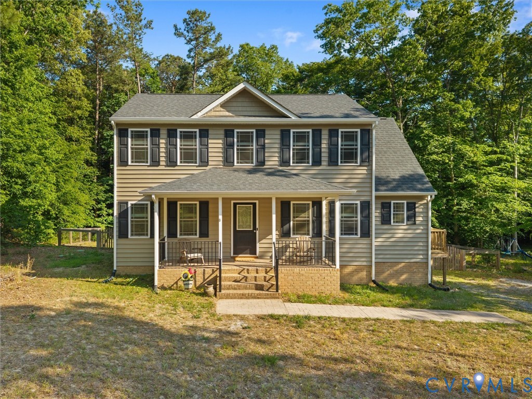
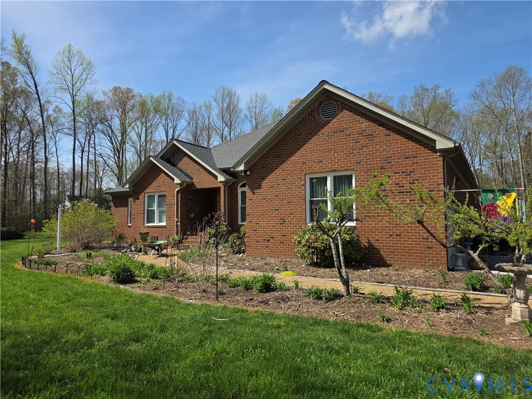
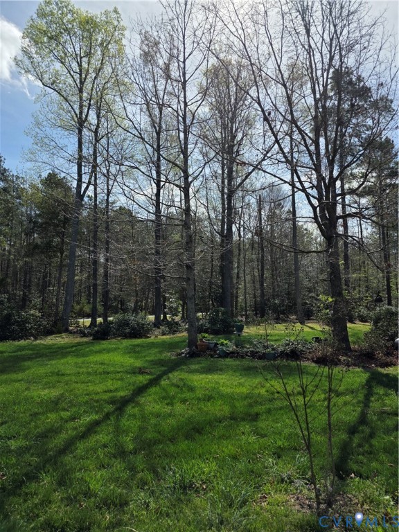
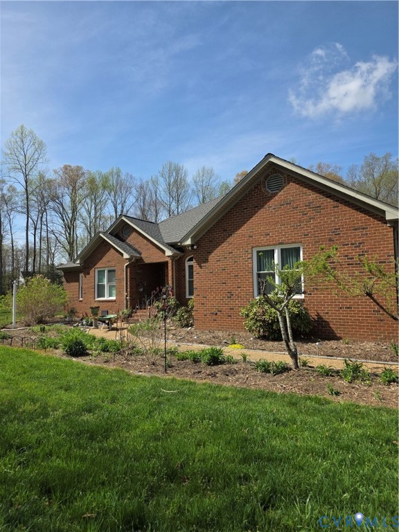
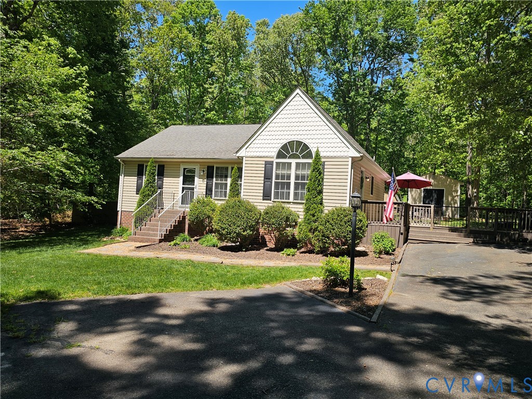
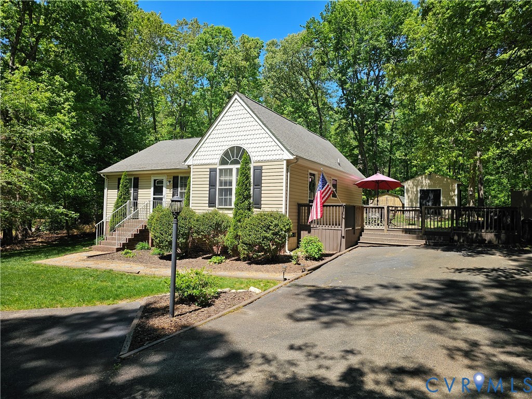
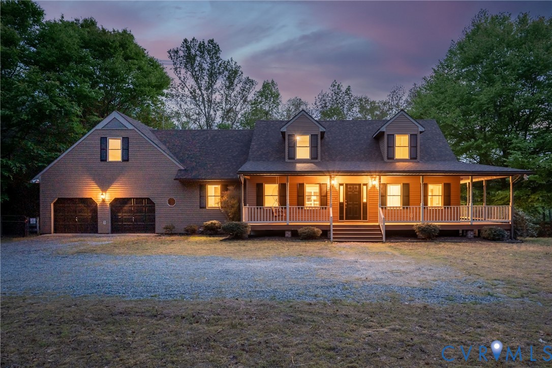
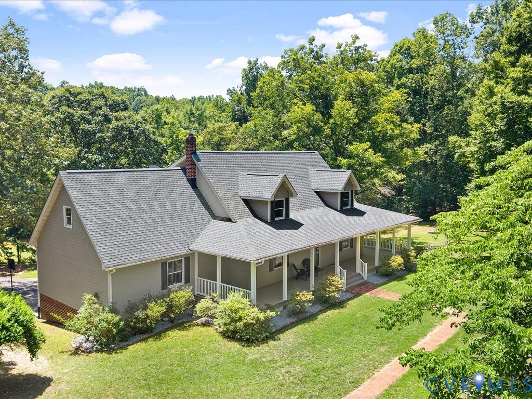
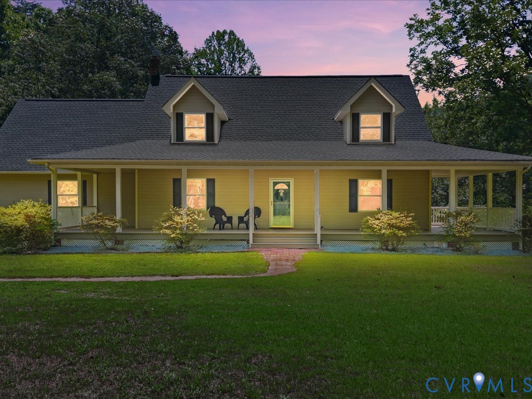
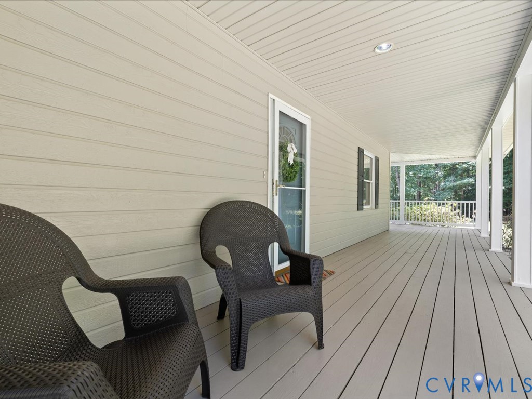
Welcome to a home with room to spread out, space to gather & storage galore. Situated on 5+ acres, this property offers the peaceful feel of rural living while tucked within a neighborhood & just minutes from shopping, restaurants & everyday conveniences. Inside, the eat-in kitchen features an open layout with SS appliances, island, buffet & new sliding glass door opening to the back deck overlooking the expansive backyard. It’s the perfect place to enjoy morning coffee & deer grazing nearby. The oversized family room offers incredible flexibility. Currently arranged as two separate areas, it can easily become one large space for hosting family & friends. Just off the family room is an additional storage room, adding to the abundant storage throughout. The 1st floor primary bedroom features dual closets, a dressing area with vanity & full bath with tub/shower. Upstairs, you’ll find two large bedrooms, each with multiple closets, plus a huge walk-in attic & spacious hall bath with two vanities & a dressing area. The full basement offers more usable space & is heated/cooled. While the ceiling has not been enclosed & the 1200 sqft isn't included in the finished sqft, it provides exceptional function with a full bath, kitchenette, laundry, storage, rec room, and a flex space to use as needed. Updates include LVP & wood flooring, roof 2017, 2nd flr HVAC 2017, basement/1st flr HVAC 2023, water heater 2023, new garage door and opener, & new sliding door 2026. Outside, a huge paved circular driveway leads to the rear garage. The yard must be seen & trails hiked to be fully appreciated. Cleared areas offer room for gardening, entertaining & play, while throughout the side & rear yards you’ll find apple, pear, fig & chestnut trees, as well as wild blackberries. The sellers have cleared approximately half a mile of walking trails through the woods that lead to the beautiful creek. With generous living space, endless storage & acreage that offers something for everyone, this property is a rare opportunity.
All features
Interior details
Bedrooms & Bathrooms
- Bedrooms: 3
- Bathrooms: 3
- Full bathrooms: 3
Heating & Cooling
- Heating: Electric, Zoned
- Cooling: Central Air, Zoned
Other Interior
- Flooring: Vinyl, Wood
- Appliances: Electric Water Heater
- Features: Bedroom On Main Level, Breakfast Area, Bay Window, Ceiling Fans, Eat In Kitchen, En Suite Bathroom, Full Bath On Main Level, Kitchen Island, Main Level Primary, Pantry, Walk In Closets
- Fireplaces: 1
Exterior details
Exterior
- Deck, Paved Driveway
Parking
- Garage spaces: 2.0
Construction details
Type & Style
- Home type: Single Family
- Architectural style: Cape Cod
- Stories: 1
Materials
- Construction: Drywall, Frame, Hardboard
- Roof: Composition
Listed by: Shana Branch (804) 308-5211, Rashkind Saunders & Co.
MLS#: 2618240
Listings displayed by Propified through Rand Properties Brokerage.
To report an issue or dispute listing information, contact Rand Properties Brokerage.
All or a portion of the Listing Content is provided by the Central Virginia Regional MLS, LLC, from a copyrighted compilation of Listings. All CVR MLS Listing Content provided is deemed reliable but is not guaranteed accurate. The compilation of Listings and each individual Listing are ©2026 Central Virginia Regional MLS, LLC. All rights reserved.
Similar properties