Description
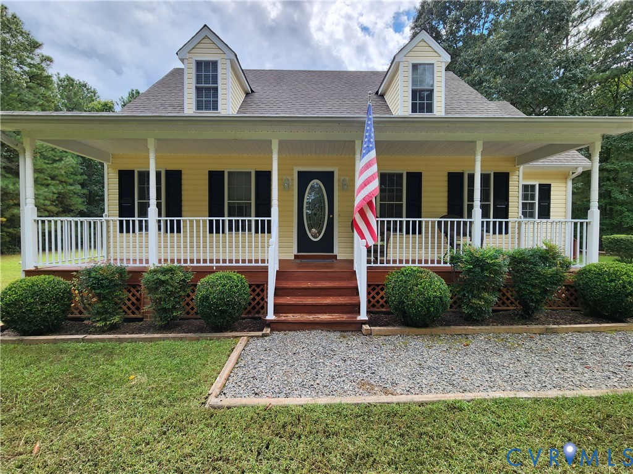
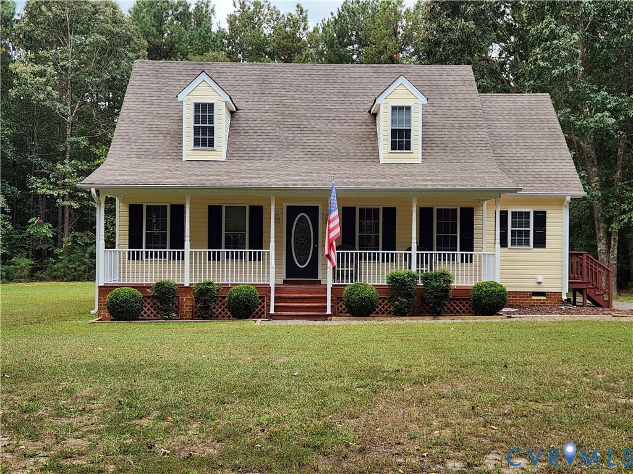
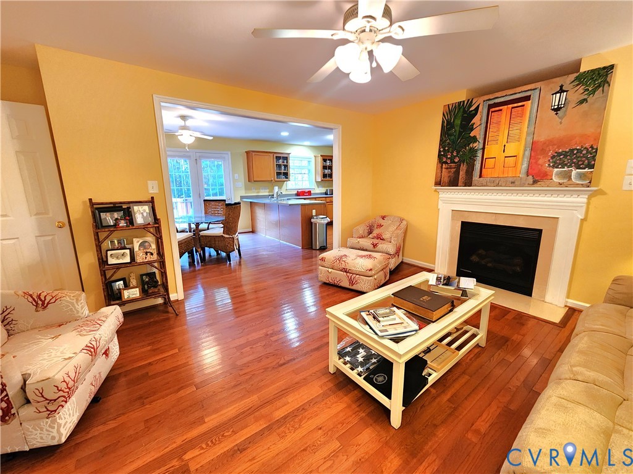
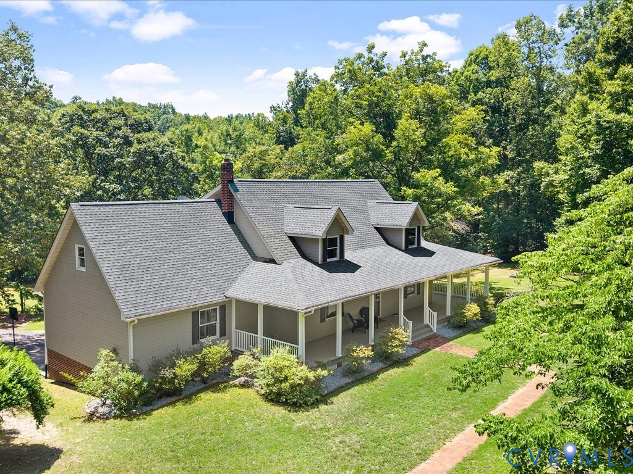
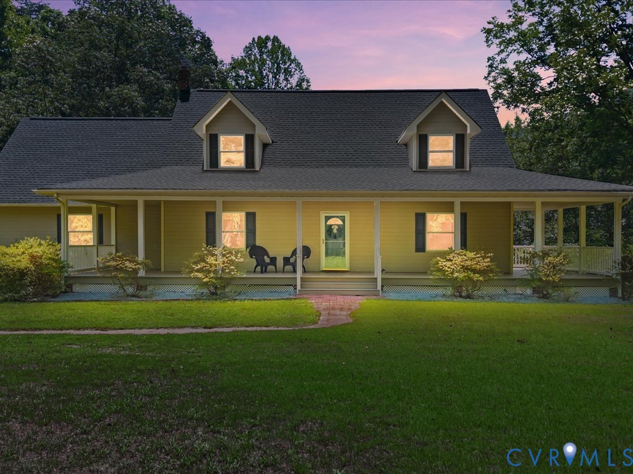
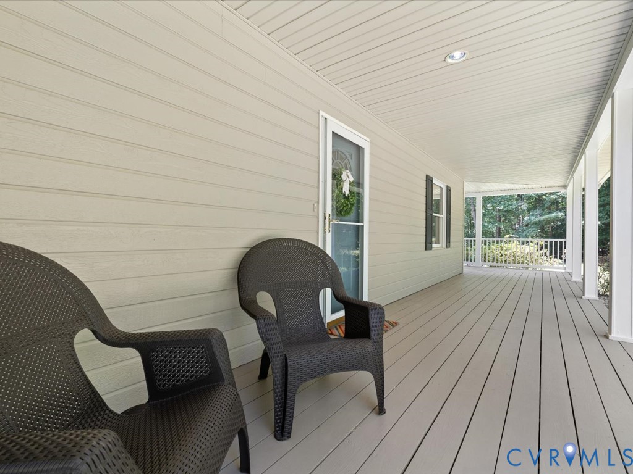
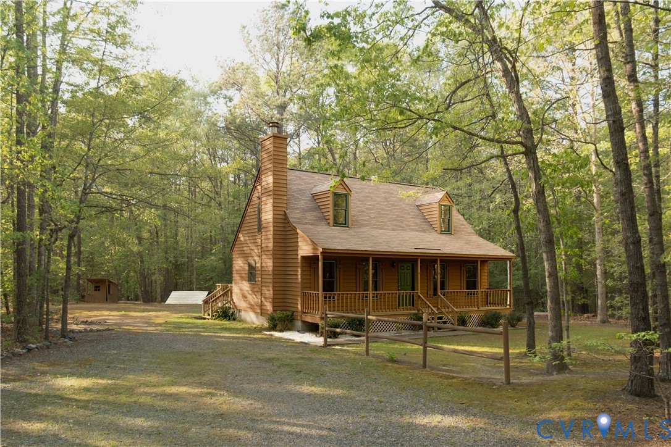
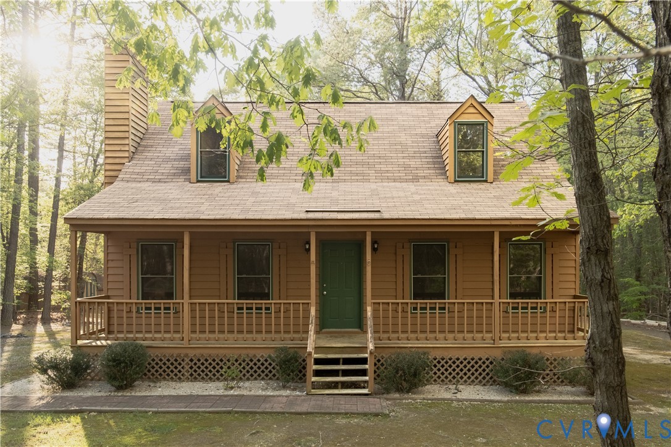
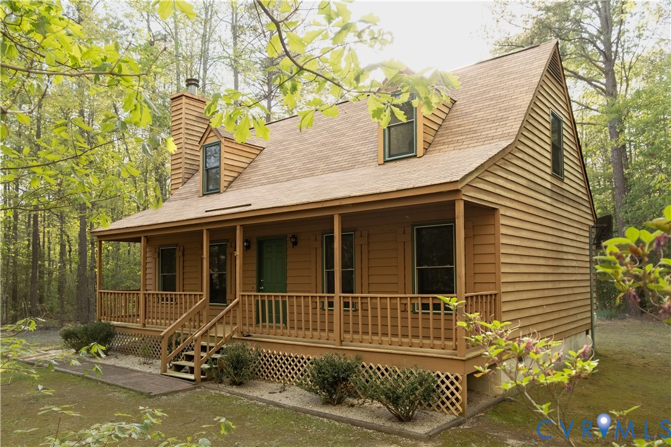
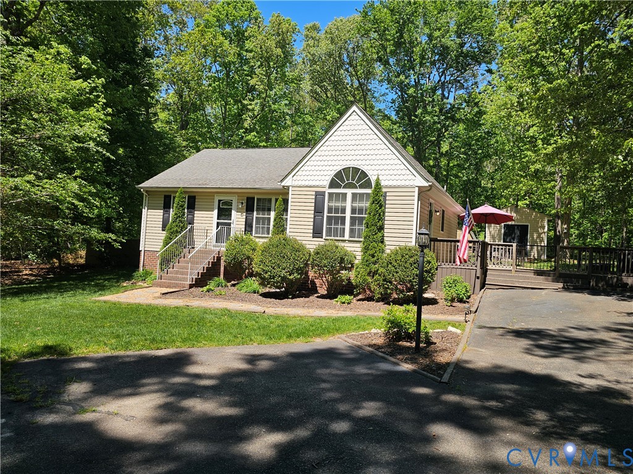
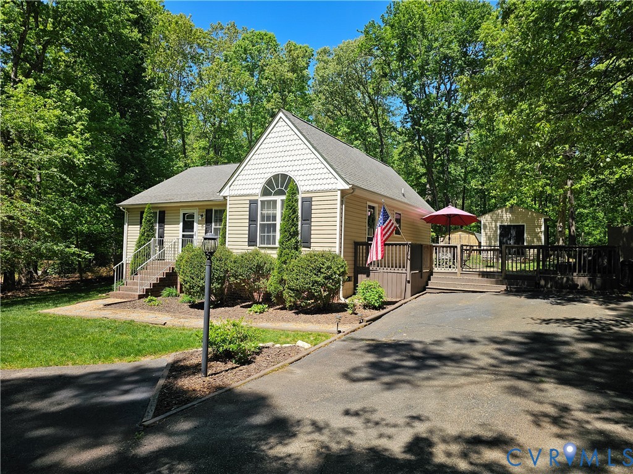
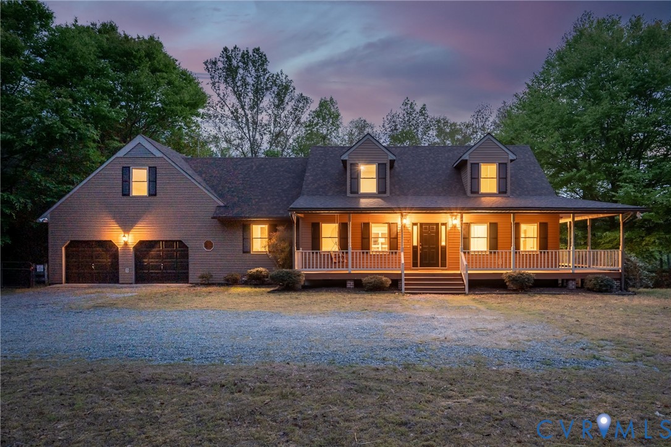
Set on 5.28 acres in Aylett, this custom-built home offers the kind of privacy and breathing room that feels harder and harder to find. A long drive lined with mature pines leads you in, creating a quiet sense of arrival and a tucked-away setting that immediately separates this property from the everyday. A wide front porch sets the tone for life here, a natural place to start the day slowly or wind it down in the evening. Out back, expansive decking extends the living space outdoors, offering multiple areas to dine, gather, grill, or simply take in the peaceful, wooded surroundings. It is easy to imagine weekends unfolding here, with doors open and life moving comfortably between inside and out. Inside, the home offers more than 2,200 square feet with 4 bedrooms, 3 full baths, and 1 half bath. The layout is both practical and flexible, anchored by a first-floor primary suite that allows for easy main-level living. Upstairs and additional spaces provide options for guest rooms, a home office, creative space, or a relaxed second living area when everyone is home at once. The main living area is centered around a stone fireplace, adding warmth and character while creating a natural gathering place. The kitchen connects seamlessly to the surrounding spaces, supporting both everyday routines and casual entertaining with an easy, comfortable flow. Beyond the main home, the property continues to deliver. Five garage bays provide exceptional space for vehicles, equipment, storage, or hobbies, while a shed, dog kennel, and pole barn add even more versatility. Whether you need room to work, store, or create, the infrastructure is already in place.
All features
Interior details
Bedrooms & Bathrooms
- Bedrooms: 4
- Bathrooms: 4
- Full bathrooms: 3
- Half bathrooms: 1
Heating & Cooling
- Heating: Electric, Heat Pump, Zoned
- Cooling: Zoned
Other Interior
- Flooring: Partially Carpeted, Vinyl, Wood
- Appliances: Cooktop, Dryer, Dishwasher, Exhaust Fan, Disposal, Microwave, Oven, Range, Refrigerator, Range Hood, Stove, Tankless Water Heater, Washer
- Features: Bedroom On Main Level, Separate Formal Dining Room, Double Vanity, Fireplace, Granite Counters, Main Level Primary, Pantry, Recessed Lighting
- Fireplaces: 1
Exterior details
Exterior
- Deck, Out Buildings, Porch, Storage, Shed, Unpaved Driveway
Parking
- Garage spaces: 4.0
Construction details
Type & Style
- Home type: Single Family
- Architectural style: Craftsman, Custom, Two Story
- Stories: 2
Materials
- Construction: Drywall, Frame, Vinyl Siding
- Roof: Shingle
Listed by: Laura Peery (804) 282-3136, The Steele Group
MLS#: 2611095
Listings displayed by Propified through Rand Properties Brokerage.
To report an issue or dispute listing information, contact Rand Properties Brokerage.
All or a portion of the Listing Content is provided by the Central Virginia Regional MLS, LLC, from a copyrighted compilation of Listings. All CVR MLS Listing Content provided is deemed reliable but is not guaranteed accurate. The compilation of Listings and each individual Listing are ©2026 Central Virginia Regional MLS, LLC. All rights reserved.
Similar properties