Description
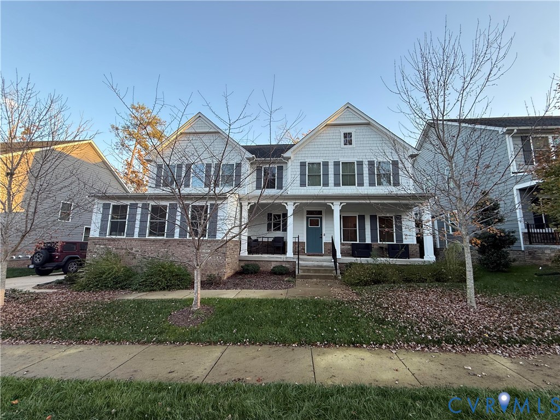
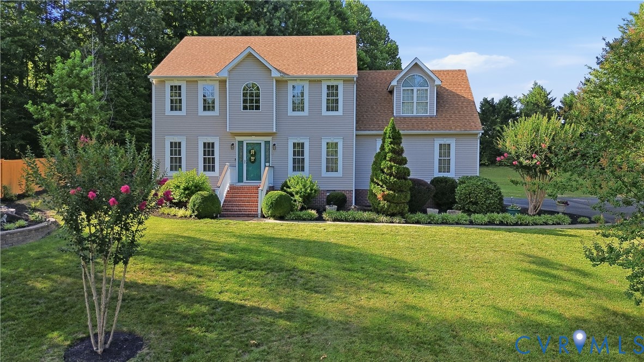
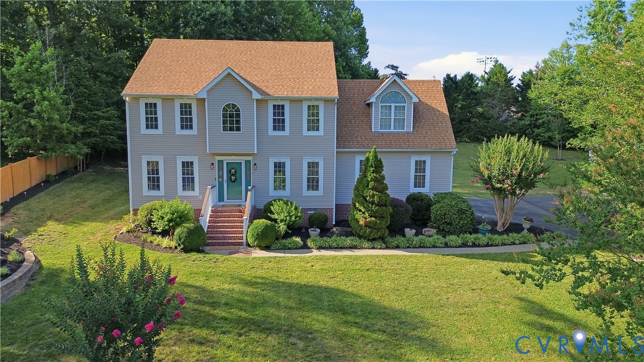
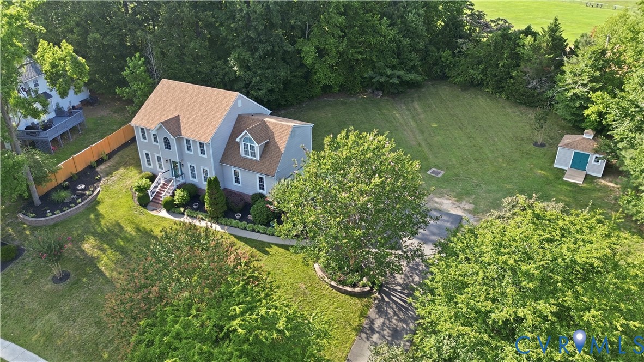
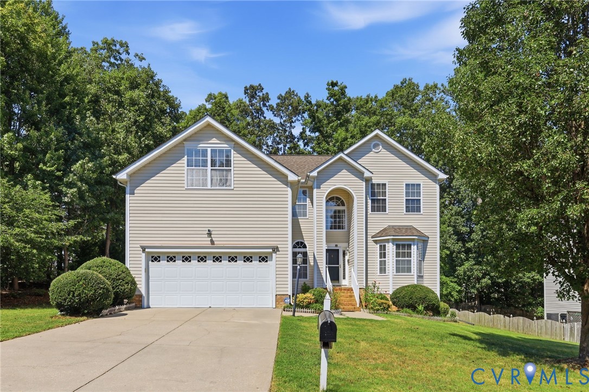
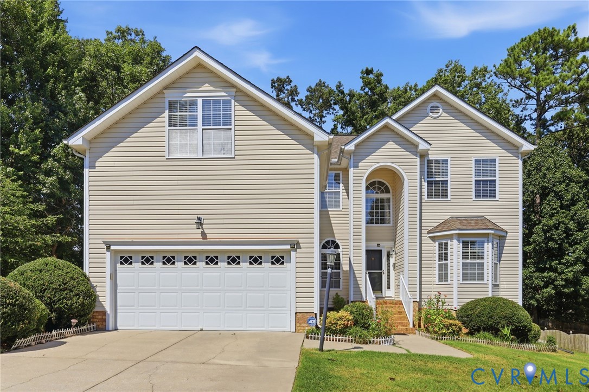
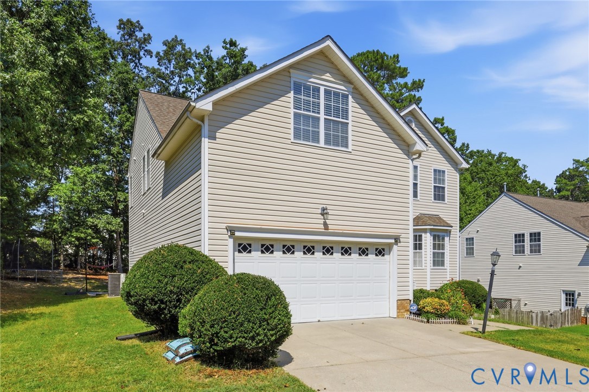
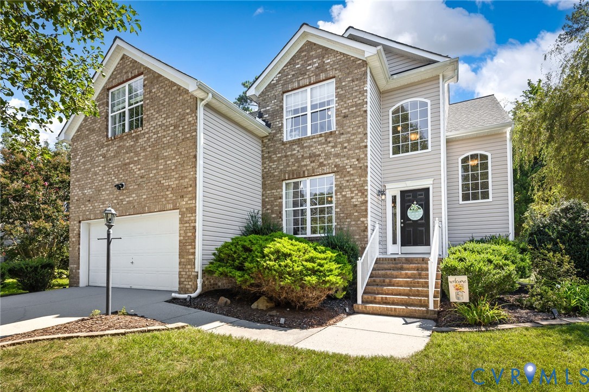
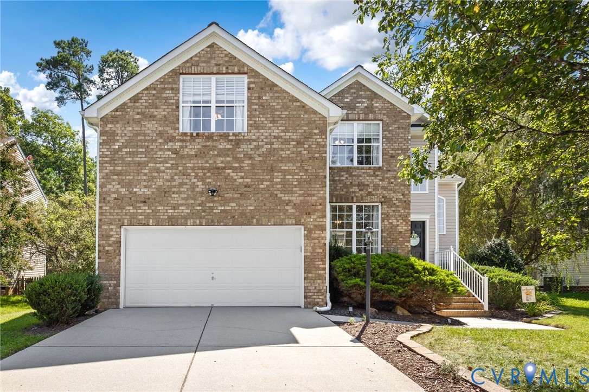
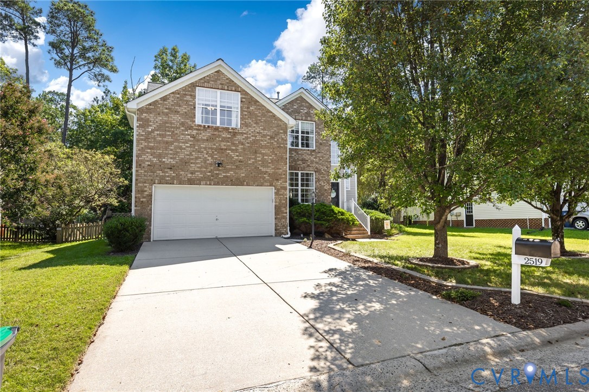
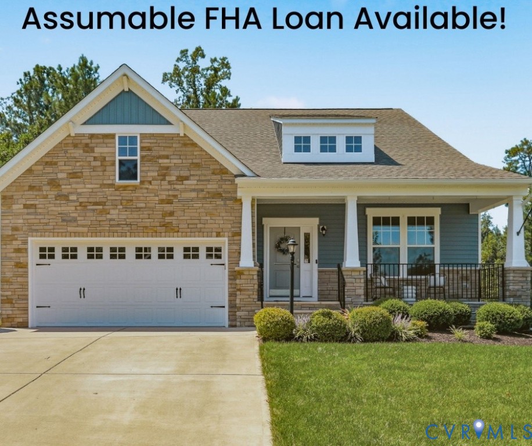
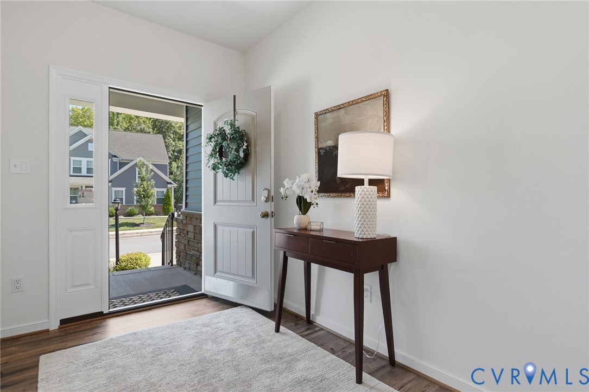
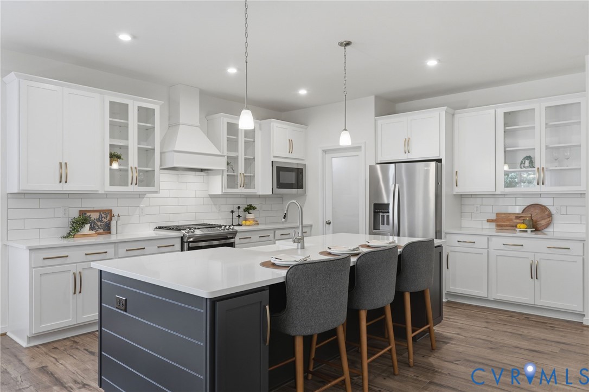
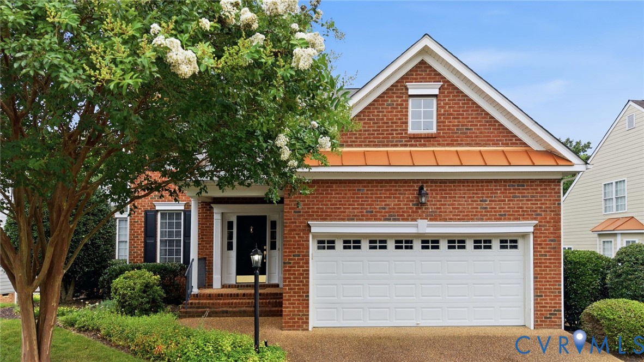
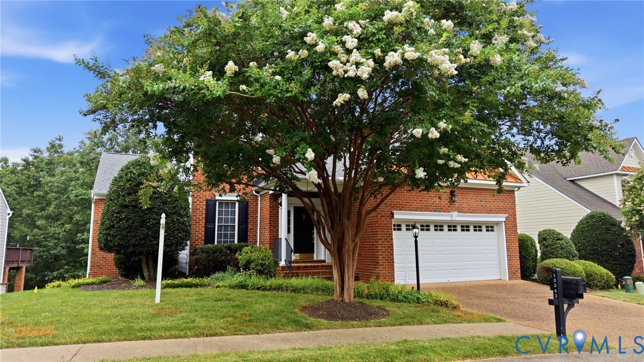
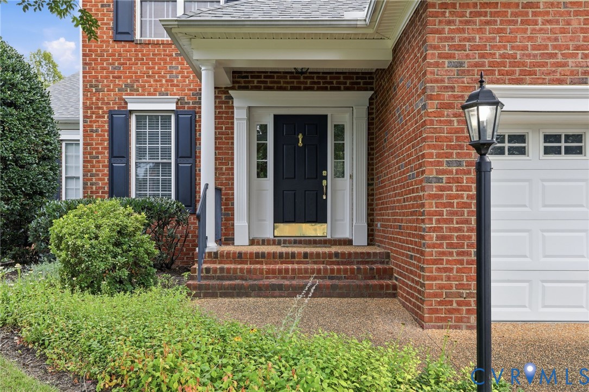
Welcome to effortless living in the highly sought-after Tarrington community, where timeless design, spacious living, and low-maintenance convenience come together. This beautifully designed villa offers desirable first-floor living with an open, functional layout perfect for both everyday comfort and entertaining. For added peace of mind, the home also features a brand-new roof. Just off the foyer, a formal dining room provides an elegant space for hosting, while the spacious eat-in kitchen flows seamlessly into a bright morning room surrounded by windows and filled with natural light. The dramatic two-story family room features soaring ceilings, a cozy fireplace, and an inviting atmosphere ideal for gathering with family and friends. The first-floor primary suite offers a private retreat with generous space and convenience, while upstairs you'll find two additional bedrooms, a versatile loft overlooking the family room, and an unfinished storage room. The unfinished walk-out basement offers over 1,800 square feet of endless possibilities. Whether you need exceptional storage or envision additional bedrooms, a recreation room, home gym, theater, or guest suite, this space is ready to be customized to fit your lifestyle. Step outside and enjoy multiple outdoor living spaces, including a screened porch and a durable, low-maintenance LockDry aluminum deck—perfect for morning coffee or relaxing evenings overlooking the backyard. A spacious two-car garage provides plenty of room for vehicles and additional storage. Best of all, lawn maintenance is handled by the association, allowing you to spend more time enjoying the exceptional Tarrington lifestyle. Residents enjoy beautifully maintained sidewalks, streetlights, a community pool, clubhouse, parks, and scenic green spaces, all just minutes from shopping, dining, top-rated schools, and convenient access to Route 288.
All features
Interior details
Bedrooms & Bathrooms
- Bedrooms: 3
- Bathrooms: 3
- Full bathrooms: 2
- Half bathrooms: 1
Heating & Cooling
- Heating: Forced Air, Natural Gas, Zoned
- Cooling: Zoned
Other Interior
- Flooring: Partially Carpeted, Tile, Wood
- Appliances: Gas Water Heater
- Features: Separate Formal Dining Room, Double Vanity, Eat In Kitchen, High Ceilings, Loft, Bath In Primary Bedroom, Main Level Primary, Pantry, Solid Surface Counters, Cable Tv, Walk In Closets
- Fireplaces: 1
Exterior details
Exterior
- Deck, Irrigation Sprinklers, Porch, Paved Driveway
Parking
- Garage spaces: 2.0
Construction details
Type & Style
- Home type: Single Family
- Architectural style: Two Story
- Stories: 1
Materials
- Construction: Brick, Block, Drywall, Hardiplank Type
- Roof: Composition
Listed by: Annemarie Hensley (804) 567-9250, Compass
MLS#: 2617008
Listings displayed by Propified through Rand Properties Brokerage.
To report an issue or dispute listing information, contact Rand Properties Brokerage.
All or a portion of the Listing Content is provided by the Central Virginia Regional MLS, LLC, from a copyrighted compilation of Listings. All CVR MLS Listing Content provided is deemed reliable but is not guaranteed accurate. The compilation of Listings and each individual Listing are ©2026 Central Virginia Regional MLS, LLC. All rights reserved.
Similar properties