Description
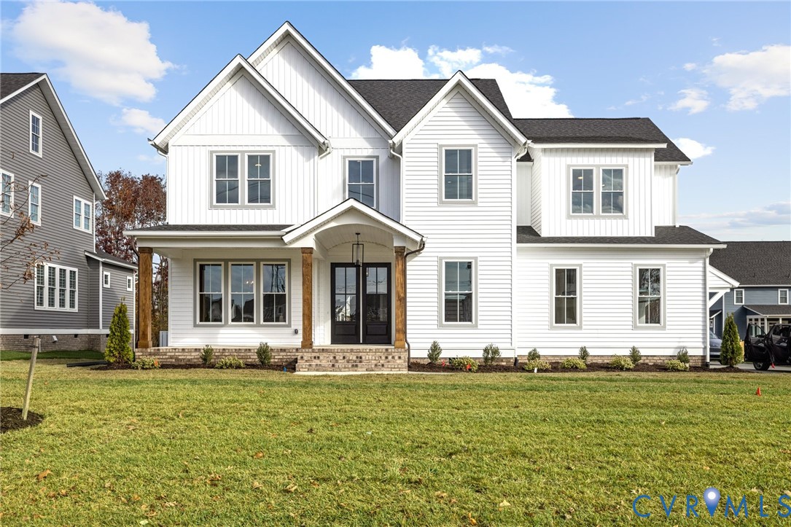
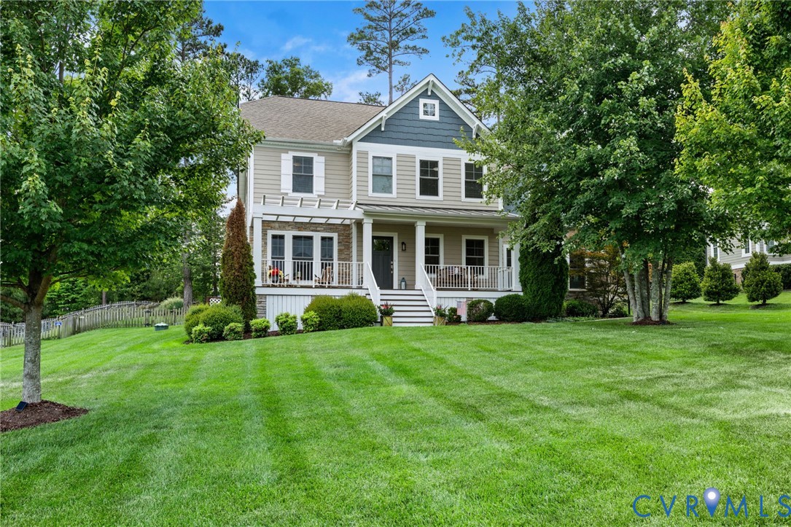
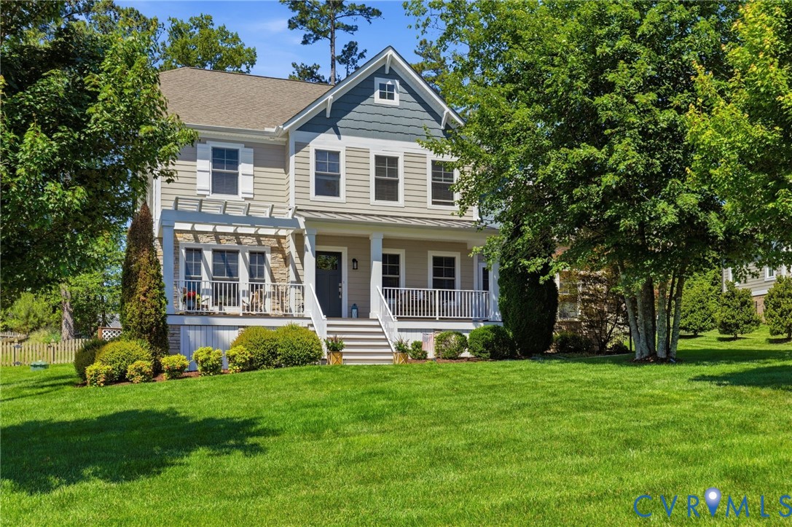
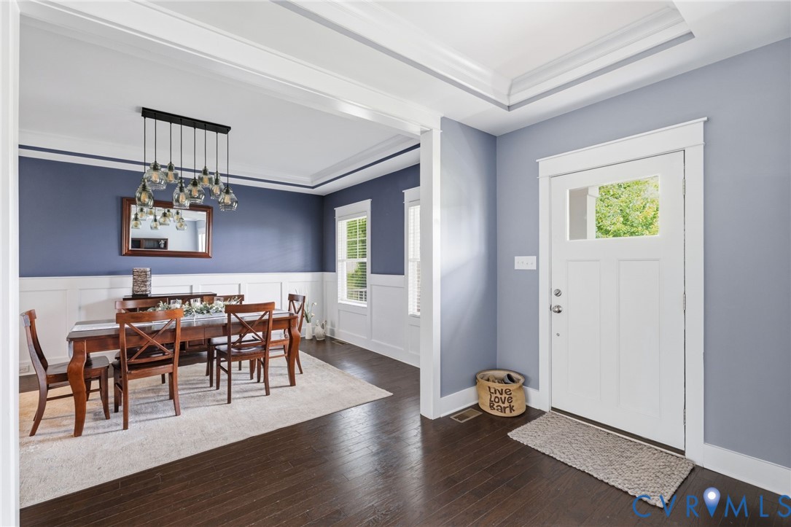
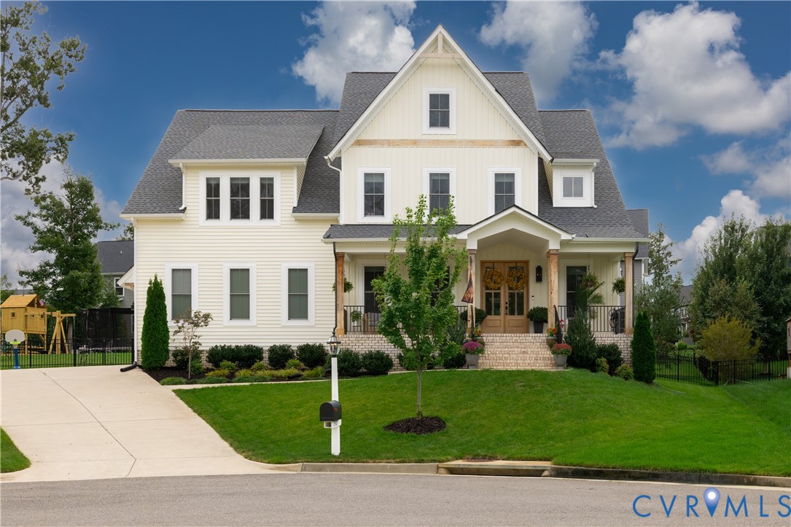
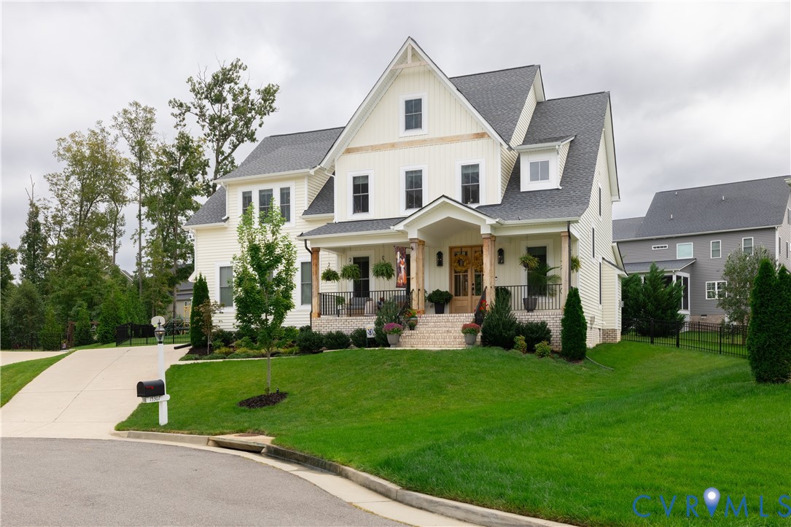
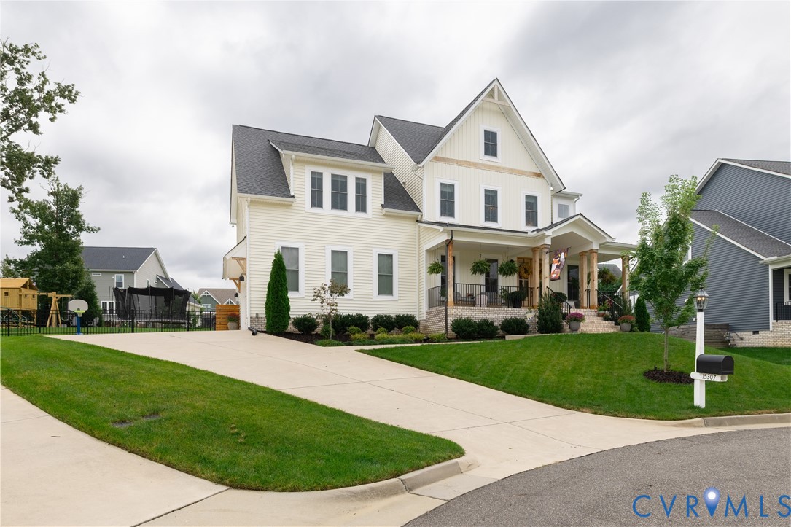
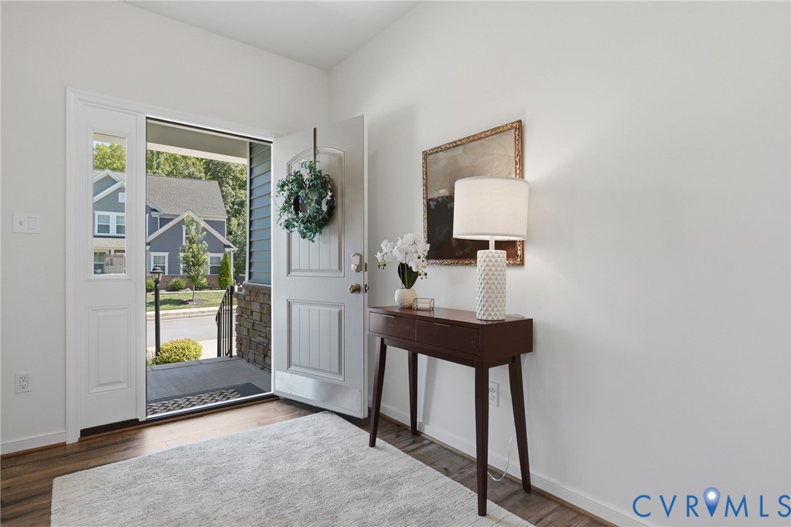
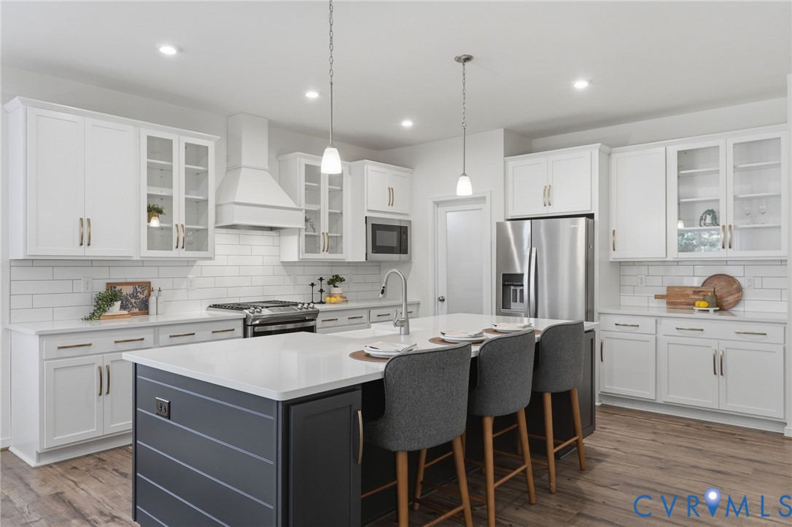
Welcome home to this beautifully maintained 4-year-old residence that offers the perfect blend of modern design, flexible living spaces, and exceptional community amenities. From the moment you step inside, you'll appreciate the bright, open floor plan designed for both everyday living and effortless entertaining. The heart of the home is the stunning kitchen, featuring quartz countertops, a large center island with seating, abundant cabinetry, and a spacious pantry. The kitchen flows seamlessly into the dining area and inviting family room, creating a space where everyone can gather. The first-floor primary suite offers the convenience of one-level living and serves as a peaceful retreat with a generous walk-in closet and a private en suite bath. Also on the main level is a separate living room with elegant French doors, providing the perfect space for a home office, library, or quiet sitting room. Upstairs, you'll find two generously sized bedrooms, each with excellent closet space, a shared full bath, a dedicated home office, and an expansive loft/rec room that can easily serve as a media room, playroom, fitness area, or second family room. Throughout the home, you'll discover an abundance of storage space to keep everything organized. Step outside to enjoy the fenced backyard, where the rear of the property offers added privacy—an ideal setting for relaxing or entertaining. Located in a vibrant amenity-rich community, residents enjoy access to a beautiful clubhouse, swimming pools, scenic walking trails, sports courts, and a playground complete with a fun splash pad. With its thoughtful layout, modern finishes, flexible living spaces, and unbeatable neighborhood amenities, this move-in-ready home offers everything you've been looking for and more.
All features
Interior details
Bedrooms & Bathrooms
- Bedrooms: 3
- Bathrooms: 3
- Full bathrooms: 2
- Half bathrooms: 1
Heating & Cooling
- Heating: Natural Gas, Zoned
- Cooling: Zoned
Other Interior
- Flooring: Laminate, Partially Carpeted, Tile, Wood
- Appliances: Dryer, Dishwasher, Disposal, Microwave, Refrigerator, Stove, Washer
- Features: Bedroom On Main Level, Ceiling Fans, Dining Area, Double Vanity, En Suite Bathroom, French Doors Atrium Doors, Full Bath On Main Level, Granite Counters, Pantry, Walk In Closets
Exterior details
Exterior
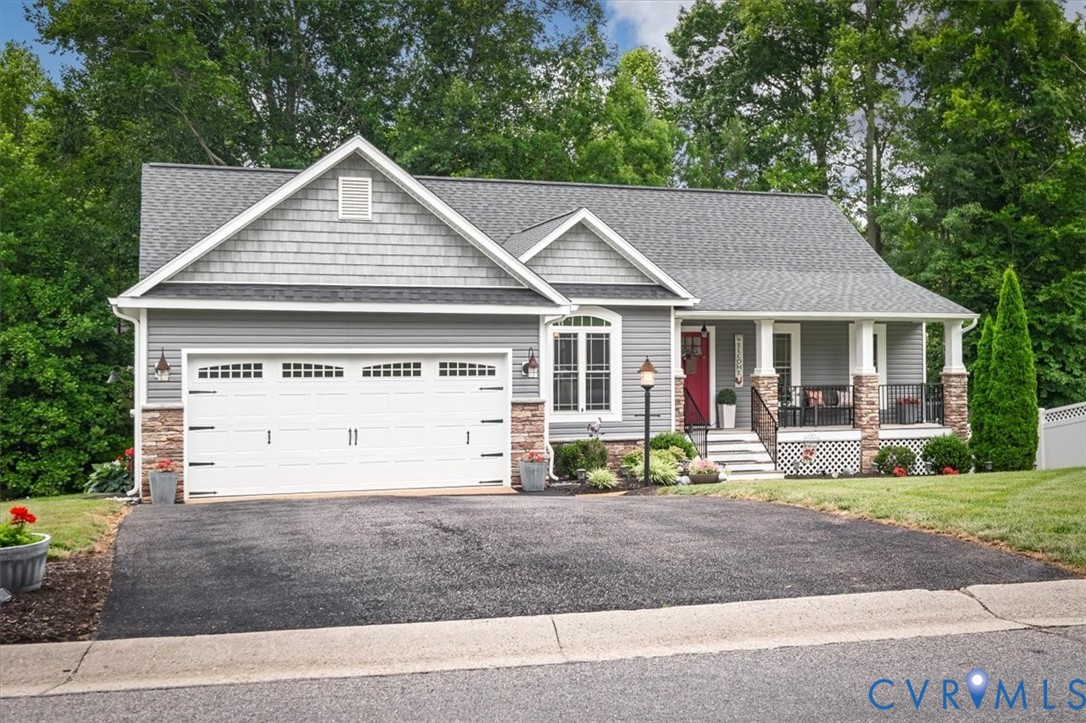
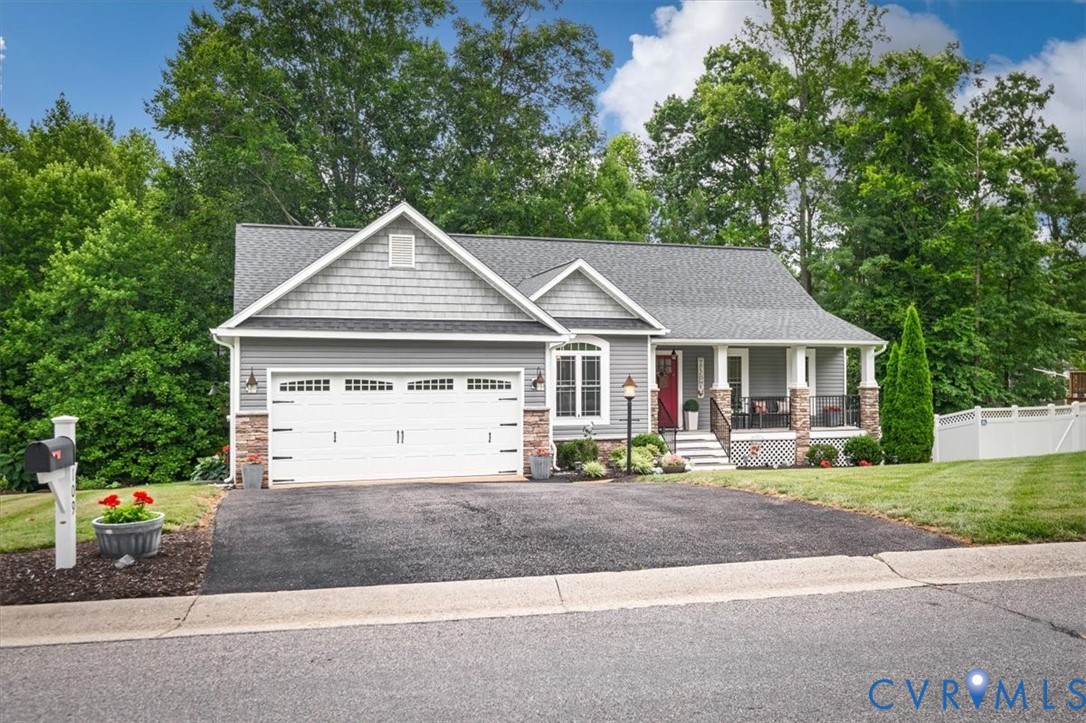
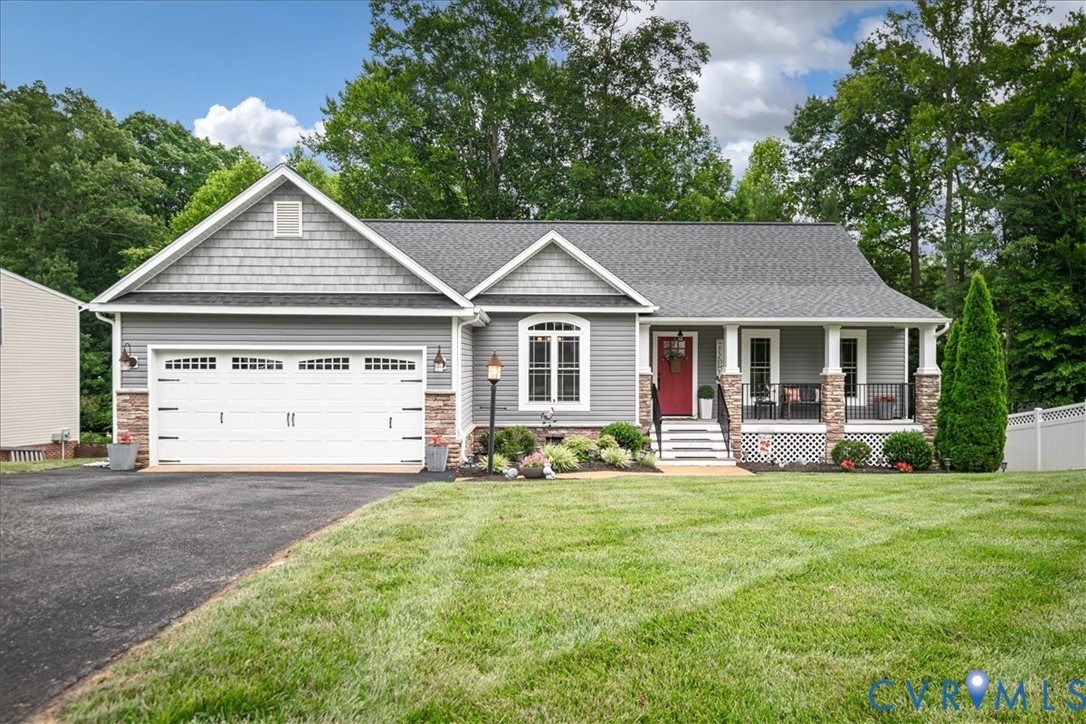
- Paved Driveway
Parking
- Garage spaces: 2.0
Construction details
Type & Style
- Home type: Single Family
- Architectural style: Two Story
- Stories: 2
Materials
- Construction: Block, Frame, Stone, Vinyl Siding
- Roof: Shingle
Listed by: Meg Clark (804) 594-5870, Liz Moore & Associates
MLS#: 2620599
Listings displayed by Propified through Rand Properties Brokerage.
To report an issue or dispute listing information, contact Rand Properties Brokerage.
All or a portion of the Listing Content is provided by the Central Virginia Regional MLS, LLC, from a copyrighted compilation of Listings. All CVR MLS Listing Content provided is deemed reliable but is not guaranteed accurate. The compilation of Listings and each individual Listing are ©2026 Central Virginia Regional MLS, LLC. All rights reserved.
Similar properties