Description
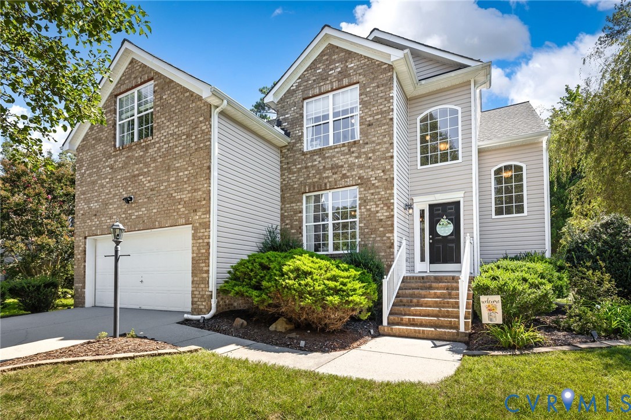
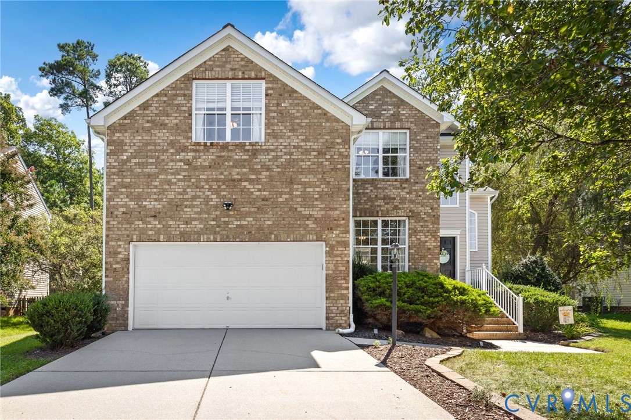
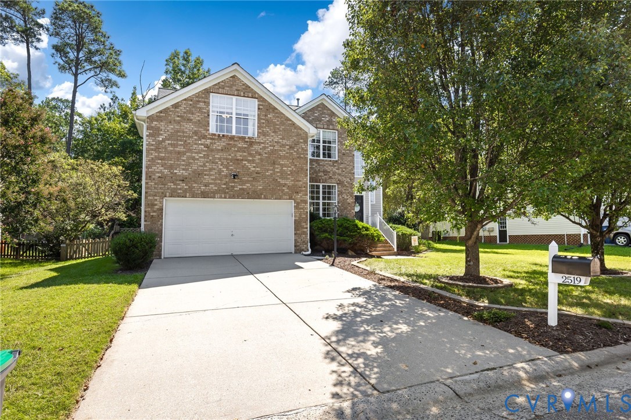
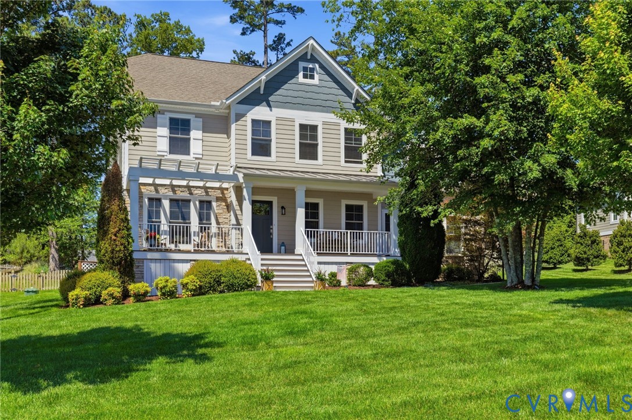
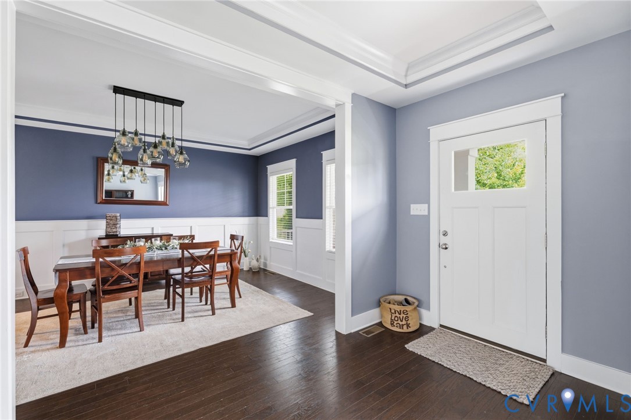
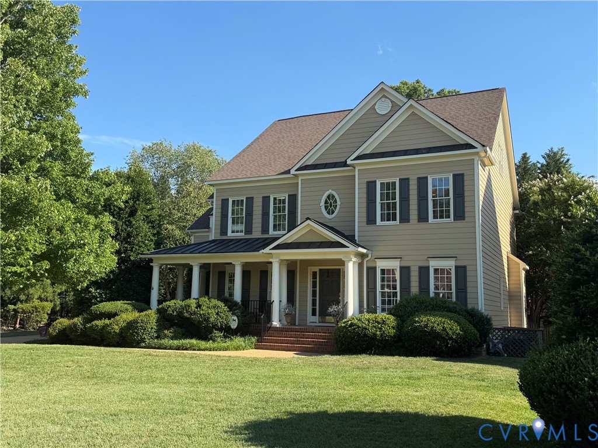
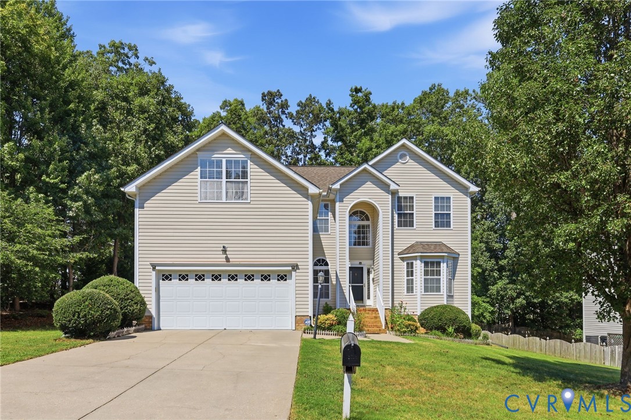
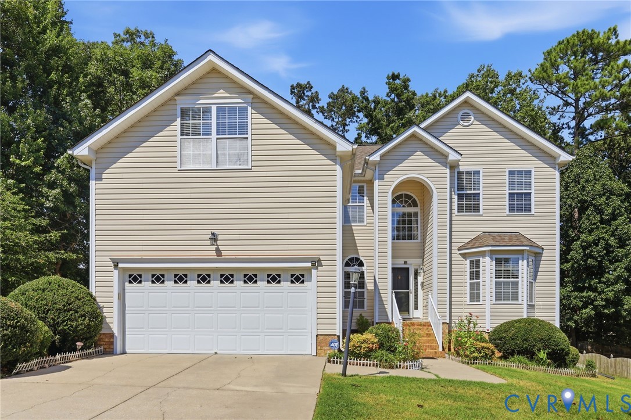
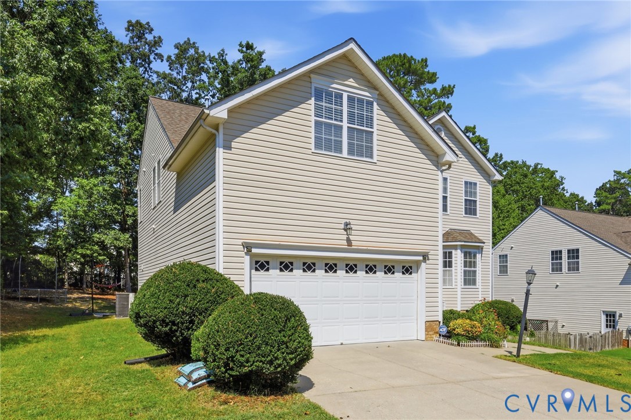
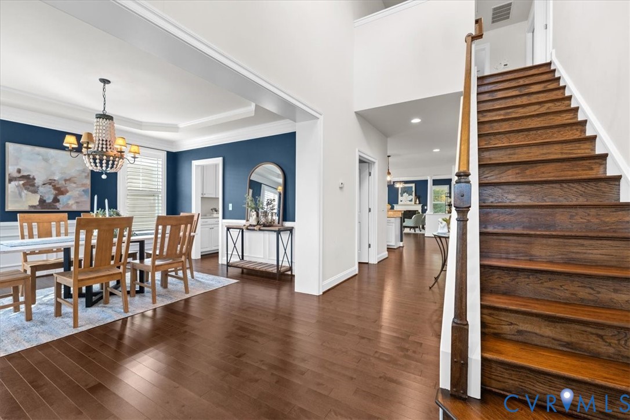
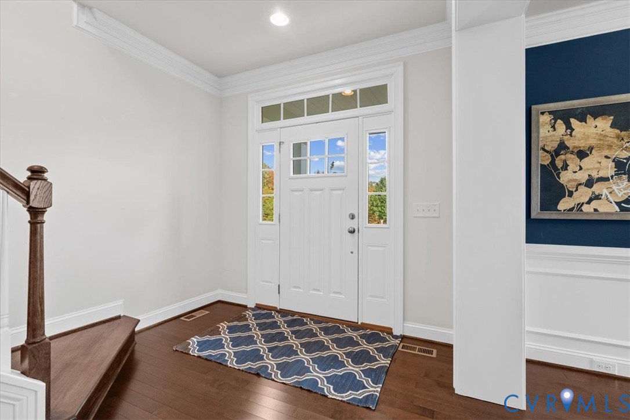
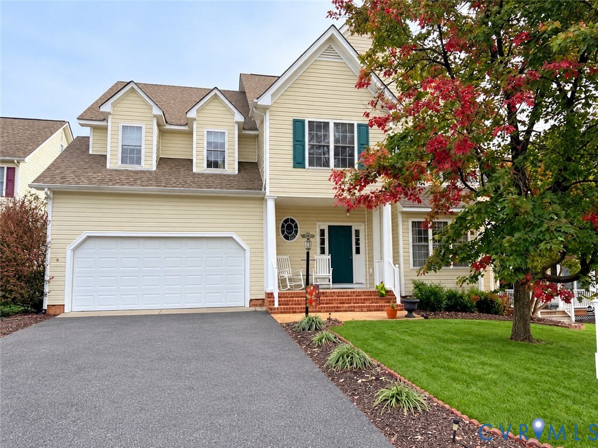
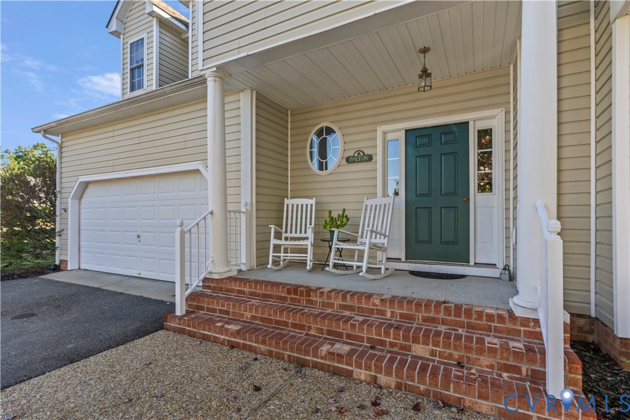
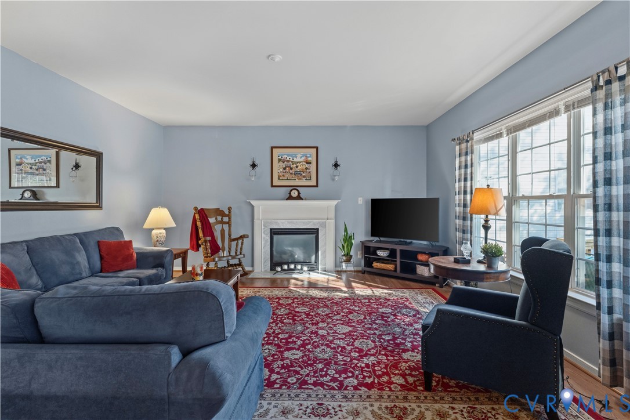
Five Bedrooms, Fresh Updates & Fabulous Space! Welcome to this beautifully maintained, move-in-ready featuring brand-new carpeting throughout, fresh paint in rooms, and a spacious floor plan with room for everyone! The hardwood foyer opens to an elegant dining with double crown molding, chair rail, and picture window. The living room offers double crown molding and plush new carpeting.At the heart of the home, the bright, open-concept kitchen, breakfast area, and family room feature newer flooring.The kitchen boasts an island, pantry, pristine countertops, electric range, double sink and black stainless-steel refrigerator that conveys. Enjoy breakfast with double windows and access to the freshly power-washed deck.The family room has a gas fireplace and triple windows framing beautiful backyard views! Upstairs, all five bedrooms feature brand-new carpeting!The expansive primary suite offers triple windows, a room-darkening shade, and an enormous walk-in closet with space for a dressing area.The private bath features French doors, double vanity, soaking tub with transom window, separate shower, private water closet, and linen closet. Bedroom two is exceptionally spacious with a wall-length closet, while bedroom three charms with dormer windows. Bedroom five makes an ideal home office! The hall bath features a double vanity and a separate tub/shower and toilet area. Convenient second-floor laundry includes washer and dryer. Enjoy an oversized hallway closet PLUS approximately 600 square feet of floored walk-up attic storage.Additional features include a two-car garage, convenient drop zone, garage refrigerator that conveys, vinyl siding and windows, gas water heater, and dual HVAC systems. The second-floor heat pump is approximately seven years old, has been annually maintained, and has remaining warranty coverage. Six-zone irrigation system conveys as-is. All this with a low $100 quarterly HOA fee and a desirable school district serving Old Hundred Elementary, Tomahawk Creek Middle, and Midlothian High School.
All features
Interior details
Bedrooms & Bathrooms
- Bedrooms: 5
- Bathrooms: 3
- Full bathrooms: 2
- Half bathrooms: 1
Heating & Cooling
- Heating: Natural Gas, Zoned
- Cooling: Zoned
Other Interior
- Appliances: Gas Water Heater
- Features: Bay Window, High Ceilings
- Fireplaces: 1
Exterior details
Exterior
- Paved Driveway
Parking
- Garage spaces: 2.0
Construction details
Type & Style
- Home type: Single Family
- Architectural style: Two Story
- Stories: 2
Materials
- Construction: Block, Drywall, Frame, Vinyl Siding
- Roof: Composition
Listed by: Hope George (855) 450-0442, Real Broker LLC
MLS#: 2627604
Listings displayed by Propified through Rand Properties Brokerage.
To report an issue or dispute listing information, contact Rand Properties Brokerage.
All or a portion of the Listing Content is provided by the Central Virginia Regional MLS, LLC, from a copyrighted compilation of Listings. All CVR MLS Listing Content provided is deemed reliable but is not guaranteed accurate. The compilation of Listings and each individual Listing are ©2026 Central Virginia Regional MLS, LLC. All rights reserved.
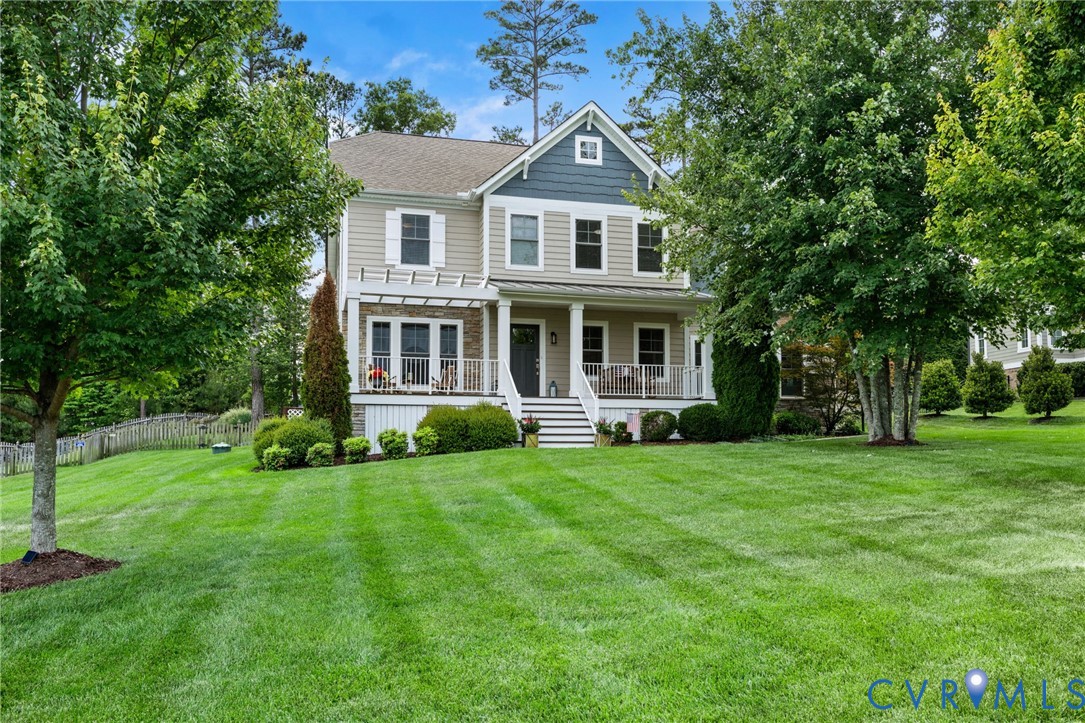
Similar properties