Description
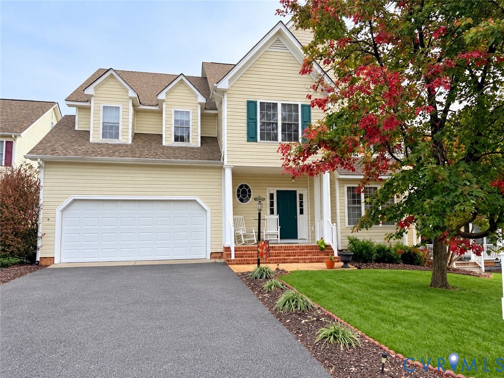
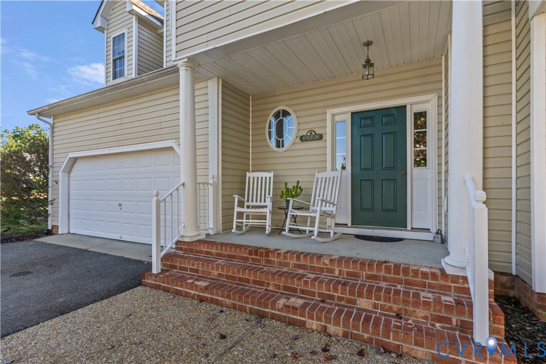
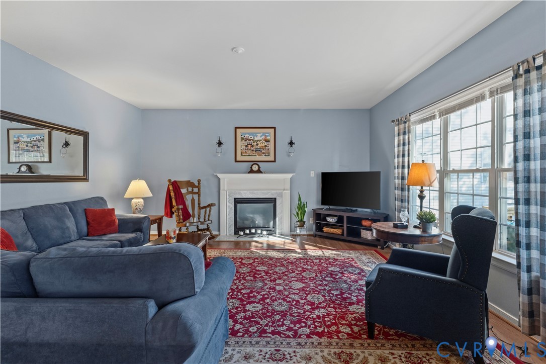
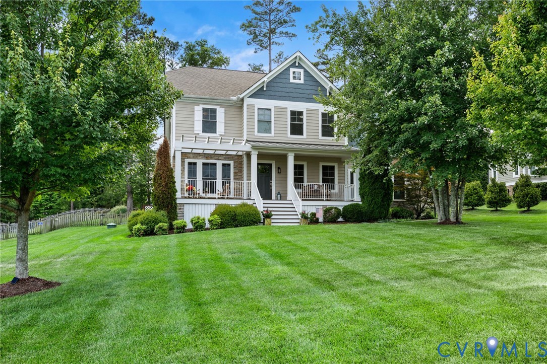
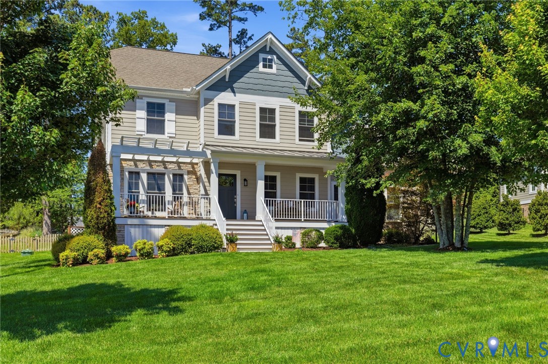
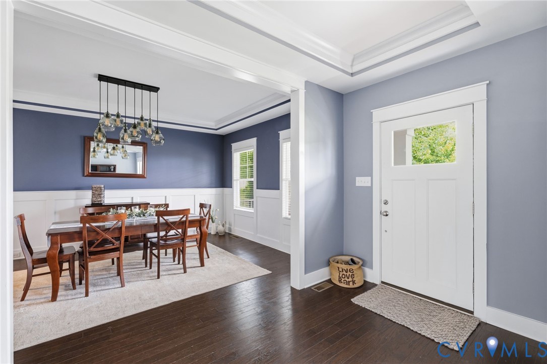
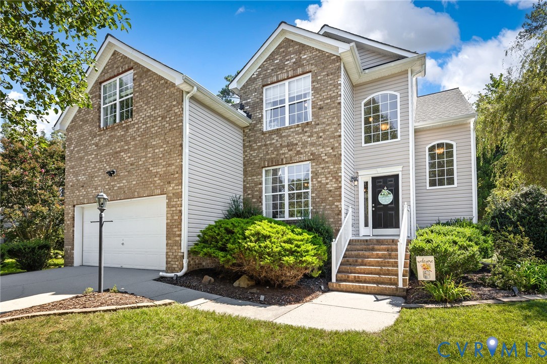
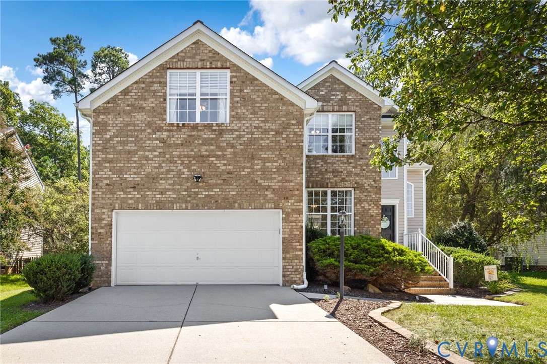
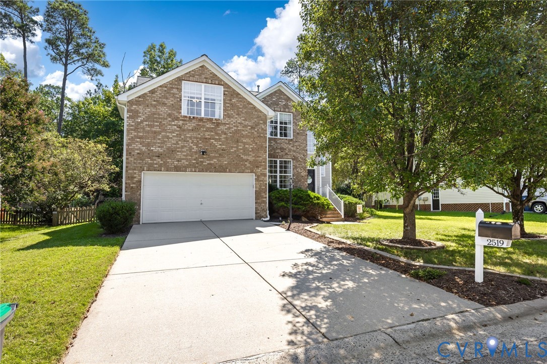
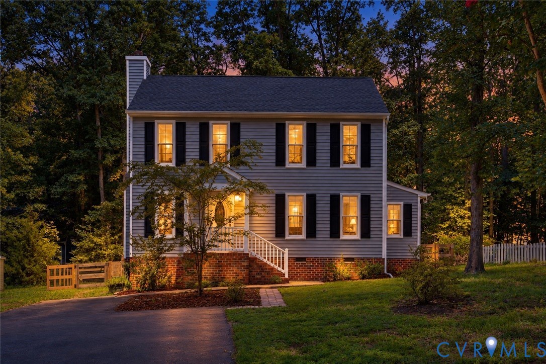
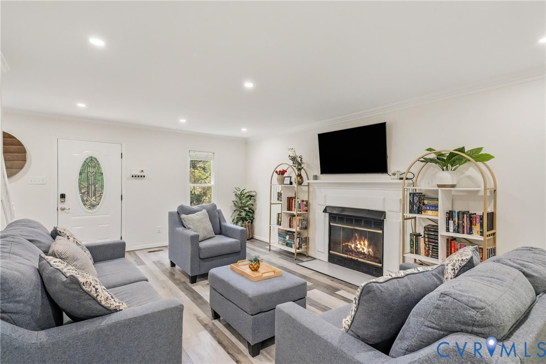
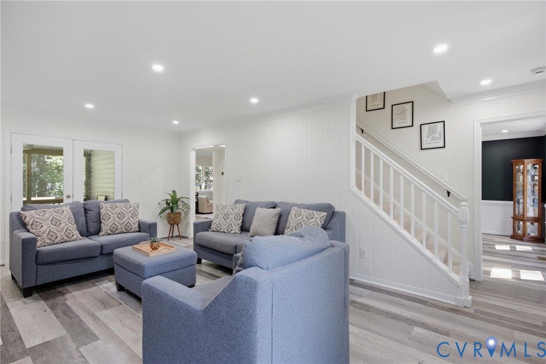
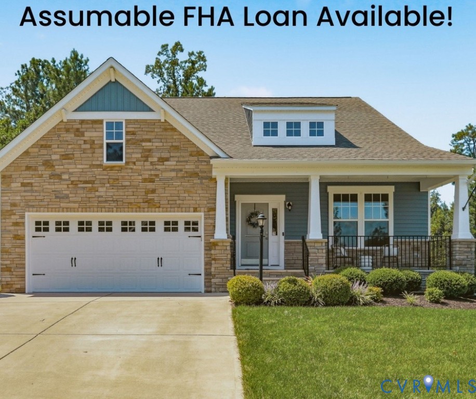
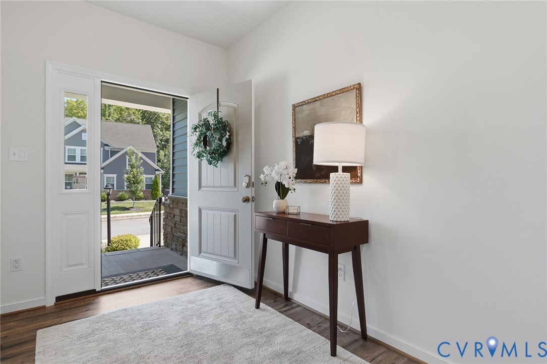
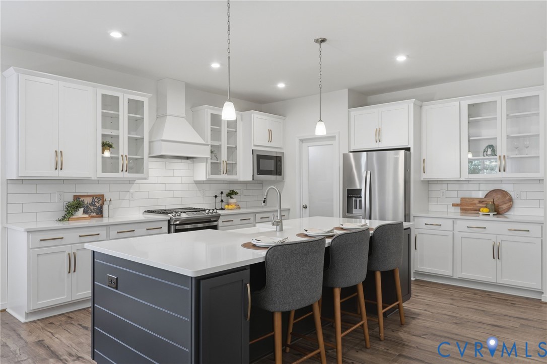
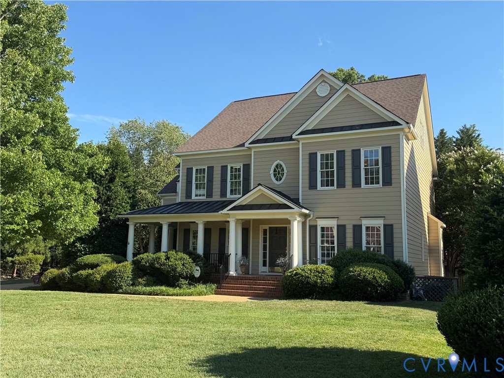
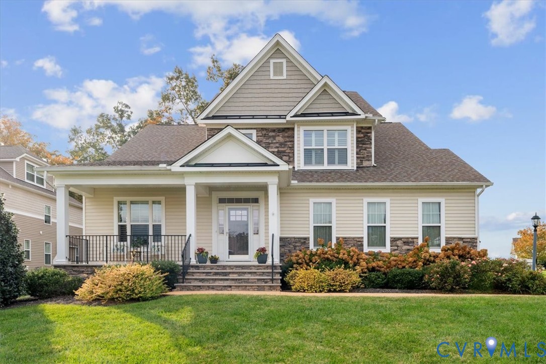
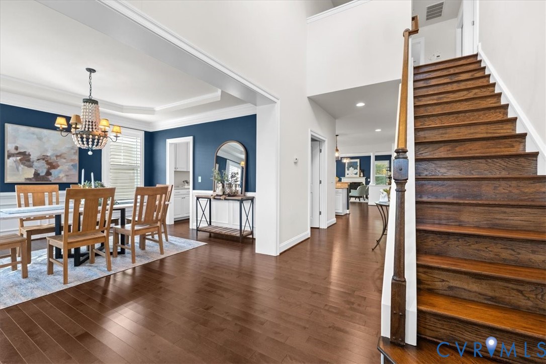
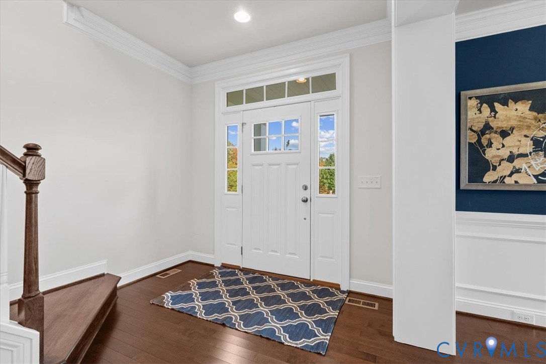
Why wait on expensive new construction when this stunning, move-in ready home has already been upgraded from top to bottom?! Gorgeous hardwood floors now flow through the entire home, & custom plantation shutters dress every window. The Dining Room is ready to host your special celebrations, & a Butler’s Pantry plus a spacious food pantry w/custom shelving keep everything organized. The open kitchen & great room are made for entertaining. Any level chef will be impressed w/quartz counters, gas cooking, a prep island, stainless appliances, & soft-close cabinetry. Cozy up in the Family Room by the gas fireplace framed by columns. The first floor primary suite is a true retreat w/a custom walk-in closet & spa-like en-suite bath featuring an over-sized shower. The 1st floor office was remodeled w/built-in cabinetry & a Murphy bed--work from home by day, welcome overnight guests by night! The laundry room got a makeover too, w/custom storage cabinets & an added sink. Upstairs, the guest bedrooms are huge, & bedroom #2 boasts its own custom closet system. Walk-in closets & storage are great for stowing seasonal treasures, & the garage now has added storage as well. Step outside to the new screened-in porch--perfect for morning coffee or evenings w/friends, bug-free! The over-sized lot offers extra space for play, sports, or the weekend warrior, & the fenced backyard keeps your guests & furry friends safe. Behind the scenes, this home features a conditioned crawlspace & energy efficient lining in the walk-in storage. Close to commuter routes, shopping, schools, restaurants, hospitals, & all of life’s other necessities. This one checks every box--schedule your showing today!
All features
Interior details
Bedrooms & Bathrooms
- Bedrooms: 3
- Bathrooms: 3
- Full bathrooms: 2
- Half bathrooms: 1
Heating & Cooling
- Heating: Electric, Forced Air, Heat Pump, Natural Gas, Zoned
- Cooling: Heat Pump, Zoned
Other Interior
- Flooring: Tile, Wood
- Appliances: Dishwasher, Gas Cooking, Disposal, Gas Water Heater, Microwave, Oven, Refrigerator, Tankless Water Heater, Washer
- Features: Bookcases, Built In Features, Butlers Pantry, Breakfast Area, Tray Ceilings, Ceiling Fans, Dining Area, Separate Formal Dining Room, Granite Counters, High Ceilings, Main Level Primary, Pantry, Recessed Lighting, Walk In Closets
- Fireplaces: 1
Exterior details
Exterior
- Deck, Irrigation Sprinklers, Porch, Paved Driveway
Parking
- Garage spaces: 2.0
Construction details
Type & Style
- Home type: Single Family
- Architectural style: Two Story, Transitional
- Stories: 2
Materials
- Construction: Drywall, Frame, Vinyl Siding
- Roof: Composition
Listed by: Amy Heuay (804) 876-0956, The Kerzanet Group LLC
MLS#: 2628706
Listings displayed by Propified through Rand Properties Brokerage.
To report an issue or dispute listing information, contact Rand Properties Brokerage.
All or a portion of the Listing Content is provided by the Central Virginia Regional MLS, LLC, from a copyrighted compilation of Listings. All CVR MLS Listing Content provided is deemed reliable but is not guaranteed accurate. The compilation of Listings and each individual Listing are ©2026 Central Virginia Regional MLS, LLC. All rights reserved.
Similar properties