Description
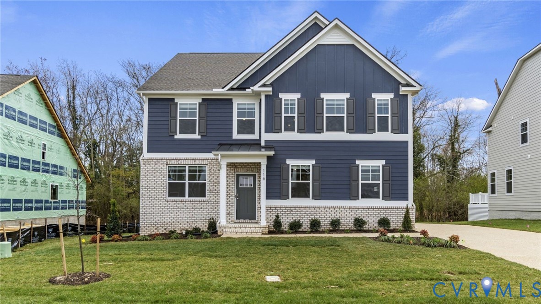
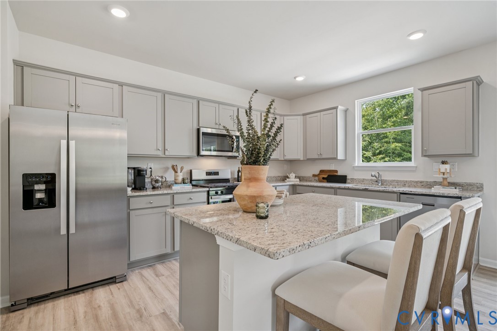
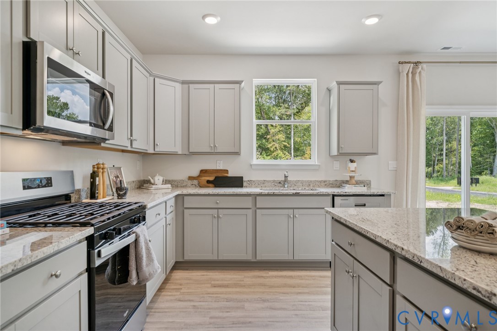
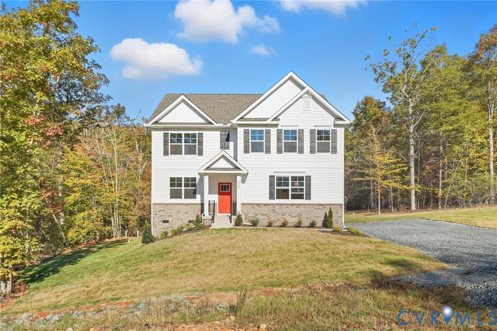
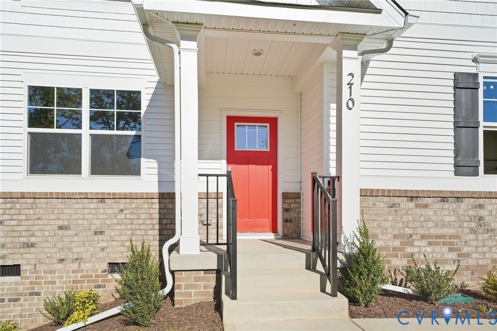
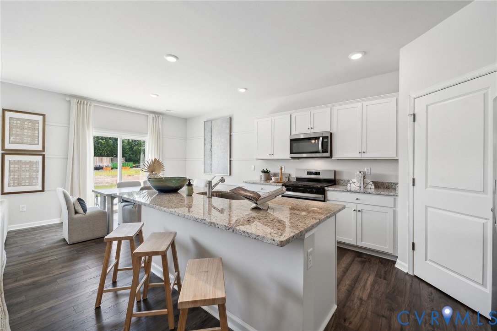
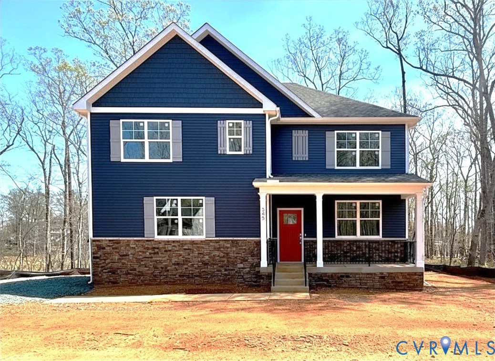
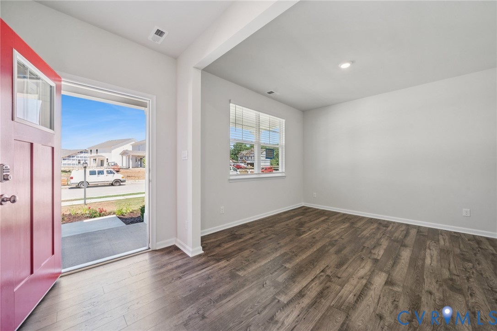
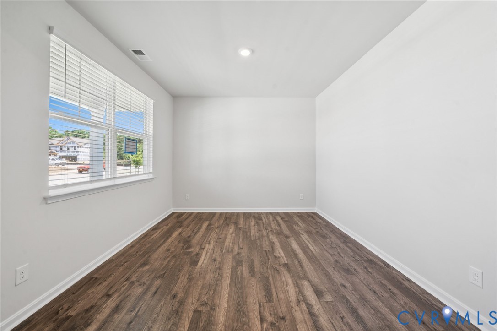
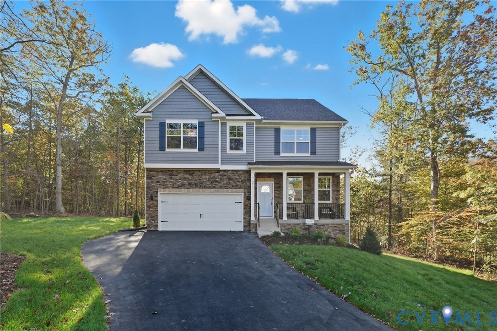
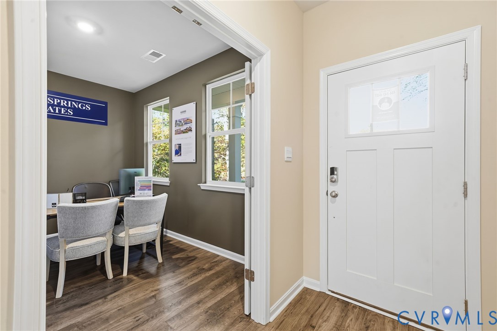
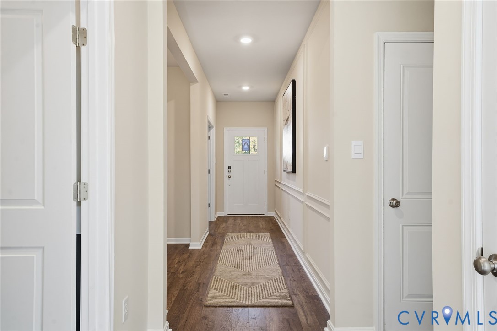
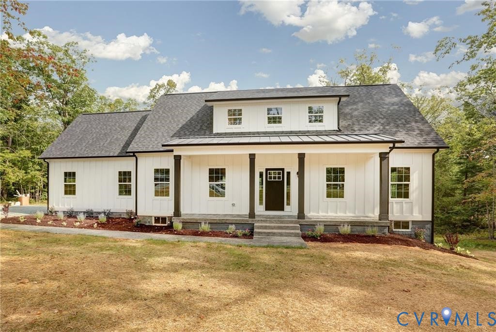
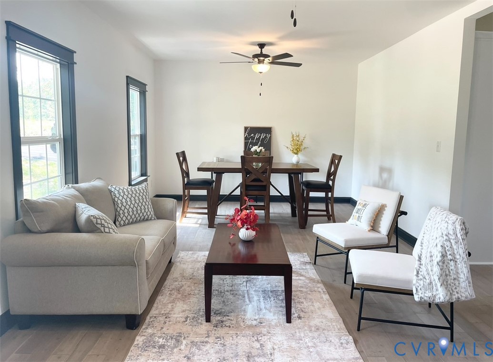
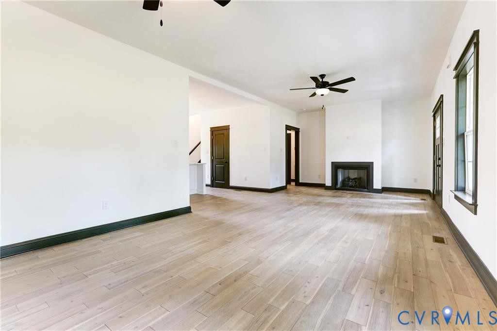
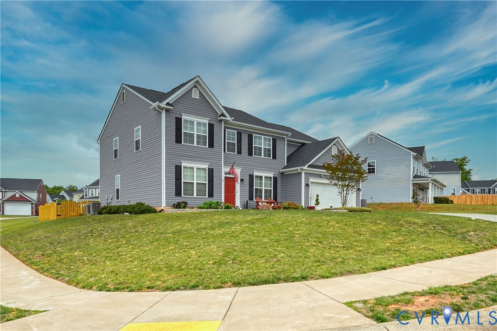
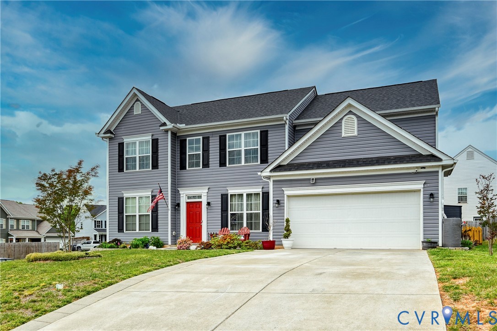
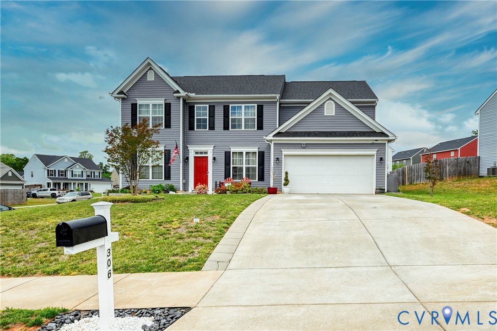
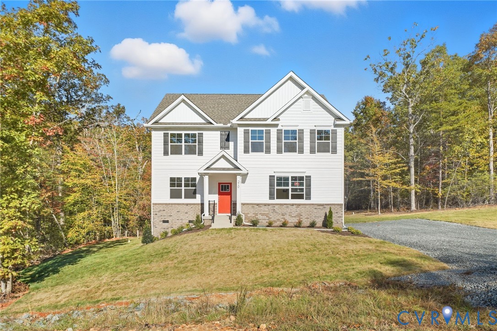
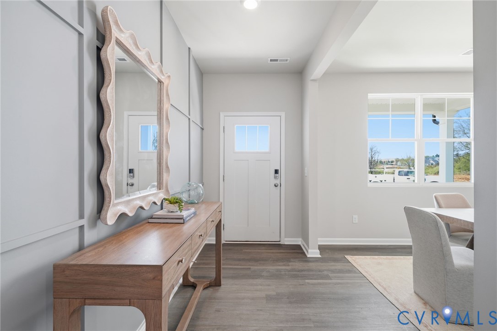
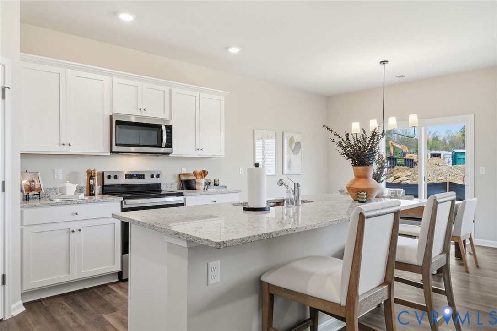
QUICK MOVE-IN! Welcome to the 2,511 sq ft Hayden model - a stunning new home on a spacious 1.5 acre homesite in the heart of Keswick, VA. This thoughtfully designed floor plan offers an open-concept main level with a spacious living room, dining area, modern kitchen with walk-in pantry, a full bedroom and bath, plus a versatile flex room perfect for a home office or playroom. Upstairs, you'll find a second living space, a luxurious primary suite with two large walk-in closets and a spa-like bath, three additional bedrooms, a full bath, and convenient upstairs laundry. Nestled just minutes from Charlottesville, Green Spring Estates blends modern comfort with timeless Virginia charm, surrounded by scenic countryside, wineries, mountain views, and historic attractions - everything you need to live, work, and play in peaceful luxury. Take advantage of exceptional savings when you finance with the preferred lender! Photos are from the builder's library, actual finishes and features may vary. Not all features might be available.
All features
Interior details
Bedrooms & Bathrooms
- Bedrooms: 5
- Bathrooms: 3
- Full bathrooms: 3
Heating & Cooling
- Heating: Electric, Heat Pump
- Cooling: Electric
Other Interior
- Flooring: Carpet, Ceramic Tile, Vinyl
- Appliances: Dishwasher, Electric Cooking, Electric Water Heater, Disposal, Microwave, Range, Refrigerator, Water Heater
- Features: Dining Area, Separate Formal Dining Room, Double Vanity, Eat In Kitchen, Granite Counters, Kitchen Island, Loft, Bath In Primary Bedroom, Pantry, Walk In Closets
Exterior details
Exterior
- Porch
Parking
- Garage spaces: 2.0
Construction details
Type & Style
- Home type: Single Family
- Architectural style: Two Story
- Stories: 2
Materials
- Construction: Drywall, Frame, Vinyl Siding
- Roof: Shingle
Listed by: Victoria Clark (804) 510-9139, D R Horton Realty of Virginia,
MLS#: 2618494
Listings displayed by Propified through Rand Properties Brokerage.
To report an issue or dispute listing information, contact Rand Properties Brokerage.
All or a portion of the Listing Content is provided by the Central Virginia Regional MLS, LLC, from a copyrighted compilation of Listings. All CVR MLS Listing Content provided is deemed reliable but is not guaranteed accurate. The compilation of Listings and each individual Listing are ©2026 Central Virginia Regional MLS, LLC. All rights reserved.
Similar properties