Description
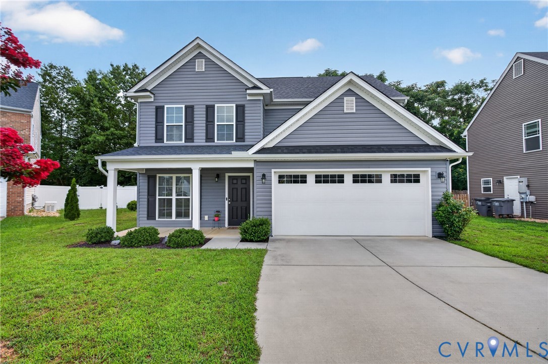
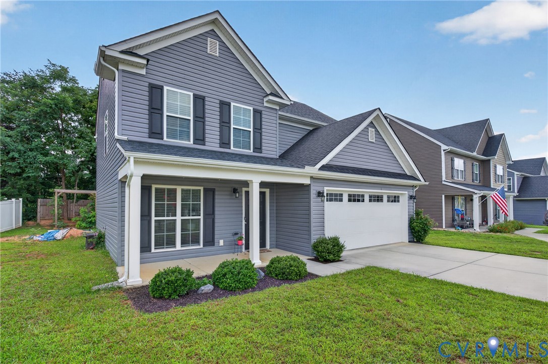
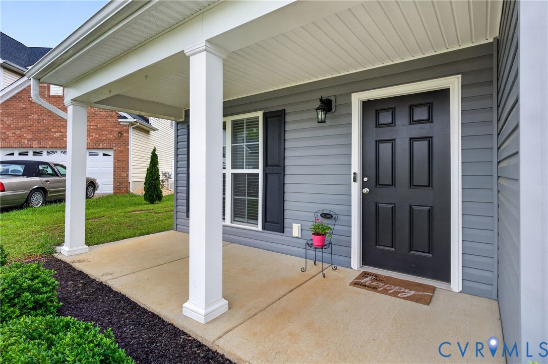
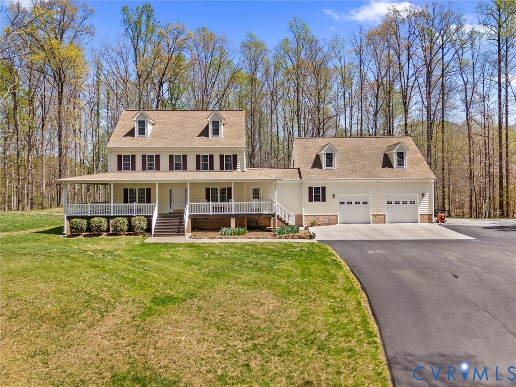
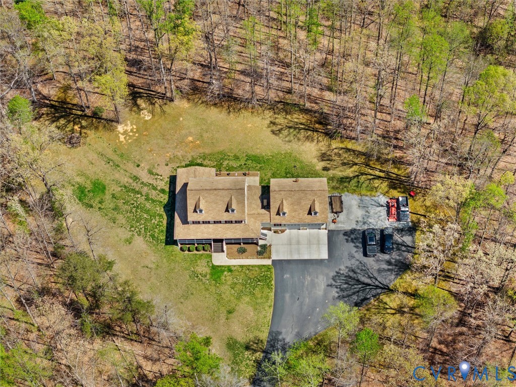
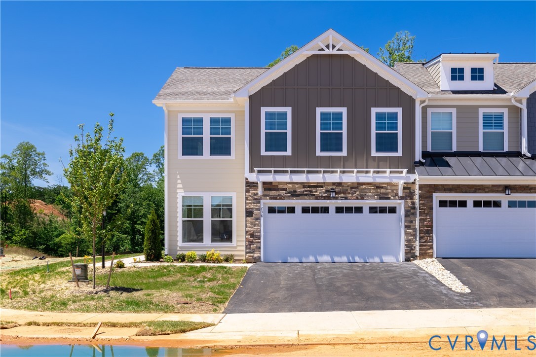
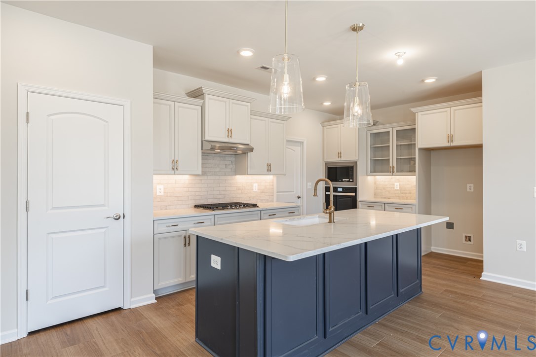
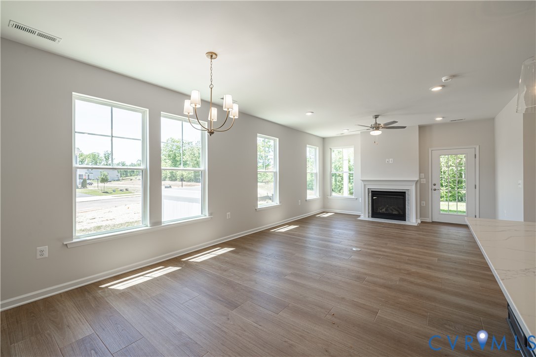
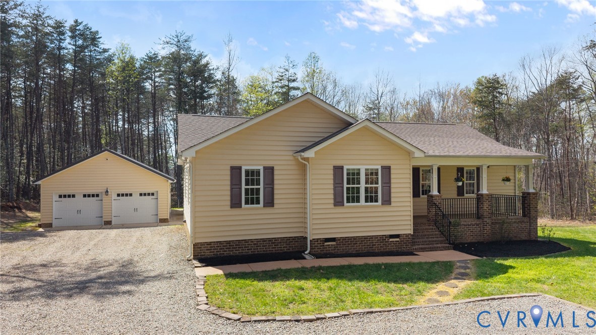
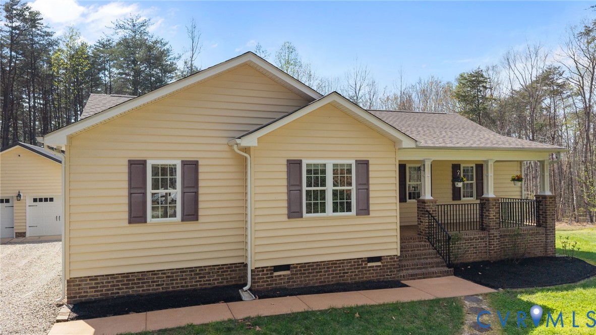
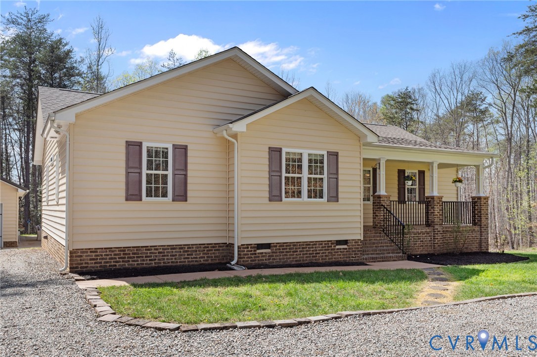
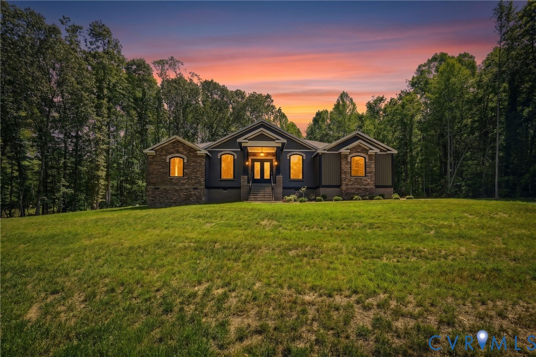
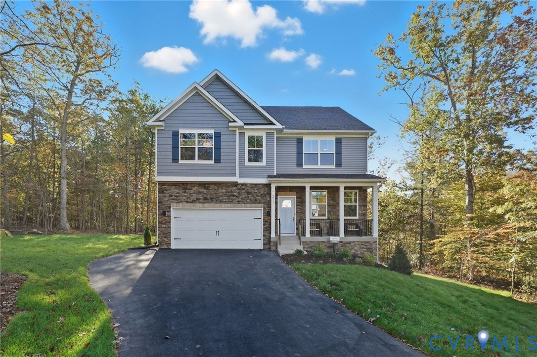
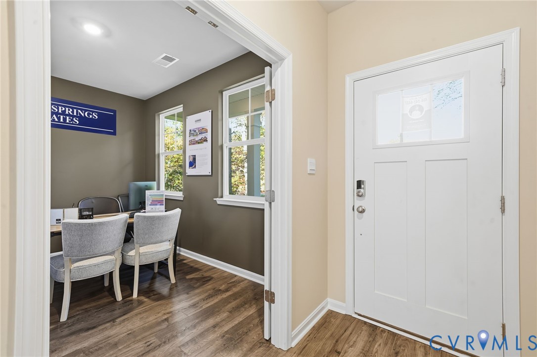
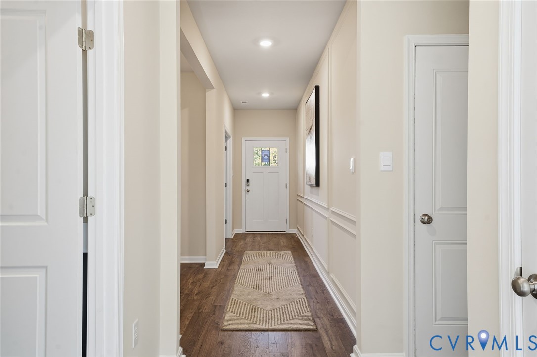
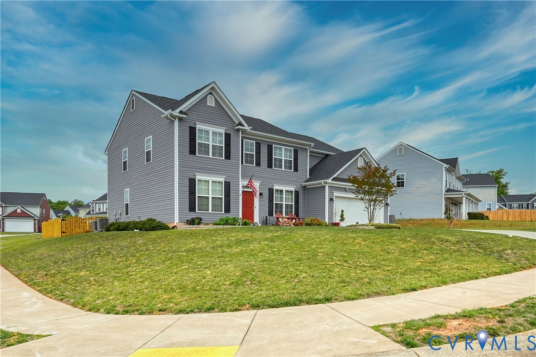
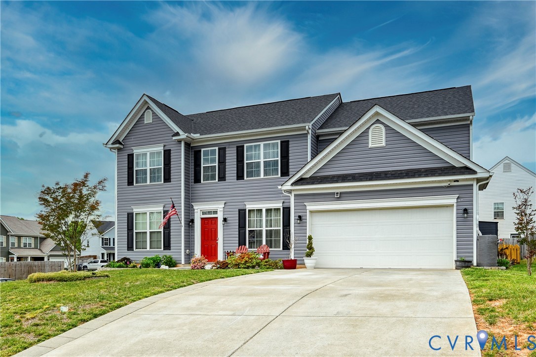
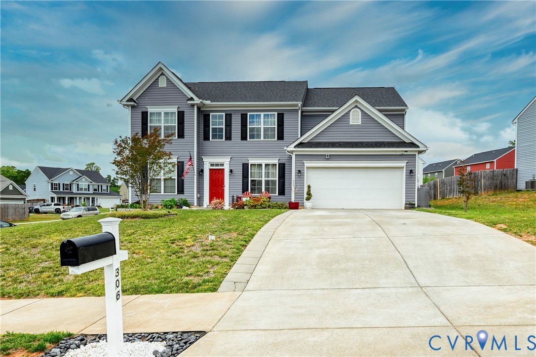
Welcome to your forever home! Perfect for a large or growing family, this spacious two-story residence offers 2,900 square feet of beautifully designed living space. Nestled on a premium corner lot within the highly sought-after, family-oriented Countryside Subdivision, this property perfectly blends everyday functionality with exceptional outdoor entertainment. Step inside the main level to find soaring 9-foot ceilings that maximize natural light and create a grand, open atmosphere. The heart of the home features a chef's kitchen centered around a massive island, making it the perfect hub for meal prep, casual breakfast mornings, and family gatherings. For ultimate convenience, this level also includes a rare downstairs bedroom and full bathroom, offering an ideal private retreat for guests, in-laws, or a quiet home office. Upstairs, the home expands into a massive casual loft area that serves as a versatile space for a second family room, teen hangout, or media center. Surrounding the loft are four additional oversized bedrooms, each providing excellent closet space and maximum privacy for every family member. The entire 2,900-square-foot footprint remains effortlessly comfortable year-round thanks to an energy-efficient, dual-zoned AC system. The exceptional living space extends outdoors into a private oasis. A fully fenced backyard ensures that children and pets can play safely and securely. You can relax in the shade under the premium custom pergola, which is perfect for outdoor dining and weekend barbecues. As evening falls, gather everyone around the built-in fire pit area for cozy stargazing and roasting marshmallows. Complete with a spacious 2-car garage for parking and extra storage, this home is ready for its next chapter.
All features
Interior details
Bedrooms & Bathrooms
- Bedrooms: 5
- Bathrooms: 3
- Full bathrooms: 3
Heating & Cooling
- Heating: Electric, Propane, Zoned
- Cooling: Electric, Zoned
Other Interior
- Flooring: Partially Carpeted, Vinyl
- Appliances: Dryer, Dishwasher, Electric Water Heater, Disposal, Microwave, Refrigerator, Stove, Washer
- Features: Bedroom On Main Level, Breakfast Area, Ceiling Fans, Dining Area, Eat In Kitchen, Fireplace, High Ceilings, Kitchen Island, Main Level Primary, Pantry, Walk In Closets
- Fireplaces: 1
Exterior details
Exterior
- Lighting, Paved Driveway
Parking
- Garage spaces: 2.0
Construction details
Type & Style
- Home type: Single Family
- Architectural style: Two Story
- Stories: 2
Materials
- Construction: Brick, Block, Vinyl Siding
- Roof: Composition
Listed by: Crystal Hill (540) 967-0168, Lloyd's Real Estate LLC
MLS#: 2614779
Listings displayed by Propified through Rand Properties Brokerage.
To report an issue or dispute listing information, contact Rand Properties Brokerage.
All or a portion of the Listing Content is provided by the Central Virginia Regional MLS, LLC, from a copyrighted compilation of Listings. All CVR MLS Listing Content provided is deemed reliable but is not guaranteed accurate. The compilation of Listings and each individual Listing are ©2026 Central Virginia Regional MLS, LLC. All rights reserved.
Similar properties