Description
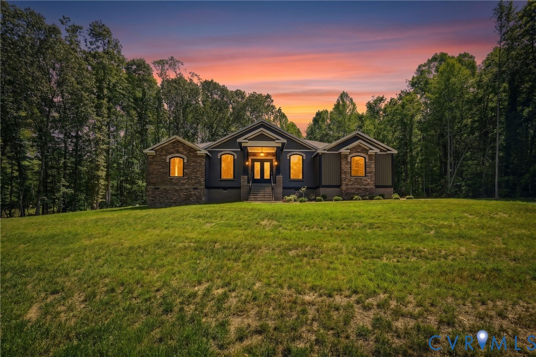
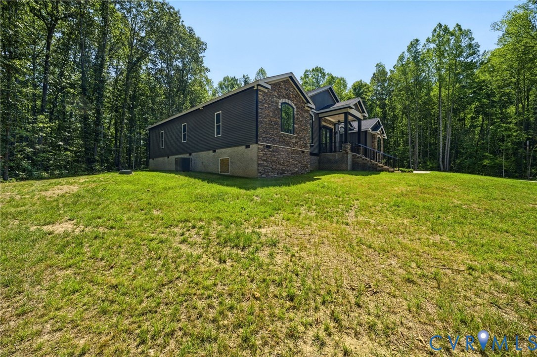
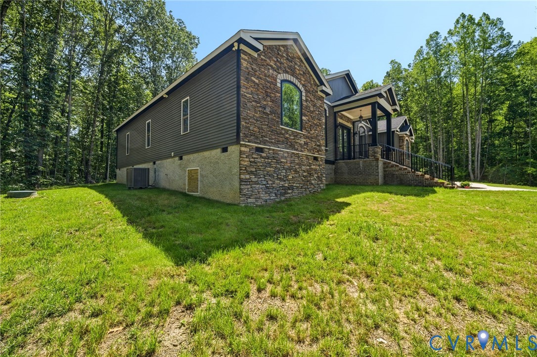
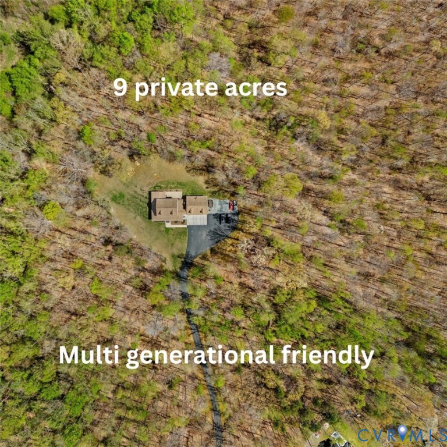
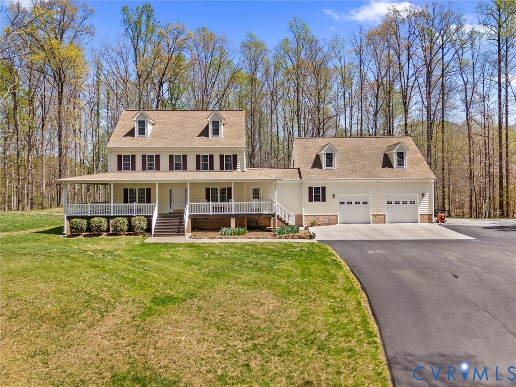
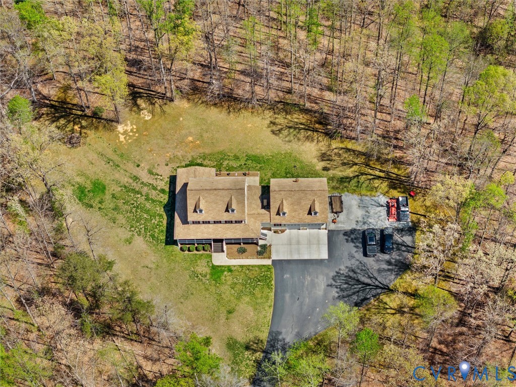
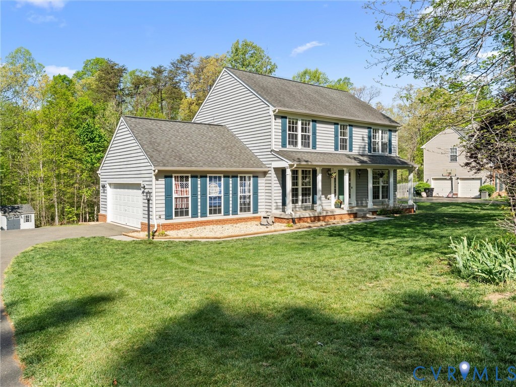
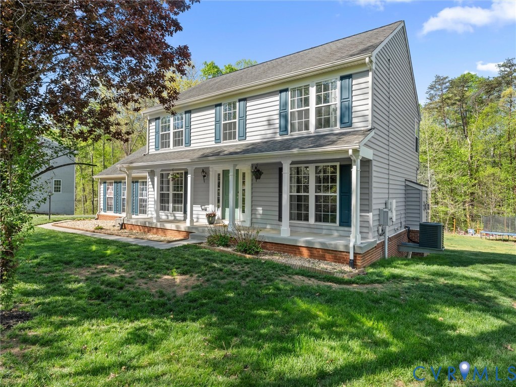
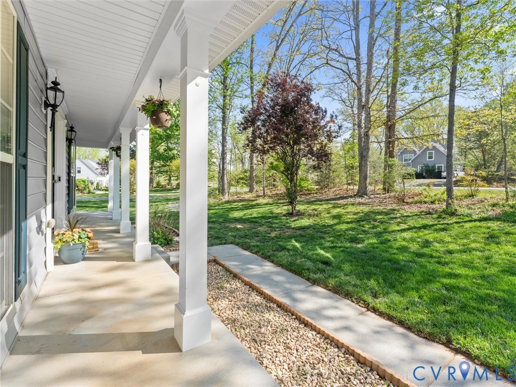
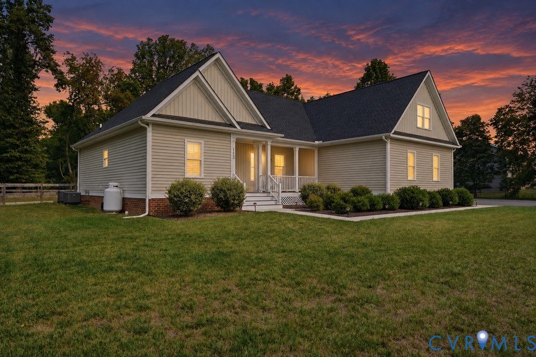
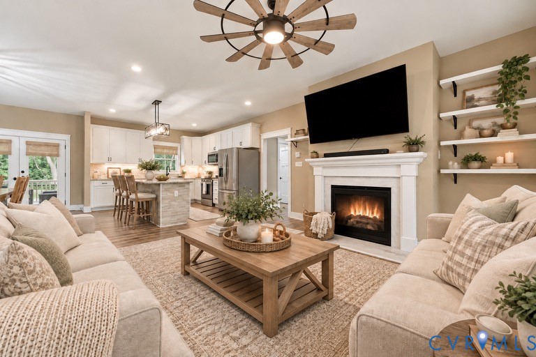
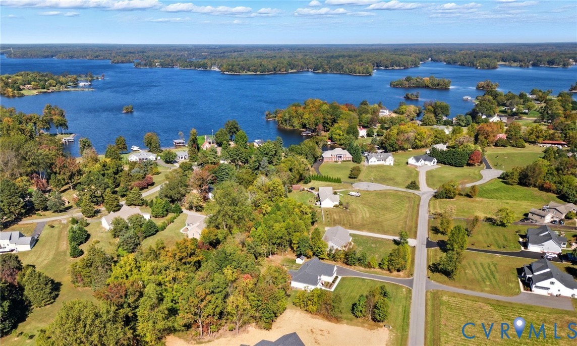
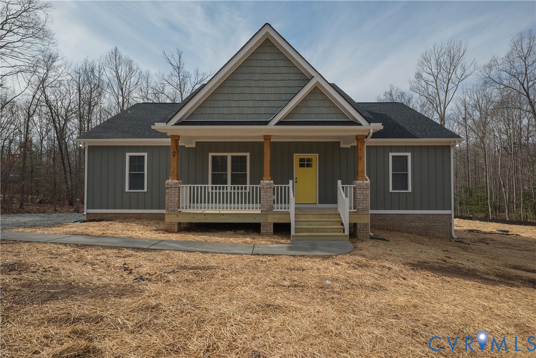
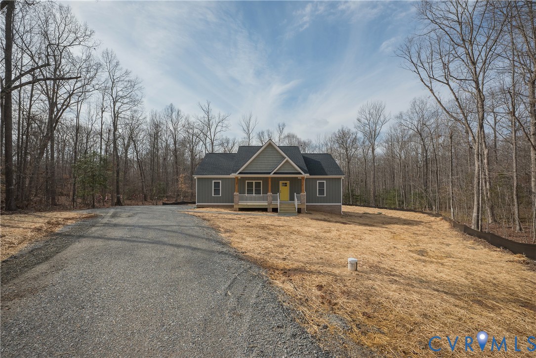
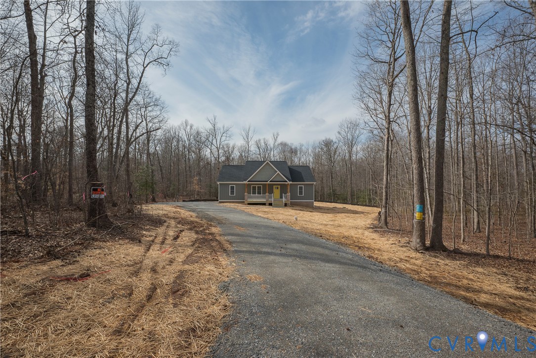
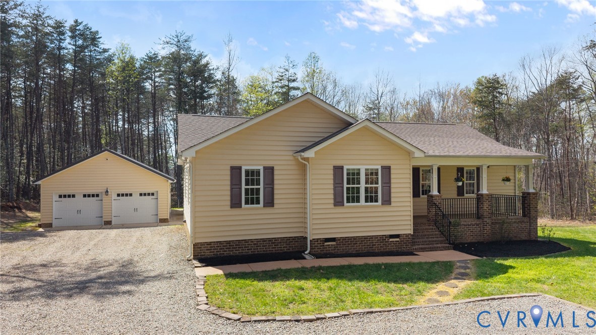
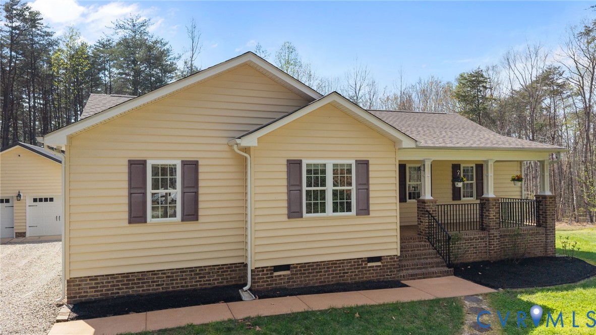
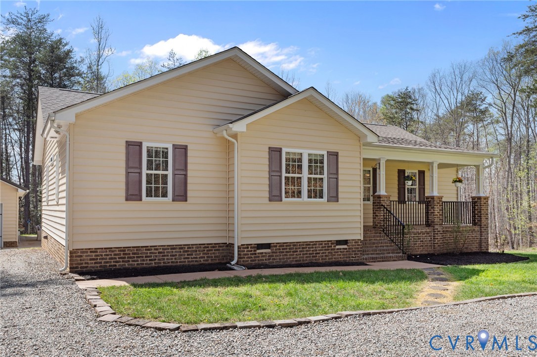
Welcome to 3415 Three Chopt Road, a beautifully maintained retreat built in 2017 that sits on a generous 2.05-acre lot. The property features a charming covered front porch that invites you to sit back and enjoy the serene surroundings, lending an immediate sense of 'home'. As you step through the foyer, you are greeted by an inviting, open floor plan featuring warm wood flooring and a spacious living area centered around a cozy fireplace. This seamless flow leads you into the dining area and a stunning white kitchen, which boasts elegant granite countertops and a large walk-in pantry perfect for storage. Conveniently located nearby is the mudroom and laundry area, adding to the home's functional design. On the opposite side of the home, you’ll find two comfortable bedrooms that share a well-appointed bathroom featuring granite finishes. The layout is completed by a large primary suite, a true sanctuary that includes a spacious walk-in closet and a private ensuite bath. The living space extends beautifully to the outdoors, where you can enjoy the peaceful surroundings from the back deck or the spacious patio area located right next to the garage. Furthermore, the property offers a massive 864 sq ft detached garage equipped with its own electrical panel and a dedicated dehumidifier, providing the perfect space for a workshop or additional storage. This home is as efficient as it is beautiful, featuring a brand-new oven and refrigerator, as well as new insulation in the attic and crawlspace. With its blend of quality craftsmanship and serene acreage, this home is a perfect peaceful retreat.
All features
Interior details
Bedrooms & Bathrooms
- Bedrooms: 3
- Bathrooms: 2
- Full bathrooms: 2
Heating & Cooling
- Heating: Electric, Heat Pump, Hot Water
- Cooling: Central Air
Other Interior
- Flooring: Wood
- Appliances: Electric Water Heater
- Features: Bedroom On Main Level, Ceiling Fans, Dining Area, Double Vanity, Eat In Kitchen, French Doors Atrium Doors, Fireplace, Granite Counters, High Speed Internet, Main Level Primary, Pantry, Recessed Lighting, Wired For Data, Walk In Closets
- Fireplaces: 1
Exterior details
Exterior
- Deck, Lighting, Porch, Paved Driveway
- Windows: Screens
Parking
- Garage spaces: 2.0
Construction details
Type & Style
- Home type: Single Family
- Architectural style: Ranch
- Stories: 1
Materials
- Construction: Brick, Drywall, Frame, Vinyl Siding
- Roof: Composition, Shingle
Listed by: Annemarie Hensley (804) 567-9250, Compass
MLS#: 2607384
Listings displayed by Propified through Rand Properties Brokerage.
To report an issue or dispute listing information, contact Rand Properties Brokerage.
All or a portion of the Listing Content is provided by the Central Virginia Regional MLS, LLC, from a copyrighted compilation of Listings. All CVR MLS Listing Content provided is deemed reliable but is not guaranteed accurate. The compilation of Listings and each individual Listing are ©2026 Central Virginia Regional MLS, LLC. All rights reserved.
Similar properties