Description
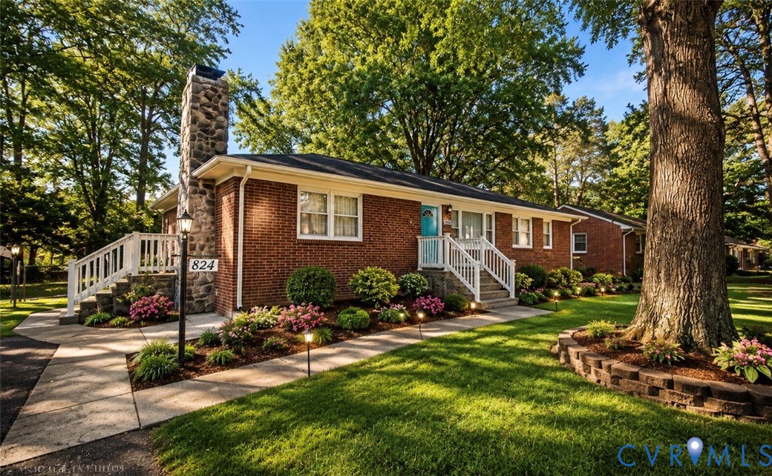
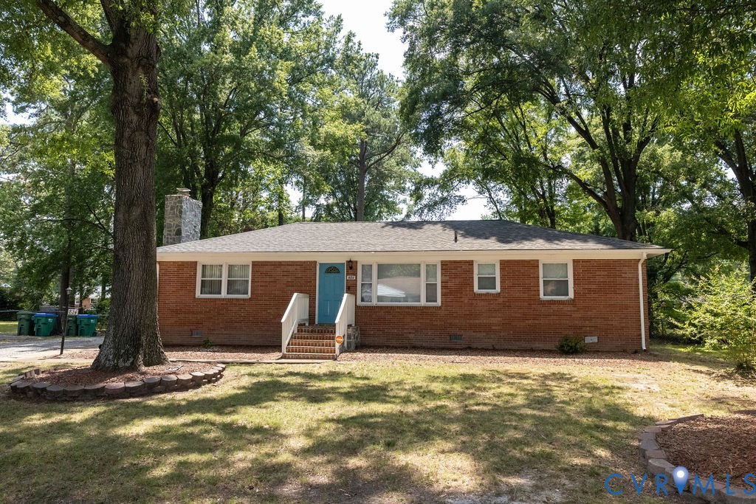
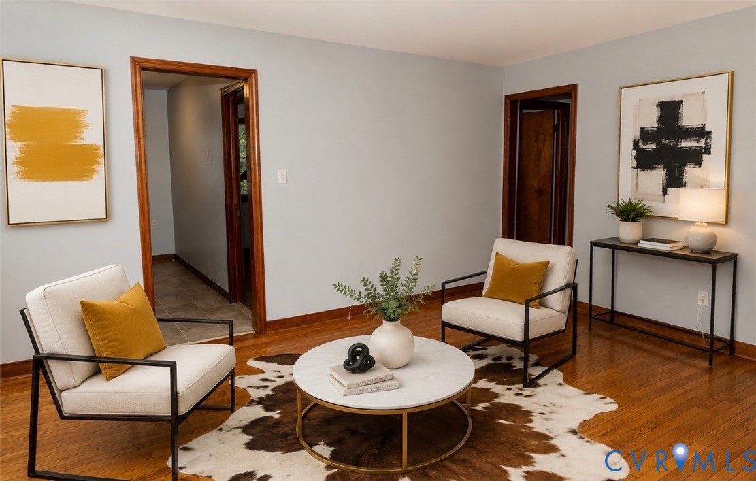
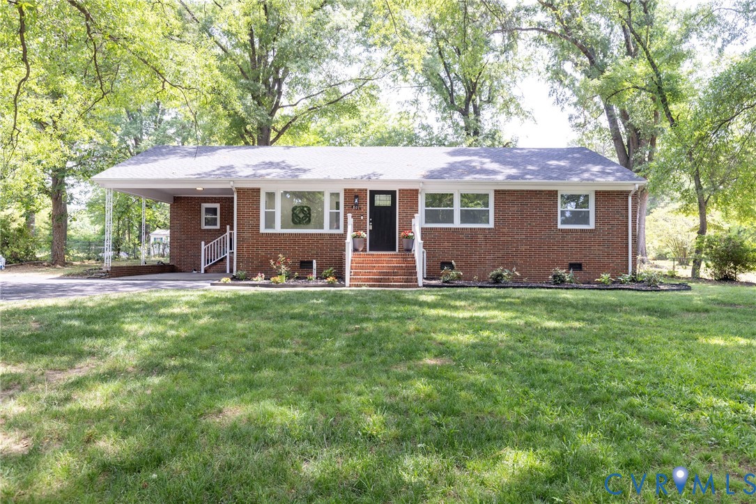
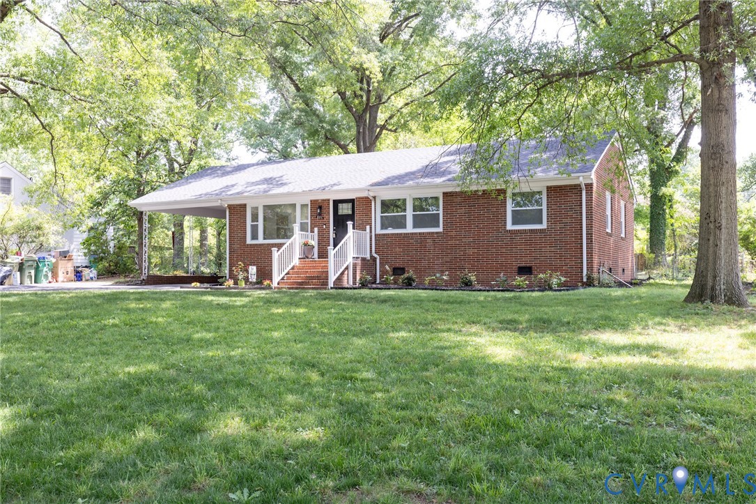
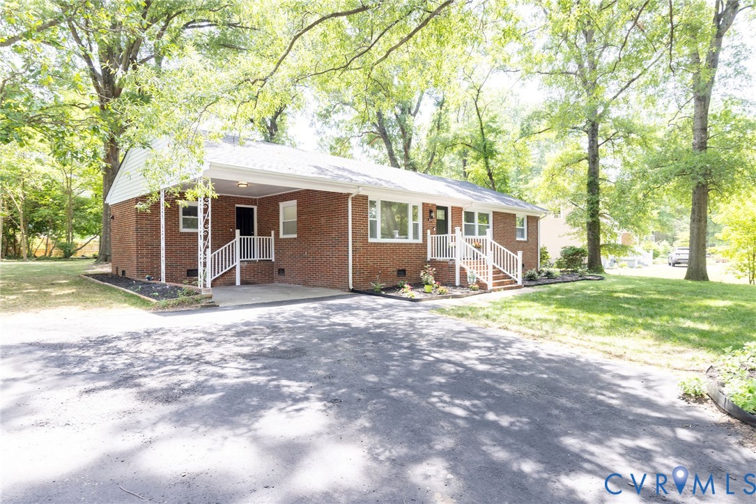
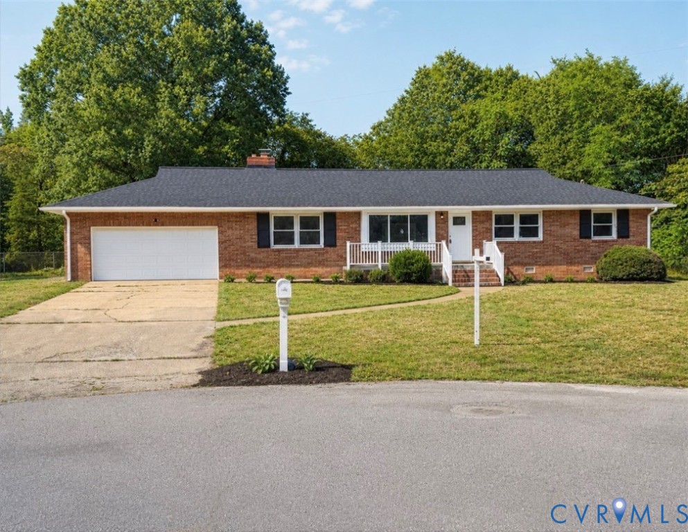
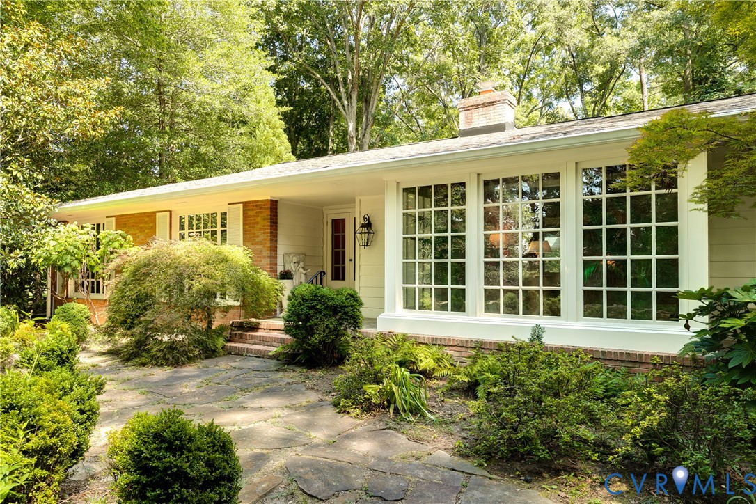
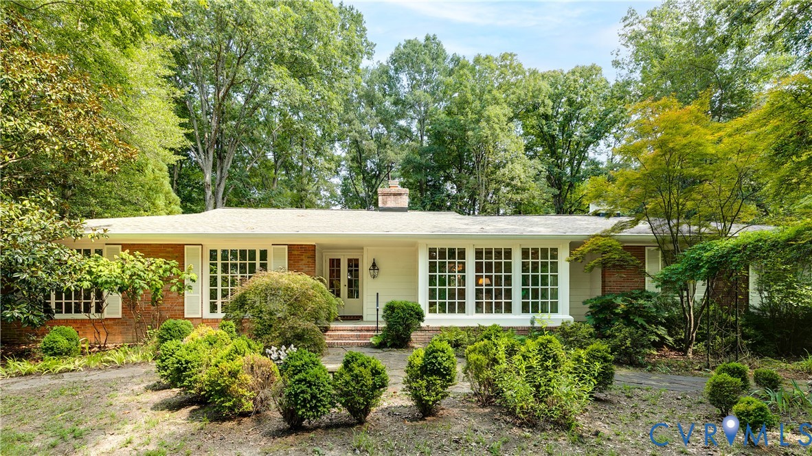
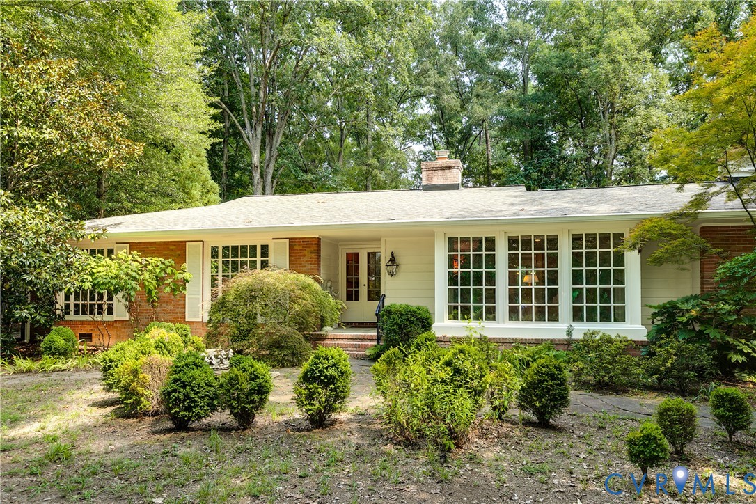
Beautifully situated on an oversized corner lot along one of the most picturesque stretches of road in the City, 10475 Cherokee Road offers endless possibilities for ideal one-level living and woodsy exterior beauty. Within the roughly 2,300 square feet are an ideal, open floor-plan starting with the main living room- an expansive space with hardwood floors with box picture window. Flowing toward the rear one enters a large family room with wonderful stacked brick gas fireplace, architecturally impressive custom built-in book shelves, more hardwood floors throughout and an open kitchen with peninsula and extremely creative, resourceful hidden pantry storage and cabinetry. In the rear, a lovely enclosed sun-porch brings the expansive exterior of the lot into the interior and encourages a sense of leisure and an appreciation of nature. Down the hall, removed from all this loveliness, there is a primary bedroom with en suite full bath and two additional bedrooms served by a second full bath. There is also an oversized utility room which could easily be annexed by the primary suite- inviting the possiblity of a true stunner. Oversized attached garage provides more than ample storage and secure, weather proof parking. Of note- the 42,221 sq. Ft lot is fully sub-dividable, and offers an excellent opportunity for an ADU or completely separate address/property. House is also served by emergency back-up generator which powers the entire house. So please take a moment to meander down the raked woodland path that winds through the property.
All features
Interior details
Bedrooms & Bathrooms
- Bedrooms: 3
- Bathrooms: 2
- Full bathrooms: 2
Heating & Cooling
- Heating: Forced Air, Natural Gas
- Cooling: Central Air
Other Interior
- Flooring: Ceramic Tile, Marble, Wood
- Appliances: Electric Water Heater
- Features: Bay Window, Eat In Kitchen, Fireplace, Bath In Primary Bedroom, Main Level Primary, Walk In Closets
- Fireplaces: 1
Exterior details
Exterior
- Paved Driveway
Parking
- Garage spaces: 2.0
Construction details
Type & Style
- Home type: Single Family
- Architectural style: Ranch
- Stories: 1
Materials
- Construction: Brick, Block
- Roof: Composition
Listed by: Dennis Garza (804) 340-0840, Long & Foster REALTORS
MLS#: 2617146
Listings displayed by Propified through Rand Properties Brokerage.
To report an issue or dispute listing information, contact Rand Properties Brokerage.
All or a portion of the Listing Content is provided by the Central Virginia Regional MLS, LLC, from a copyrighted compilation of Listings. All CVR MLS Listing Content provided is deemed reliable but is not guaranteed accurate. The compilation of Listings and each individual Listing are ©2026 Central Virginia Regional MLS, LLC. All rights reserved.
Similar properties