Description
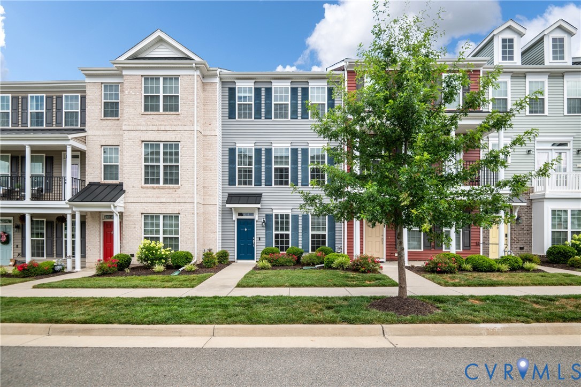
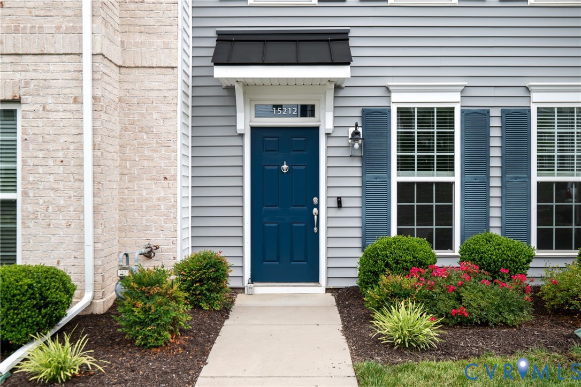
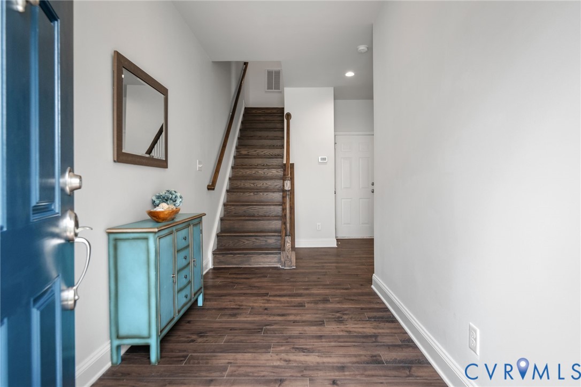
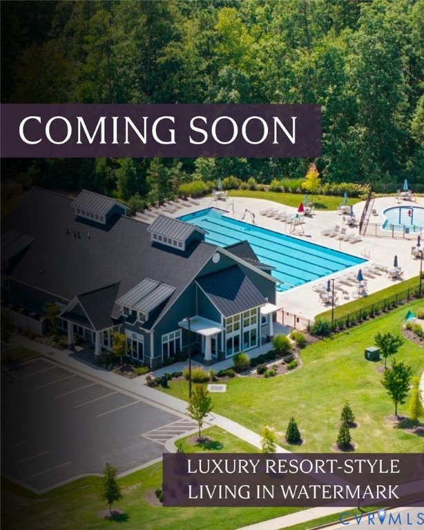
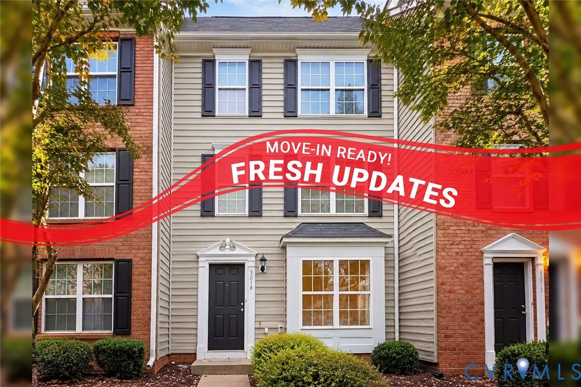
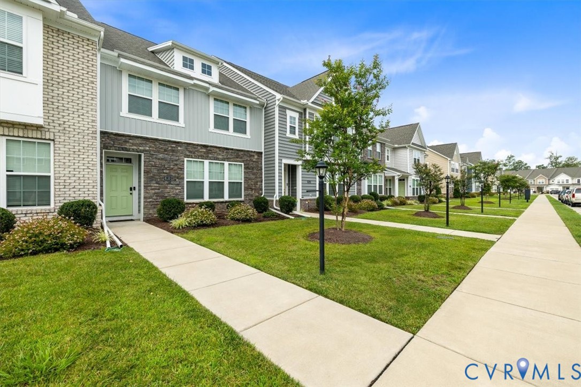
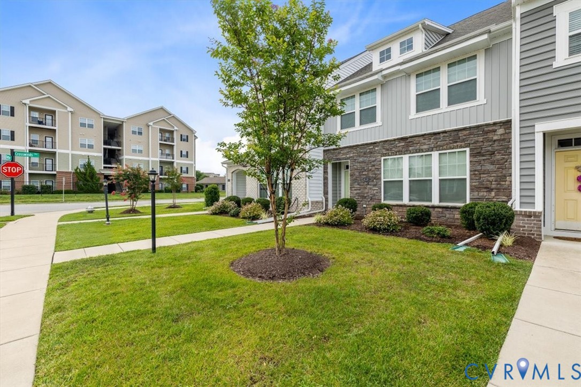
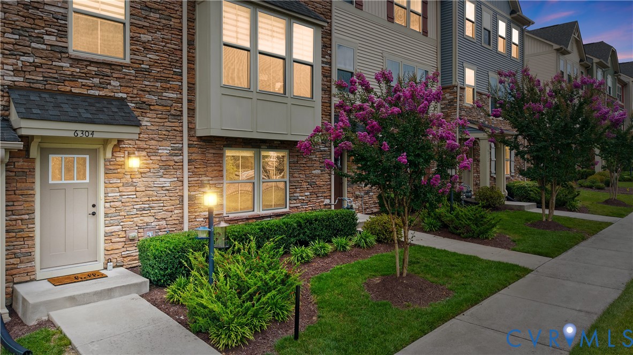
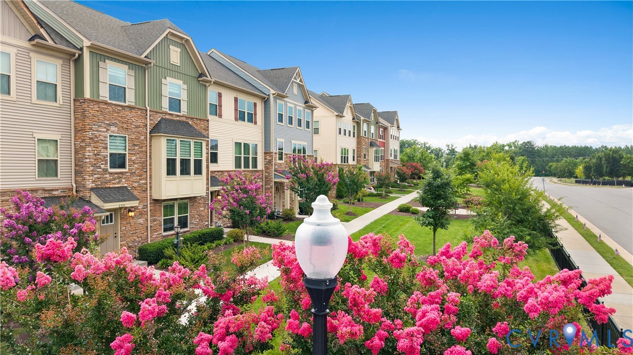
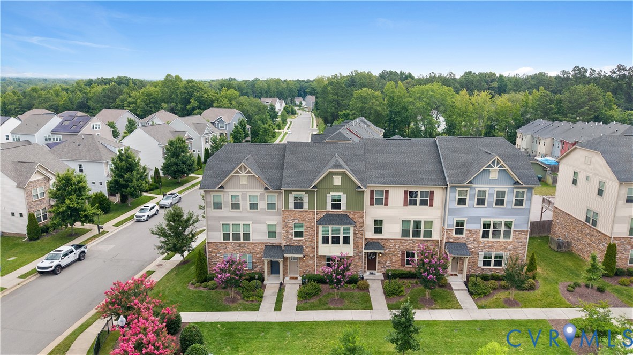
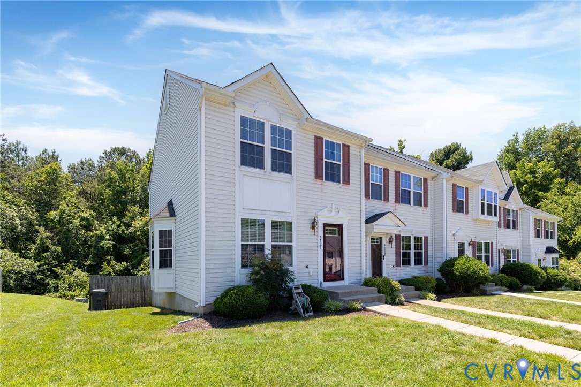
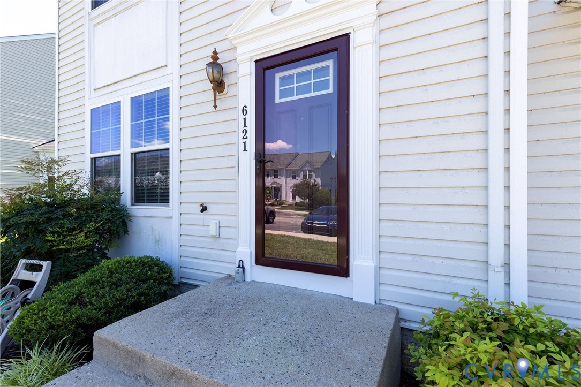
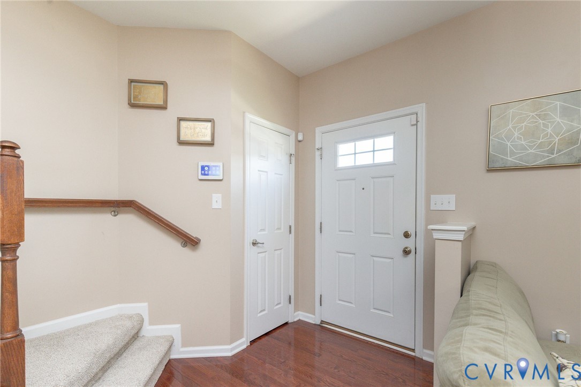
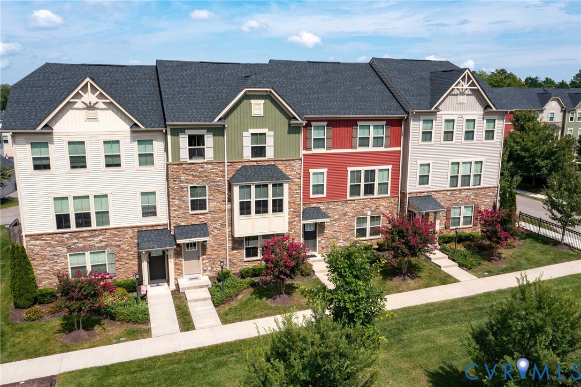
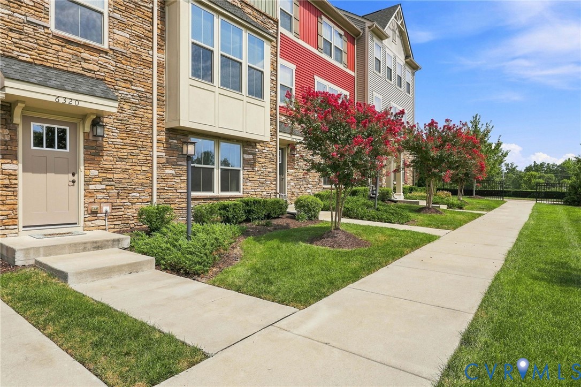
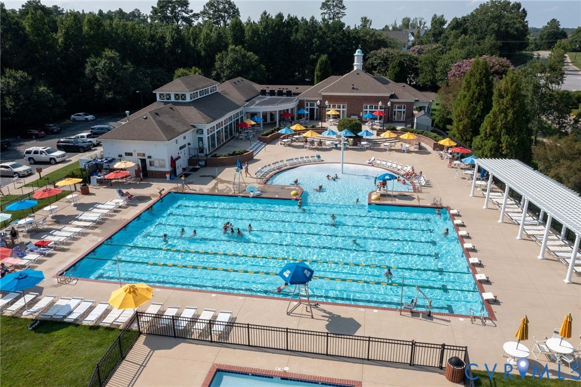
Welcome to FoxCreek, where resort-style living is right outside your front door! With community pools, a splash park, clubhouse, fitness center, playgrounds, walking trails, sports fields and more, this amenity-packed community offers so much more than just a place to live. Located in the Cosby High School district, this beautifully maintained three-level townhome offers 3 spacious bedrooms, 2.5 baths and a fresh, move-in-ready feel from top to bottom! Step inside to fresh paint throughout, brand-new carpet on the first floor, and brand-new laminate flooring in the kitchen and dining areas. The beautifully updated kitchen is the heart of the home, featuring stainless steel appliances, gas cooking, abundant cabinetry and counter space, plus an oversized center island with seating, the perfect gathering place for family and friends. With three levels of living space, the home offers plenty of room to spread out while maintaining an open, comfortable flow. Upstairs, the generous primary suite provides a private retreat with an en-suite bath and spacious walk-in closet. Two additional bedrooms offer flexibility for guests, a home office or whatever fits your lifestyle. Enjoy low-maintenance living while taking advantage of everything FoxCreek has to offer: pools, splash park, fitness center, clubhouse, playgrounds, trails, sports fields and more! Conveniently located near shopping, dining and major commuter routes, this home delivers a fantastic combination of space, updates, convenience and an incredible community lifestyle. Come experience FoxCreek living for yourself. Are you ready for your Happy New Beginning?
All features
Interior details
Bedrooms & Bathrooms
- Bedrooms: 3
- Bathrooms: 3
- Full bathrooms: 2
- Half bathrooms: 1
Heating & Cooling
- Heating: Forced Air, Natural Gas, Other
- Cooling: Electric
Other Interior
- Flooring: Laminate, Partially Carpeted, Vinyl
- Appliances: Dishwasher, Gas Cooking, Disposal, Gas Water Heater, Microwave, Oven, Stove
- Features: Ceiling Fans, Dining Area, Separate Formal Dining Room, Double Vanity, Eat In Kitchen, Kitchen Island, Bath In Primary Bedroom, Recessed Lighting, Walk In Closets
Exterior details
Exterior
- Deck, Paved Driveway
Parking
- Garage spaces: 2.0
Construction details
Type & Style
- Home type: Townhouse
- Architectural style: Row House, Transitional
- Stories: 3
Materials
- Construction: Drywall, Frame, Stone, Vinyl Siding
- Roof: Shingle
Listed by: Bernice Sim (804) 360-5200, RE/MAX Commonwealth
MLS#: 2618641
Listings displayed by Propified through Rand Properties Brokerage.
To report an issue or dispute listing information, contact Rand Properties Brokerage.
All or a portion of the Listing Content is provided by the Central Virginia Regional MLS, LLC, from a copyrighted compilation of Listings. All CVR MLS Listing Content provided is deemed reliable but is not guaranteed accurate. The compilation of Listings and each individual Listing are ©2026 Central Virginia Regional MLS, LLC. All rights reserved.
Similar properties