Description
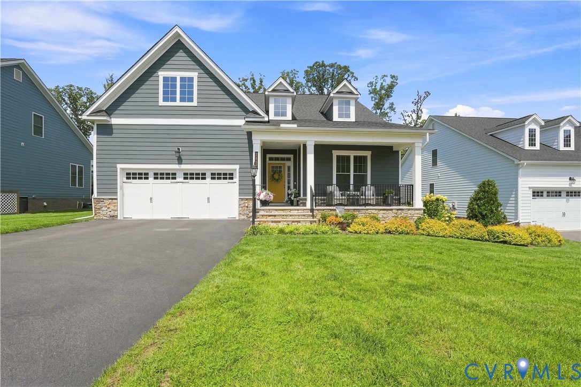
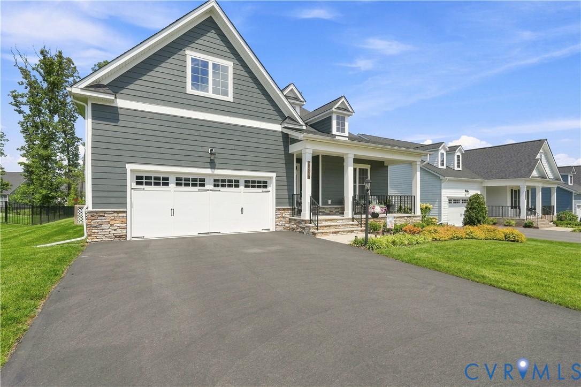
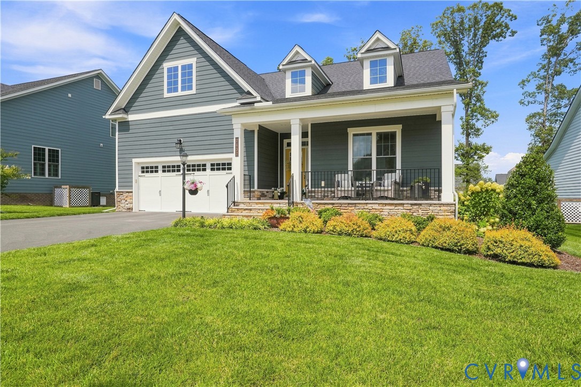
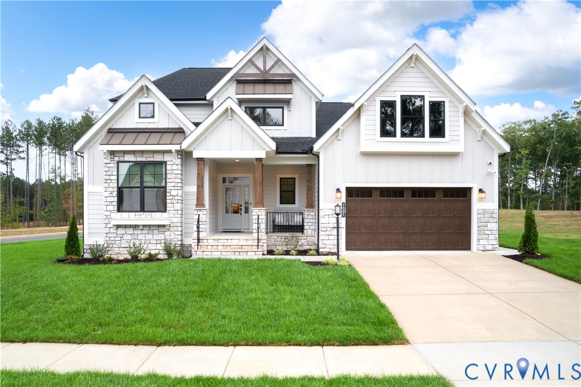
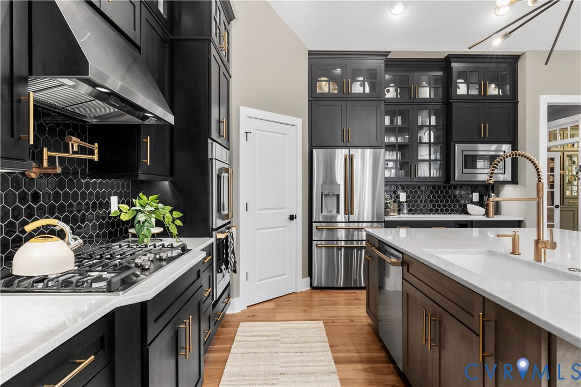
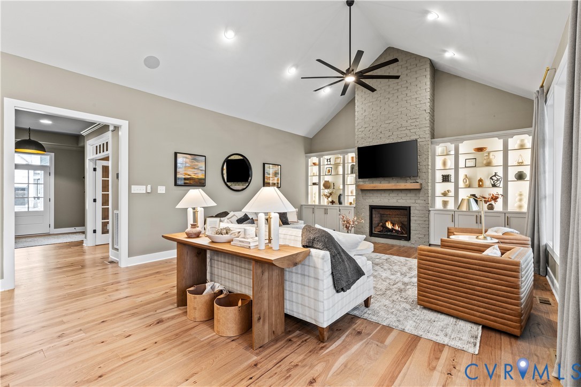
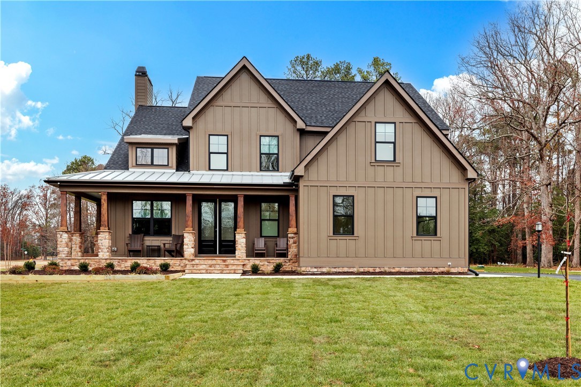
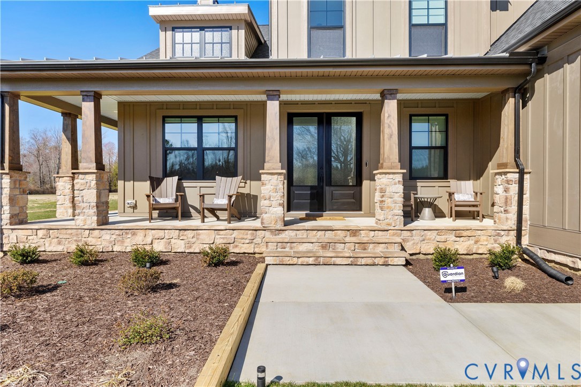
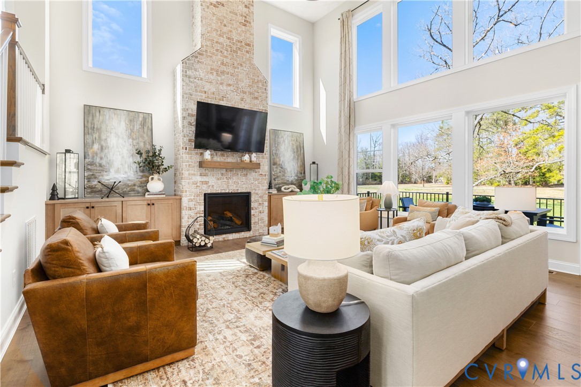
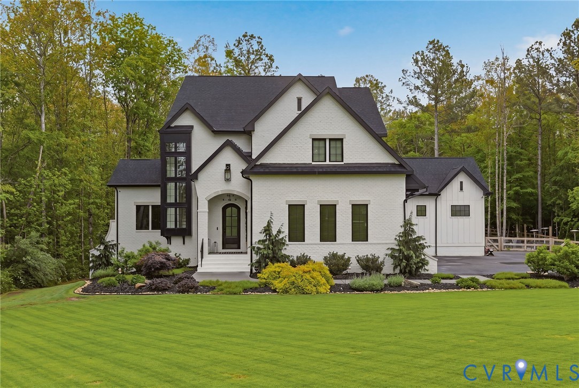
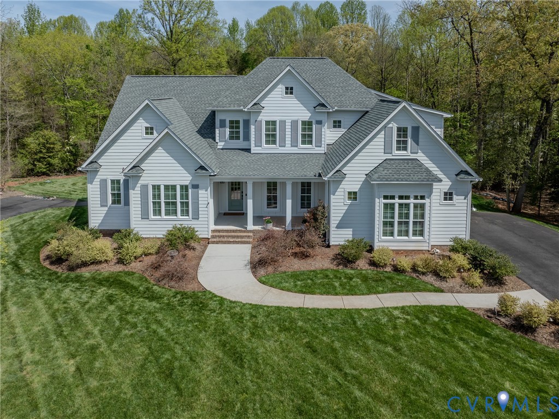
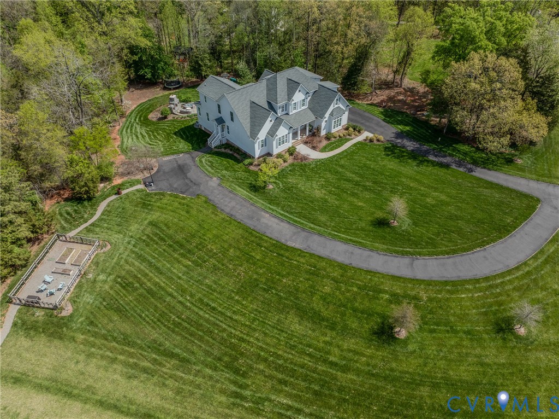
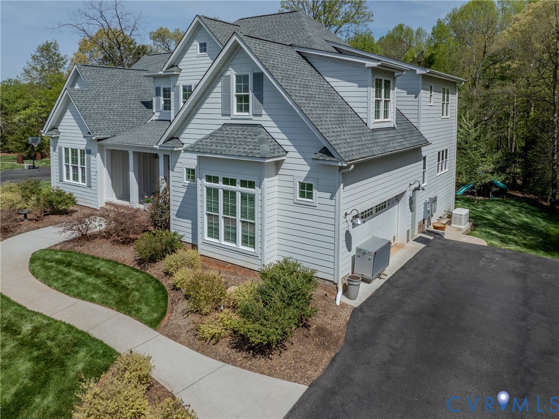
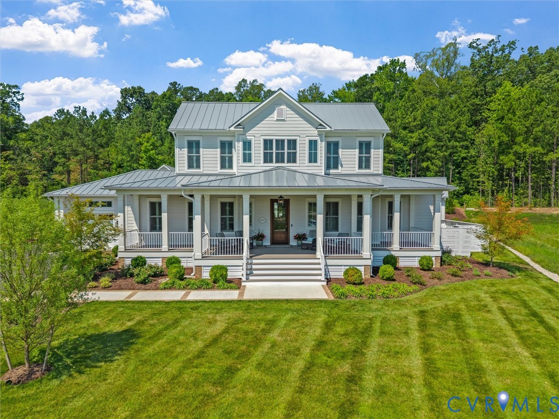
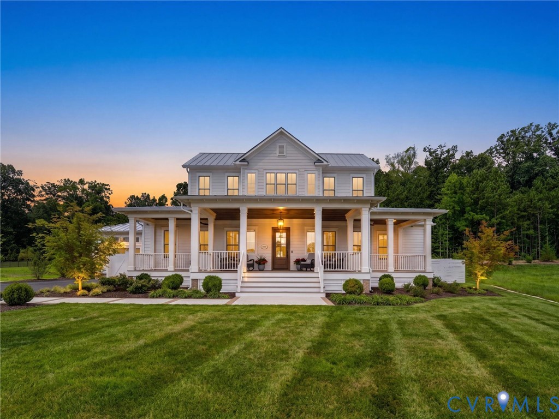
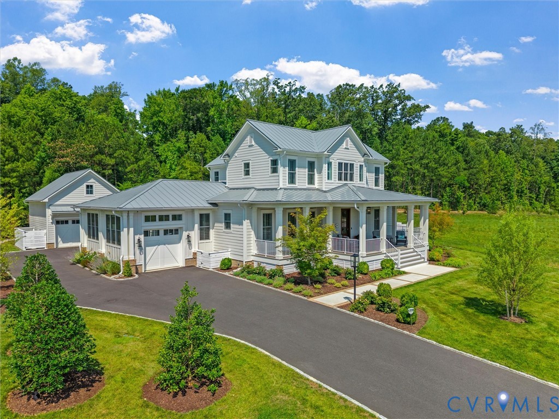
Move in Ready, but shows like a model! Exceptional custom-built residence offering an unmatched combination of luxury, craftsmanship, and timeless design.A welcoming foyer with wood floors, 10-foot ceilings, plantation shutters, and millwork sets the tone for this remarkable Eagle Construction home. Private study with pocket doors, custom molding, recessed lighting, and built-in speakers.Chef’s kitchen with large island, Wolf appliances, Sub-Zero refrigerators, wet bar, custom cabinetry, and butler’s pantry with ice maker and sink. Morning room with beamed ceiling, plantation shutters, and built-in speakers. Separate private office with custom built-ins and desk, plus a thoughtfully designed drop zone with lockers and porte-cochère access. Spacious family room with gas fireplace, built-in speakers, and NanaWall opening directly to three-season porch, creating seamless indoor-outdoor living. Expansive patio with fully equipped outdoor kitchen overlooking landscaped, park-like grounds. First-floor primary suite with plantation shutters, recessed lighting, built-in speakers, spa-inspired bath, and custom California Closets. Upstairs offers three generously sized en-suite bedrooms with custom California Closets. Finished climate-controlled recreation room over detached garage provides flexible flexible space for media, fitness, or playroom. Private cottage retreat with refrigerator and separate heating and cooling system, ideal for guest suite, office, or workout room. Additional luxury features include Marvin windows and doors, Bosch heating and cooling systems, whole-house generator, laundry room with stone countertops and custom cabinetry, five full baths and one half bath, wood floors, tile flooring, two fireplaces (gas and wood-burning), HardiPlank siding, standing-seam metal roof, tankless water heater, irrigation system, insulated doors, and detached heated three-car garage with finished space. Every detail of this home has been thoughtfully designed for exceptional quality, comfort, and effortless living.
All features
Interior details
Bedrooms & Bathrooms
- Bedrooms: 4
- Bathrooms: 6
- Full bathrooms: 5
- Half bathrooms: 1
Heating & Cooling
- Heating: Electric, Forced Air, Natural Gas, Zoned
- Cooling: Other, Zoned
Other Interior
- Flooring: Tile, Wood
- Appliances: Dishwasher, Exhaust Fan, Gas Cooking, Disposal, Gas Water Heater, Ice Maker, Microwave, Refrigerator, Trash Compactor, Tankless Water Heater, Wine Cooler
- Features: Beamed Ceilings, Wet Bar, Bookcases, Built In Features, Butlers Pantry, Breakfast Area, Ceiling Fans, Eat In Kitchen, Fireplace, Granite Counters, High Ceilings, High Speed Internet, Jetted Tub, Kitchen Island, Bath In Primary Bedroom, Main Level Primary, Pantry, Recessed Lighting, Wired For Data, Walk In Closets, Window Treatments
- Fireplaces: 2
Exterior details
Exterior
- Deck, Sprinkler Irrigation, Out Buildings, Porch, Gas Grill, Paved Driveway
- Windows: Thermal Windows, Window Treatments
Parking
- Garage spaces: 3.0
Construction details
Type & Style
- Home type: Single Family
- Architectural style: Custom, Two Story
- Stories: 2
Materials
- Construction: Block, Drywall, Frame, Hardiplank Type
- Roof: Metal, Pitched
Listed by: Scott Ruth (804) 288-2100, Shaheen Ruth Martin & Fonville
MLS#: 2614891
Listings displayed by Propified through Rand Properties Brokerage.
To report an issue or dispute listing information, contact Rand Properties Brokerage.
All or a portion of the Listing Content is provided by the Central Virginia Regional MLS, LLC, from a copyrighted compilation of Listings. All CVR MLS Listing Content provided is deemed reliable but is not guaranteed accurate. The compilation of Listings and each individual Listing are ©2026 Central Virginia Regional MLS, LLC. All rights reserved.
Similar properties