Description
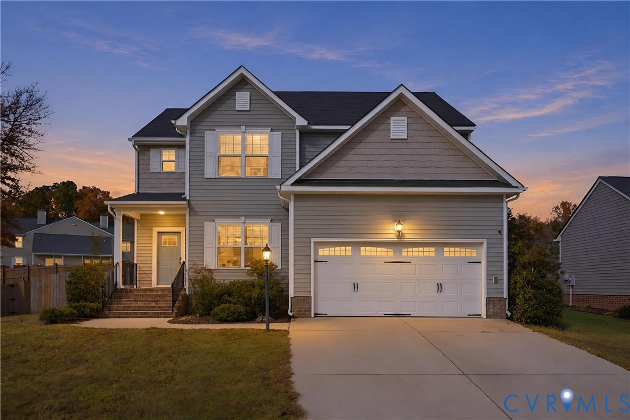
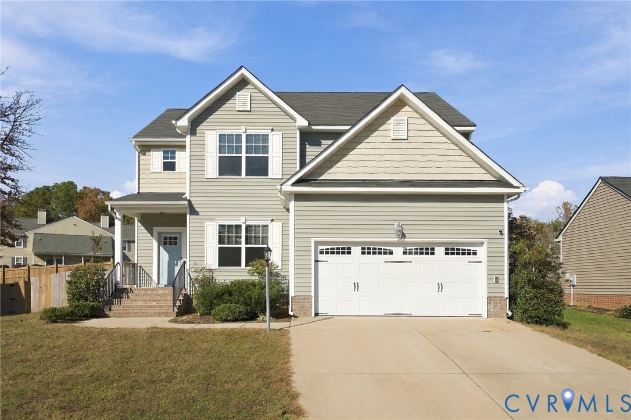
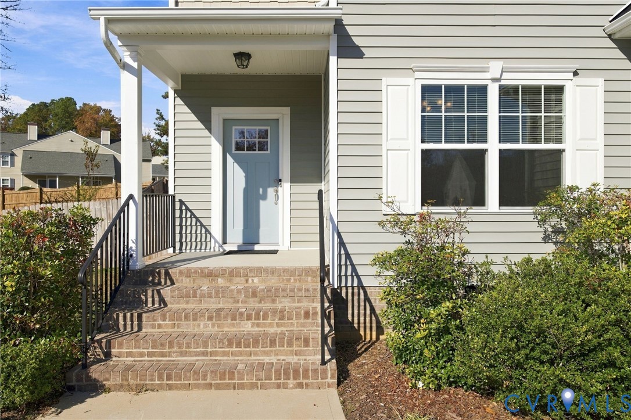
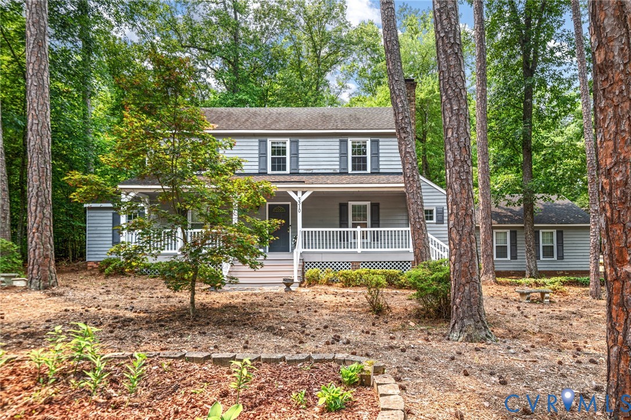
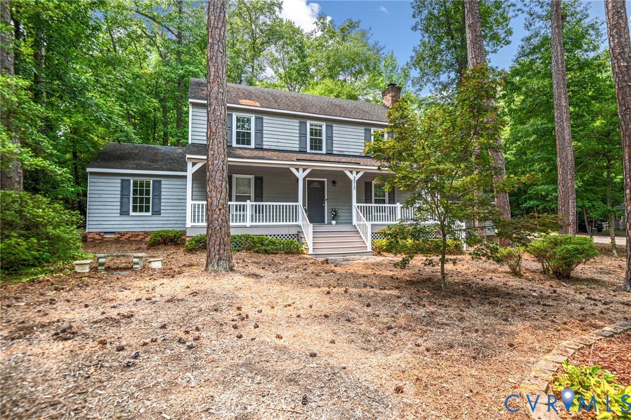
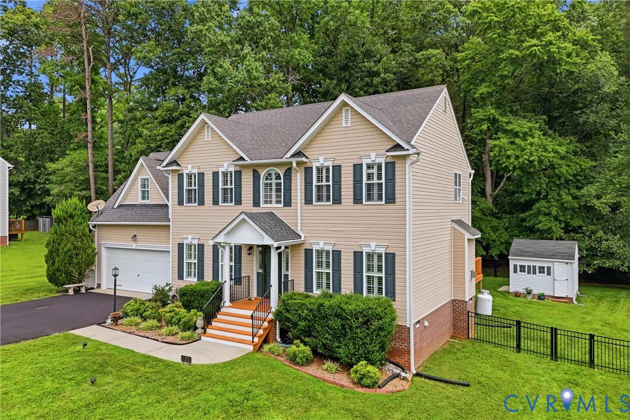
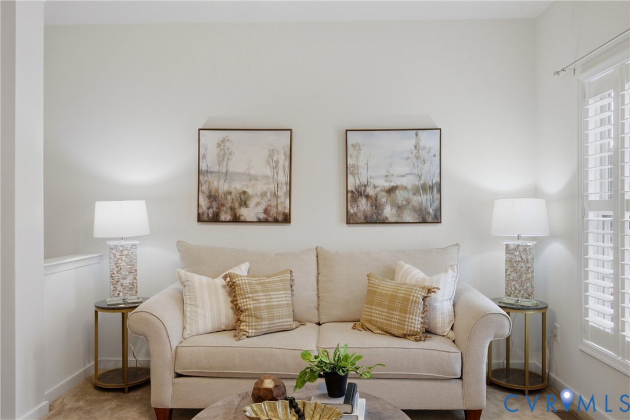
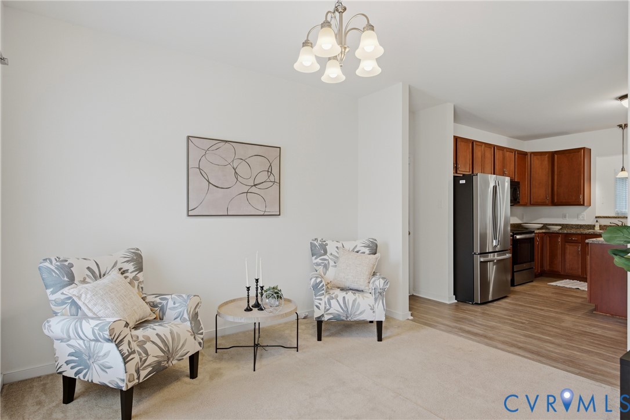
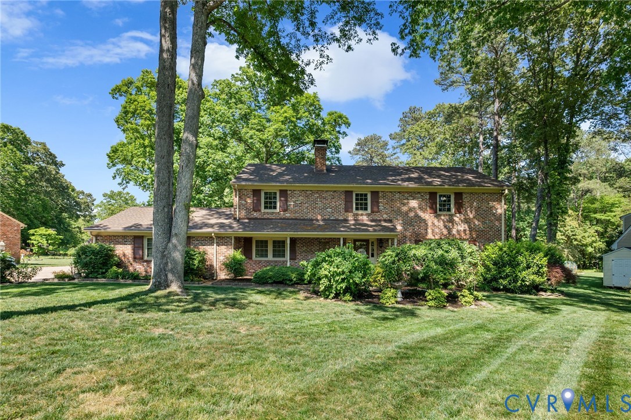
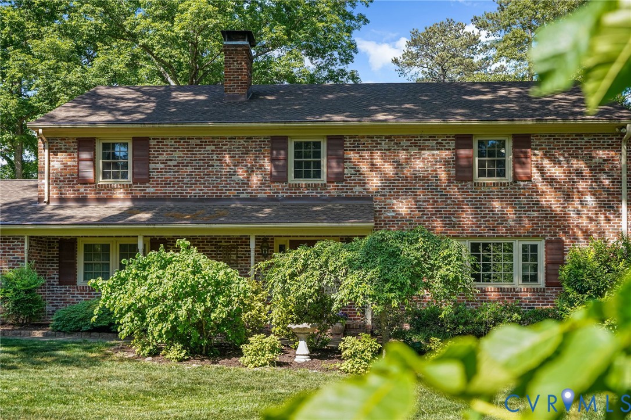
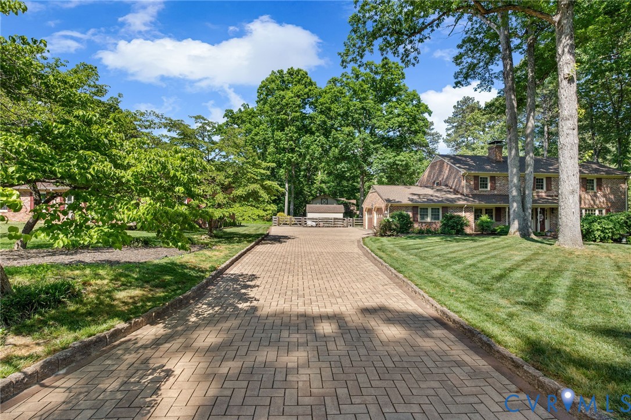
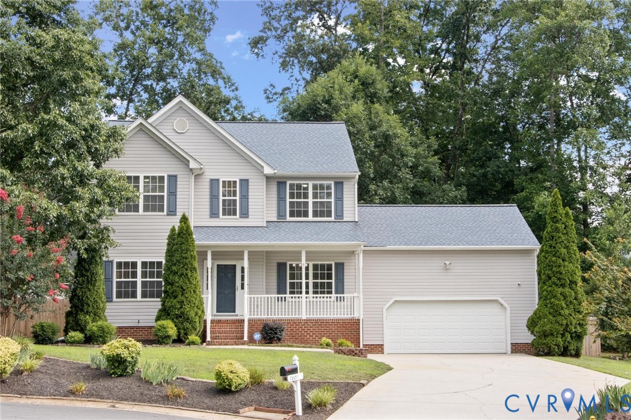
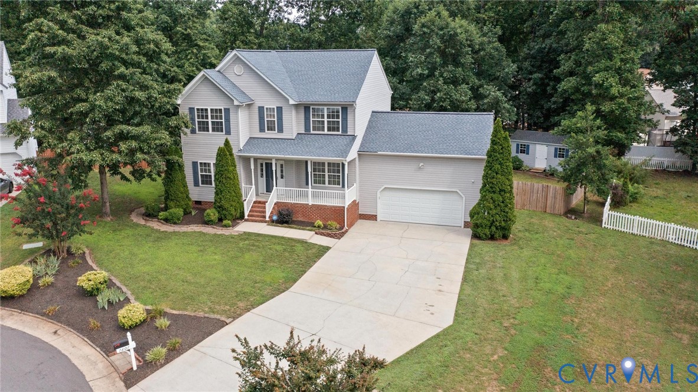
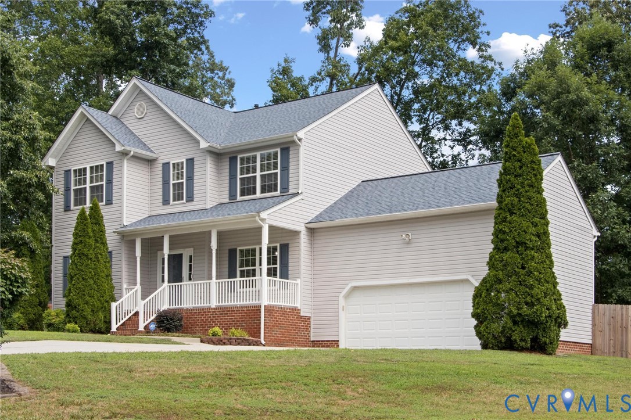
Welcome home to Cloverhill Estates! Nestled on a quiet cul-de-sac in the sought-after Cosby High School district, this beautifully maintained 4-bedroom, 2.5-bath transitional home offers over 2,100 square feet of comfortable living space on a spacious, fenced .31-acre lot. An inviting front porch welcomes you inside to hardwood floors, 9-foot ceilings, and a bright, open layout. The family room features a cozy gas fireplace and flows into the eat-in kitchen with granite countertops, abundant cabinetry, and generous prep space. A formal dining room and flexible living room provide the perfect setup for entertaining, a home office, or playroom. Upstairs, you’ll find four spacious bedrooms, including a vaulted primary suite with dual closets and a private ensuite featuring a double vanity, jetted soaking tub, and separate shower. Step outside to enjoy the maintenance-free composite deck overlooking the fully fenced backyard, complete with a custom fire pit and detached storage shed. Additional features include an attached two-car garage, irrigation system, paved driveway, and mature landscaping. Major updates provide added peace of mind, including a 3-year-old roof and 2-year-old HVAC system. Even better, the home includes a transferable Home Warranty of America Diamond Plan through February 15, 2029, providing exceptional coverage for many major systems and appliances. Conveniently located just minutes from shopping, dining, parks, and major commuter routes, this home offers the perfect blend of comfort, convenience, and value. Don’t miss your opportunity to own this Cloverhill Estates gem!
All features
Interior details
Bedrooms & Bathrooms
- Bedrooms: 4
- Bathrooms: 3
- Full bathrooms: 2
- Half bathrooms: 1
Heating & Cooling
- Heating: Forced Air, Natural Gas, Other
- Cooling: Central Air, Gas
Other Interior
- Flooring: Partially Carpeted, Tile, Wood
- Appliances: Dishwasher, Exhaust Fan, Disposal, Gas Water Heater, Microwave, Oven
- Features: Breakfast Area, Ceiling Fans, Dining Area, Separate Formal Dining Room, Fireplace, Granite Counters, High Ceilings, Pantry, Recessed Lighting, Central Vacuum
Exterior details
Exterior
- Deck, Irrigation Sprinklers, Lighting, Porch, Storage, Shed, Paved Driveway
Parking
- Garage spaces: 2.0
Construction details
Type & Style
- Home type: Single Family
- Architectural style: Two Story
- Stories: 2
Materials
- Construction: Drywall, Vinyl Siding, Wood Siding
- Roof: Asphalt
Listed by: Ana Nuckols (804) 729-5188, EXP Realty, LLC
MLS#: 2618777
Listings displayed by Propified through Rand Properties Brokerage.
To report an issue or dispute listing information, contact Rand Properties Brokerage.
All or a portion of the Listing Content is provided by the Central Virginia Regional MLS, LLC, from a copyrighted compilation of Listings. All CVR MLS Listing Content provided is deemed reliable but is not guaranteed accurate. The compilation of Listings and each individual Listing are ©2026 Central Virginia Regional MLS, LLC. All rights reserved.
Similar properties