Description
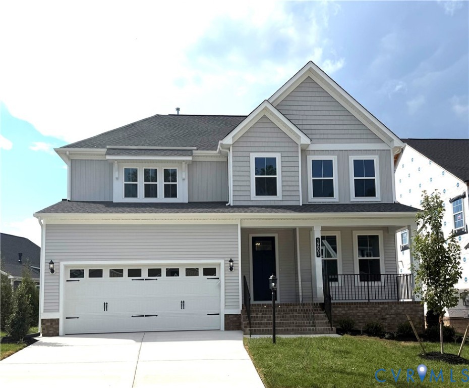
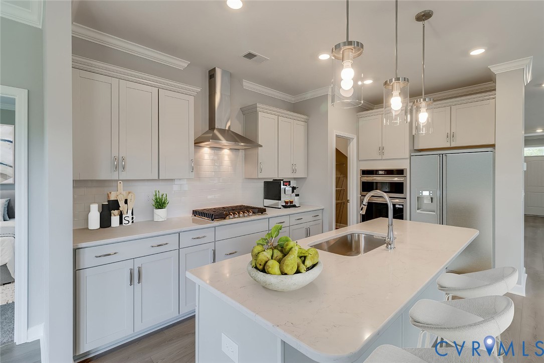
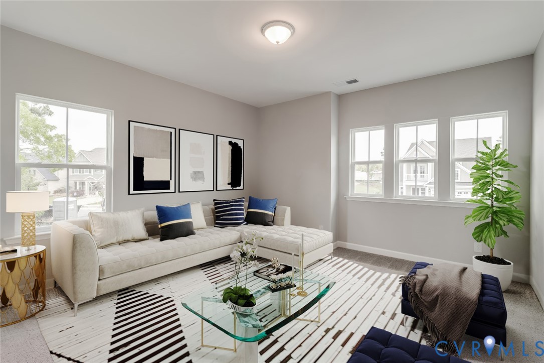
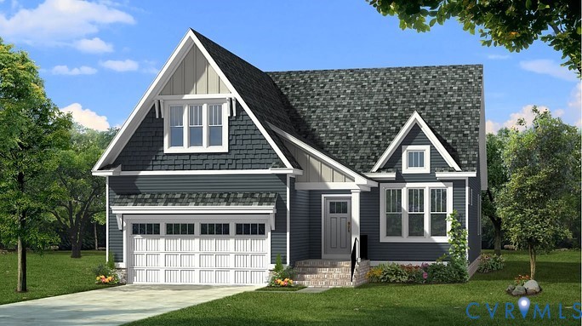
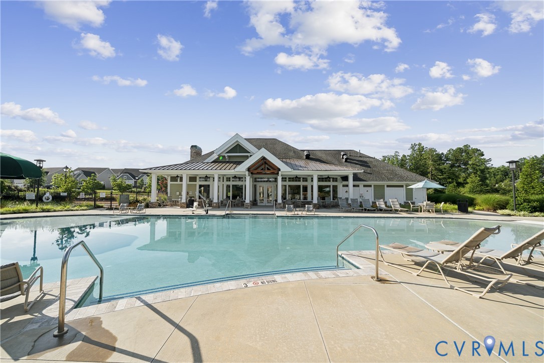
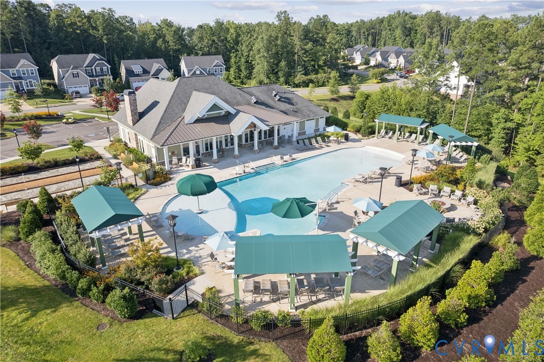
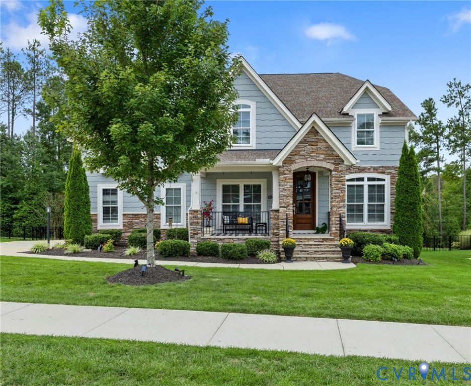
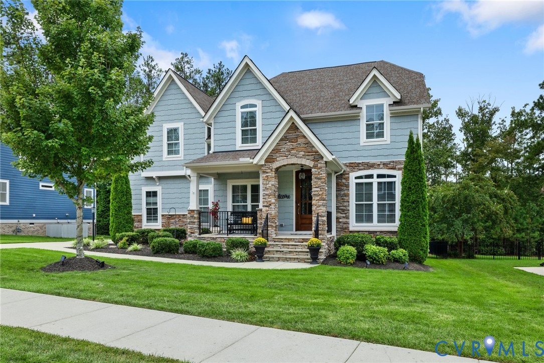
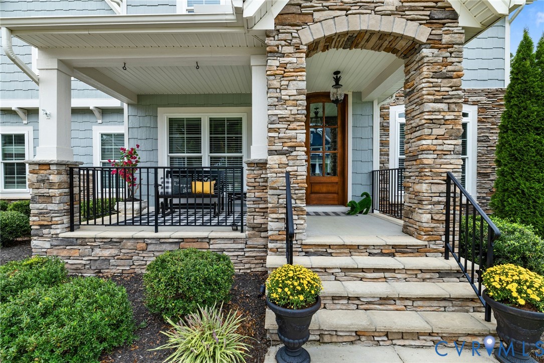
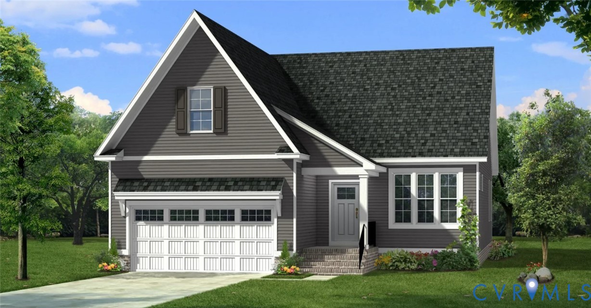
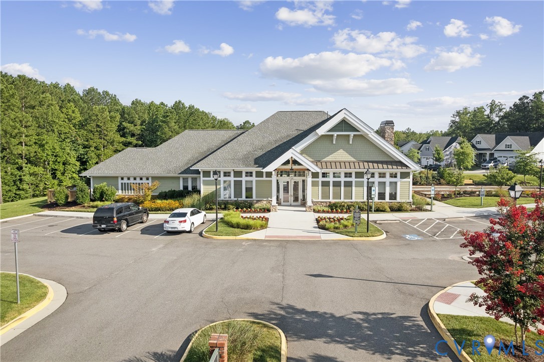
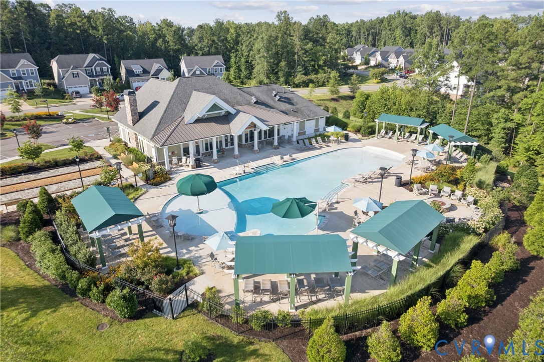
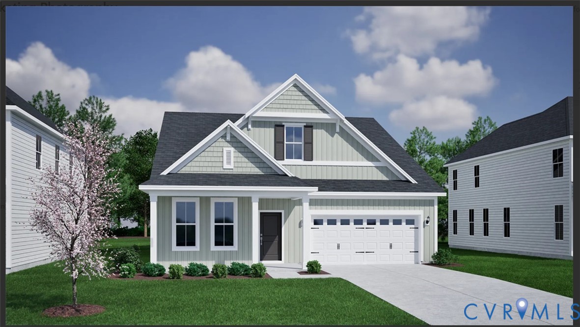
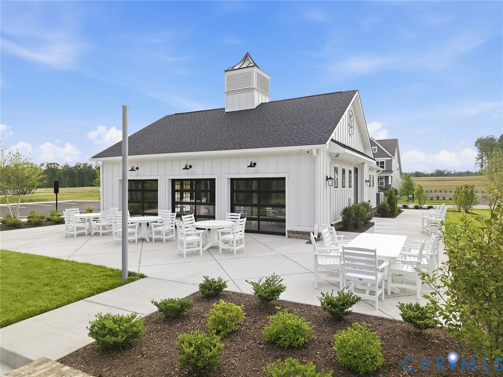
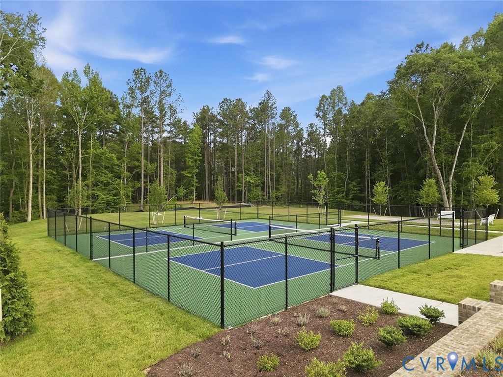
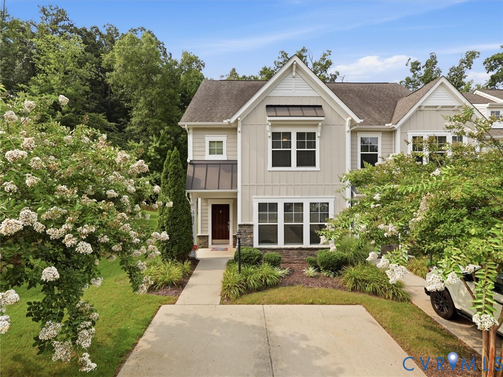
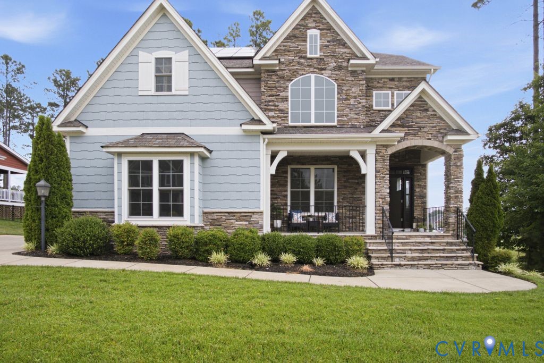
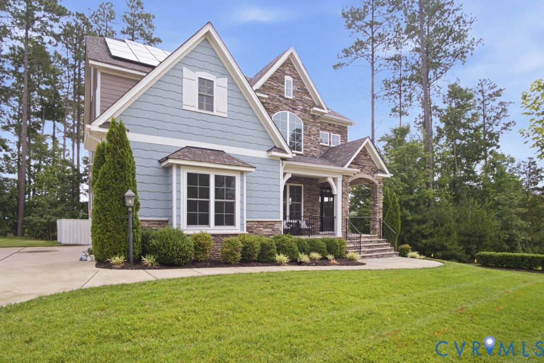
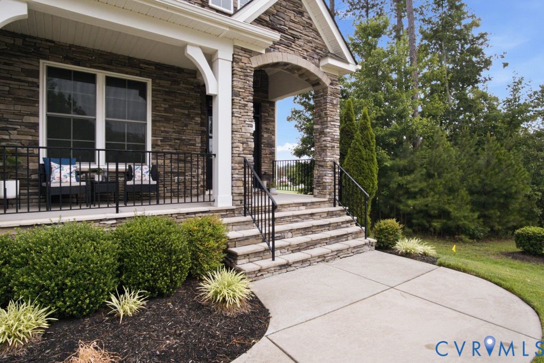
First Offering of this gorgeous home located in the Carden Park section of Magnolia Green, one of Chesterfield's most desirable communities. Resort style amenities are at your finger-tips everyday, residents enjoy an 18 hole golf course, tennis, pickleball, aquatic center, playgrounds & a neighborhood favorite "The Grille". This home has an abundance of curb appeal with a mix of Hardiplank siding, stone & stately arched entryway. Inside the wide foyer opens to the dining room with glass French doors & a large Family with updated lighting, gas fireplace & wonderful views of the golf course. The stunning Chef's kitchen will quickly become the heart of the home with bar-height seating, granite counter-tops, a coffee station, gas cooking, built in microwave, wall oven, WALK-IN PANTRY & morning room for everyday dining. There is a custom built drop zone for providing functionality & organization. The 1st floor guest suite is a dream for overnight stays or for multigenerational living, it's a private oasis for friends & family. Upstairs you will LOVE the vaulted loft area, it's the perfect space for a game room, home office or play room. The Primary Suite is AMAZING, you have extended double vantities, 2 closets, a water closet & the double head walk-in shower is a MASTERPIECE. There are 2 additional bedrooms, a full bath & laundry room to complete this level. The 3rd floor allows for so many possibilities for a 5th bedroom, gym, home-school classroom or media center....it has a full bath, closet & walk-in storage. Outside offers plenty of green space for furture hardscaping, fencing & spectacular views of the greens. This is a lifestyle move, where you get it all...beautiful home, highly sought after community and award winning schools: Moseley Elementary, Deep Creek Middle & Cosby High School.
All features
Interior details
Bedrooms & Bathrooms
- Bedrooms: 5
- Bathrooms: 4
- Full bathrooms: 4
Heating & Cooling
- Heating: Forced Air, Heat Pump, Natural Gas, Zoned
- Cooling: Zoned
Other Interior
- Flooring: Partially Carpeted, Tile, Vinyl
- Appliances: Built In Oven, Dishwasher, Gas Cooking, Disposal, Gas Water Heater, Microwave, Refrigerator, Washer
- Features: Bedroom On Main Level, Breakfast Area, Tray Ceilings, Dining Area, Separate Formal Dining Room, Double Vanity, Eat In Kitchen, French Doors Atrium Doors, Fireplace, Granite Counters, High Ceilings, Kitchen Island, Loft, Bath In Primary Bedroom, Pantry, Recessed Lighting, Walk In Closets
- Fireplaces: 1
Exterior details
Exterior
- Deck, Sprinkler Irrigation, Porch, Paved Driveway
Parking
- Garage spaces: 2.0
Construction details
Type & Style
- Home type: Single Family
- Architectural style: Craftsman
- Stories: 2
Materials
- Construction: Block, Drywall, Frame, Hardiplank Type, Stone
Listed by: Gayle Peace (804) 594-5870, Liz Moore & Associates
MLS#: 2616715
Listings displayed by Propified through Rand Properties Brokerage.
To report an issue or dispute listing information, contact Rand Properties Brokerage.
All or a portion of the Listing Content is provided by the Central Virginia Regional MLS, LLC, from a copyrighted compilation of Listings. All CVR MLS Listing Content provided is deemed reliable but is not guaranteed accurate. The compilation of Listings and each individual Listing are ©2026 Central Virginia Regional MLS, LLC. All rights reserved.
Similar properties