Description
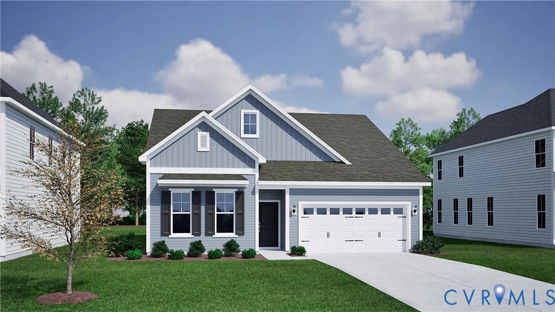
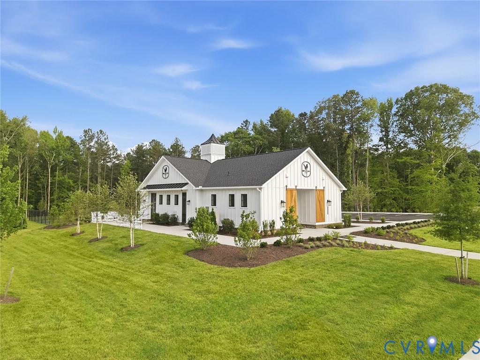
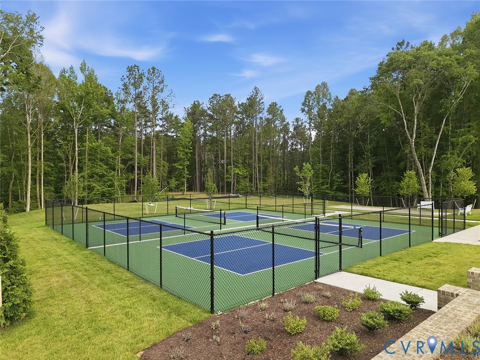
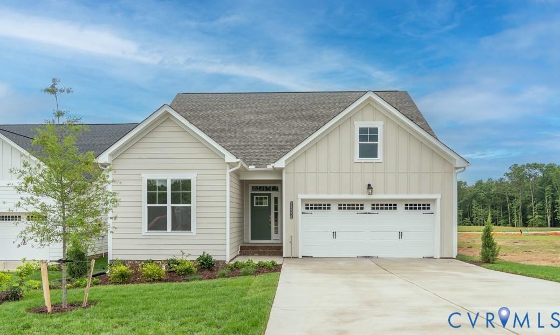
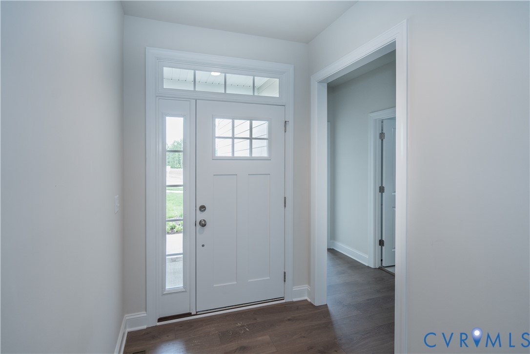
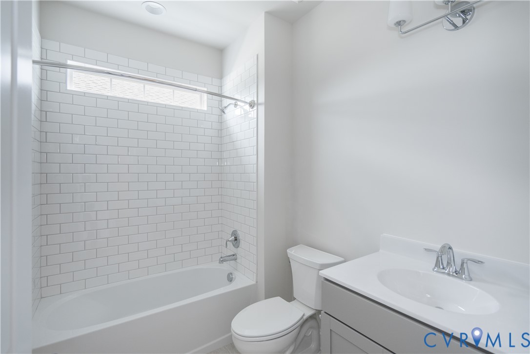
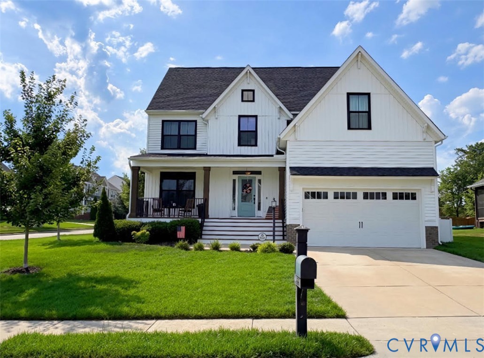
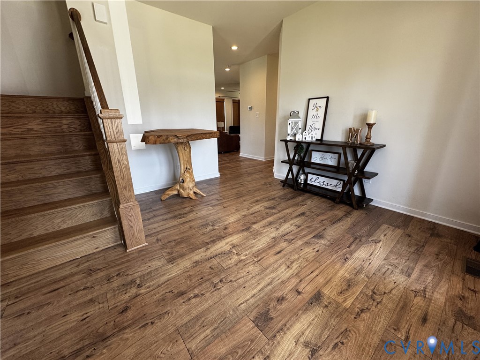
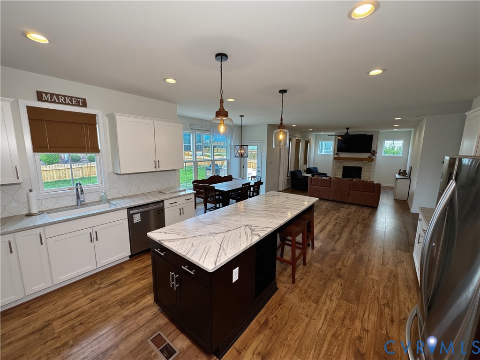
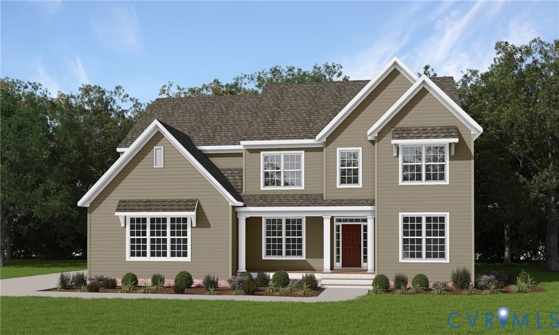
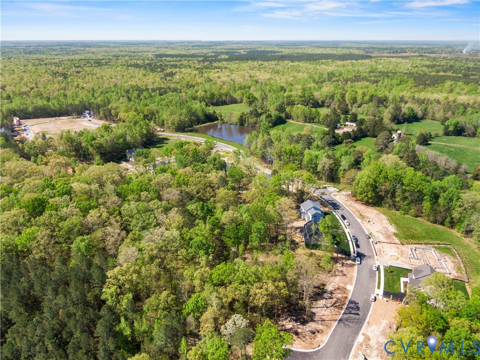
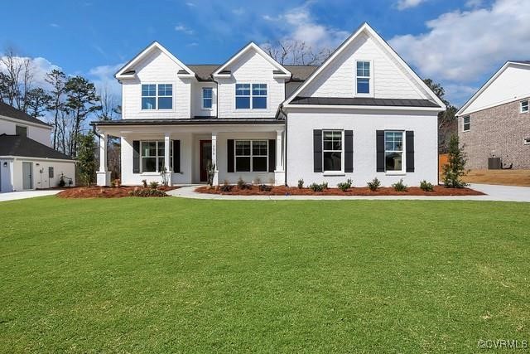
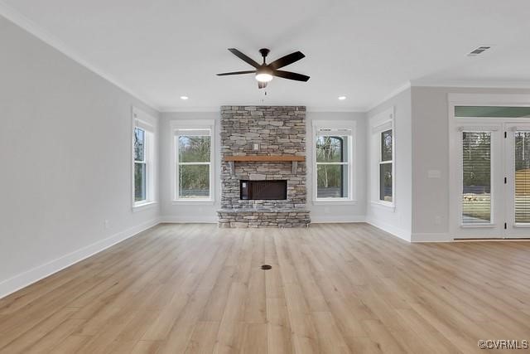
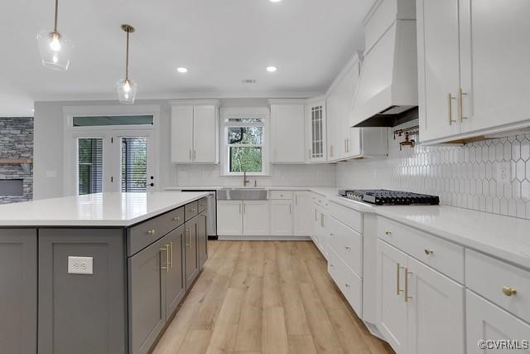
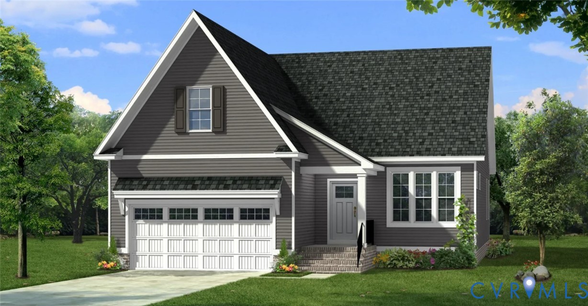
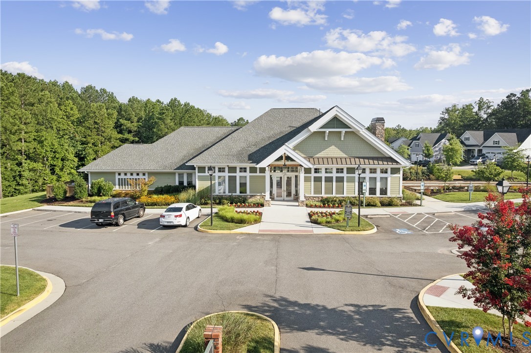
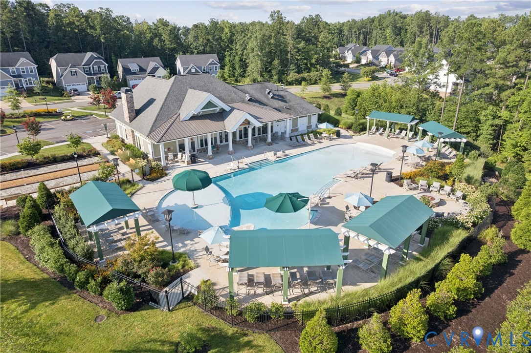
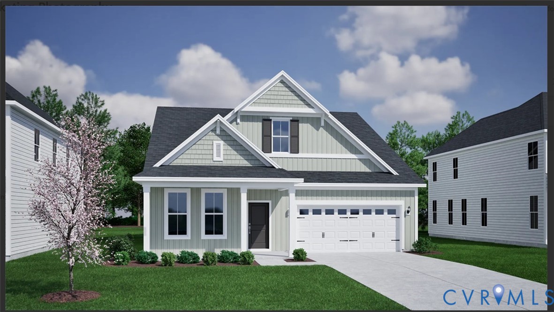
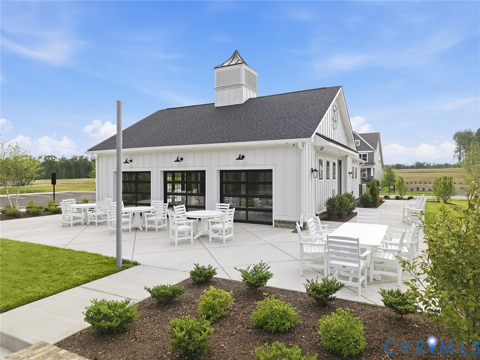
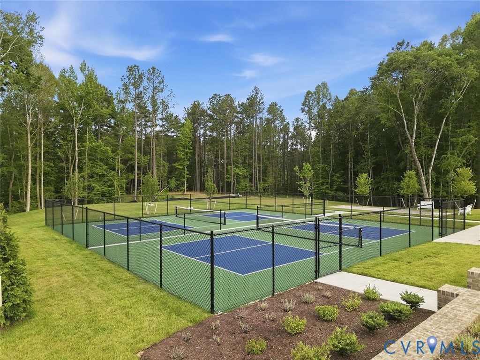
Situated to support both entertaining and everyday comfort, this home offers a versatile layout with space exactly where you need it most. The heart of the home is an expansive open-concept living area where the great room, eat-in space, and gourmet kitchen come together to create an inviting environment for gathering with loved ones. Natural light fills the space, while the premium appliances, oversized island, and abundant storage make the kitchen as functional as it is welcoming. The first-floor primary suite provides a private retreat, complete with a spacious walk-in closet and a well-appointed bath designed for relaxation. A separate main-level bedroom with its own full bath offers exceptional flexibility for overnight guests, extended family visits, or multi-generational living. Additional first-floor spaces provide opportunities for a home office, hobby room, or everyday organization. Upstairs, a loft creates a comfortable secondary living area, complemented by an additional bedroom and full bath for visitors. A large bonus room offers endless possibilities, whether you're envisioning a media room, fitness studio, creative space, or walk-in finished storage. A two-car garage with a pedestrian door offers additional convenience and flexibility. Enjoy quiet mornings or evening gatherings on the covered rear porch, then take advantage of the low-maintenance lifestyle this active adult community offers, with future access to a clubhouse, pickleball and bocce courts, and scenic walking trails. *Photos for new homes may vary from the actual home available for sale. We often showcase pictures from a model home of the same style* Estimated completion date is March 2027.
All features
Interior details
Bedrooms & Bathrooms
- Bedrooms: 3
- Bathrooms: 4
- Full bathrooms: 3
- Half bathrooms: 1
Heating & Cooling
- Heating: Electric, Zoned
- Cooling: Zoned
Other Interior
- Flooring: Partially Carpeted, Vinyl
- Appliances: Built In Oven, Dishwasher, Gas Cooking, Microwave, Tankless Water Heater
- Features: Bedroom On Main Level, Eat In Kitchen, En Suite Bathroom, Full Bath On Main Level, Granite Counters, Main Level Primary
Exterior details
Parking
- Garage spaces: 2.0
Construction details
Type & Style
- Home type: Single Family
- Architectural style: Two Story
- Stories: 2
Materials
- Construction: Drywall, Frame, Hardiplank Type
Listed by: Stephanie Harding 804-512-4999, Providence Hill Real Estate
MLS#: 2622412
Listings displayed by Propified through Rand Properties Brokerage.
To report an issue or dispute listing information, contact Rand Properties Brokerage.
All or a portion of the Listing Content is provided by the Central Virginia Regional MLS, LLC, from a copyrighted compilation of Listings. All CVR MLS Listing Content provided is deemed reliable but is not guaranteed accurate. The compilation of Listings and each individual Listing are ©2026 Central Virginia Regional MLS, LLC. All rights reserved.
Similar properties