Description
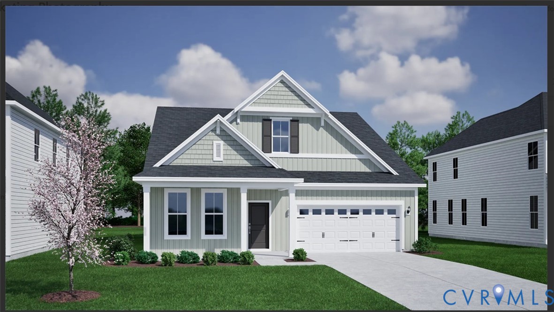
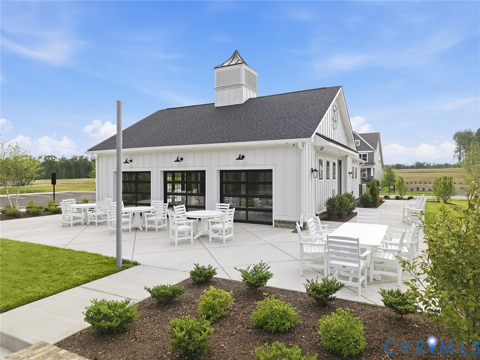
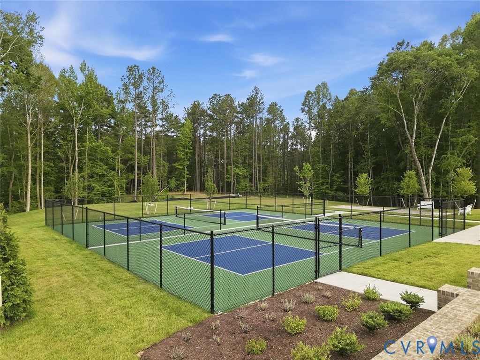
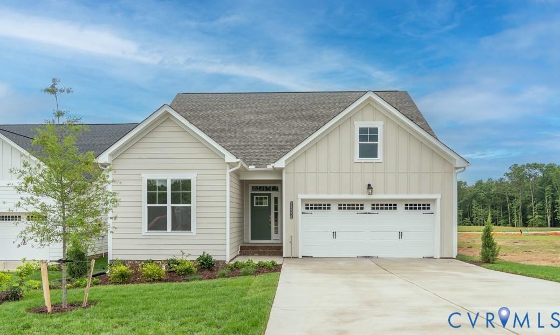
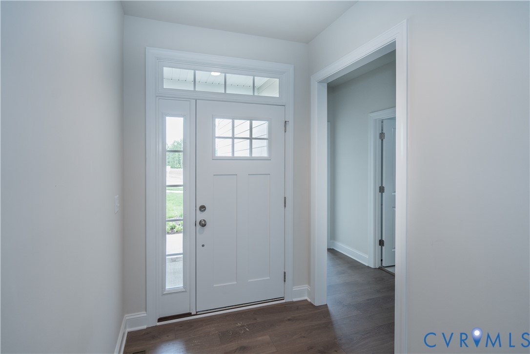
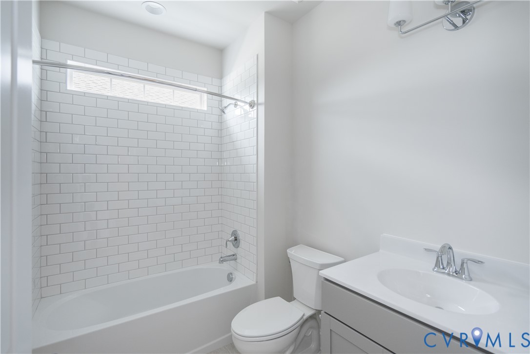
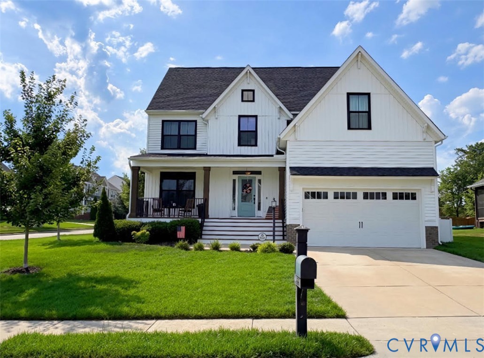
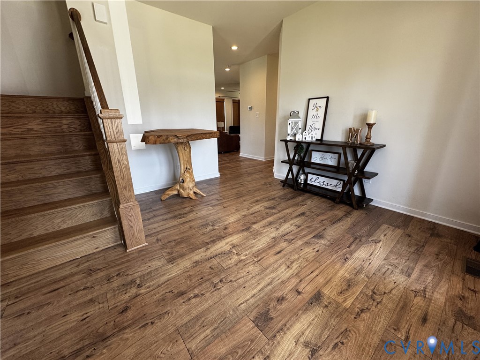
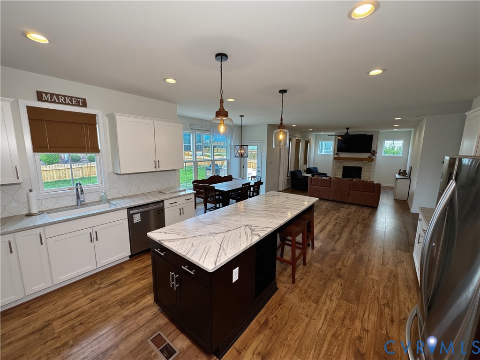
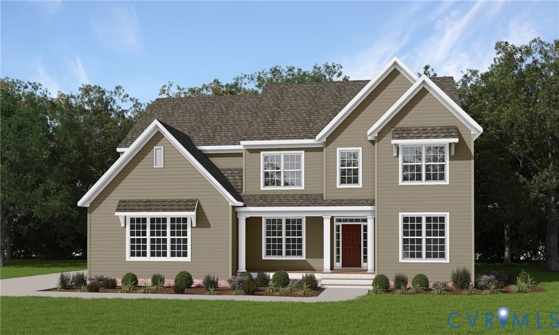
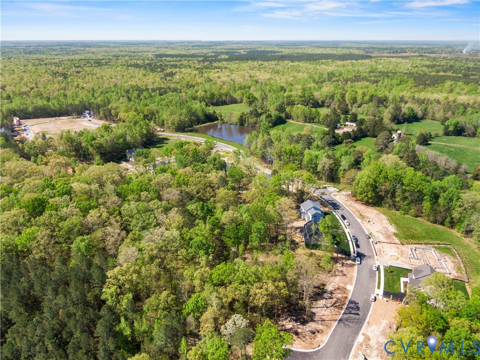
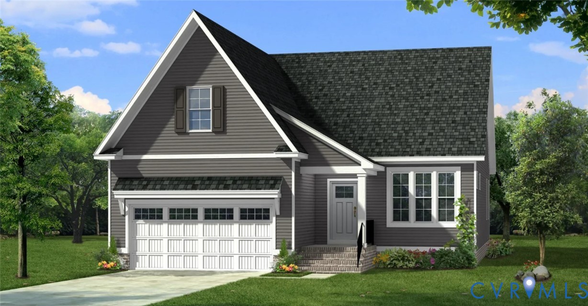
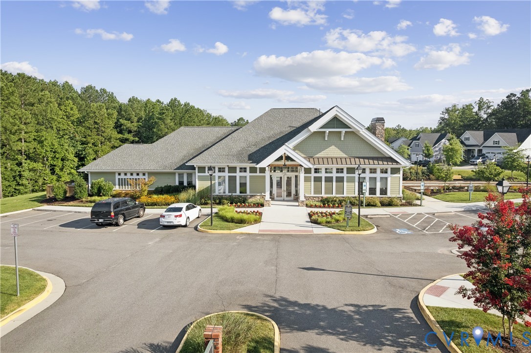
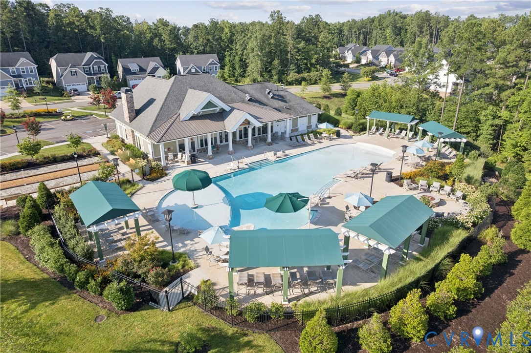
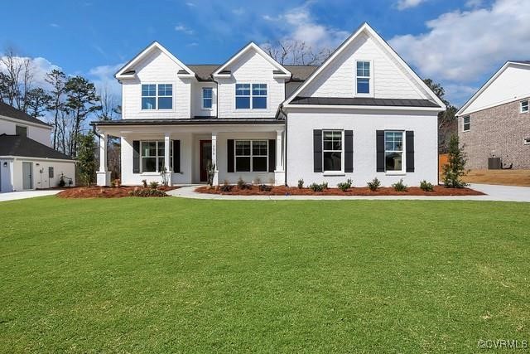
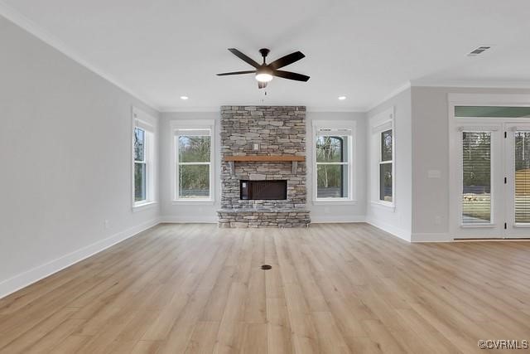
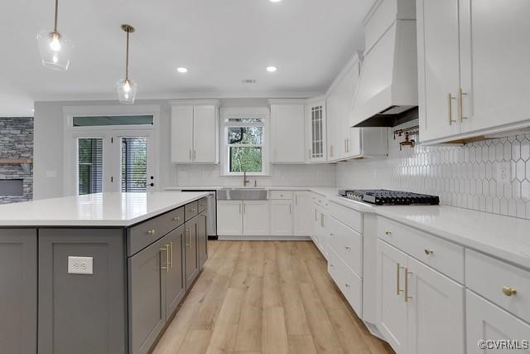
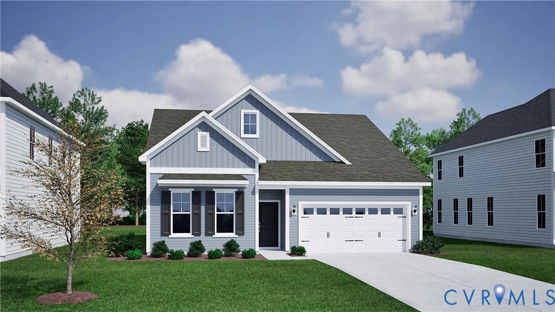
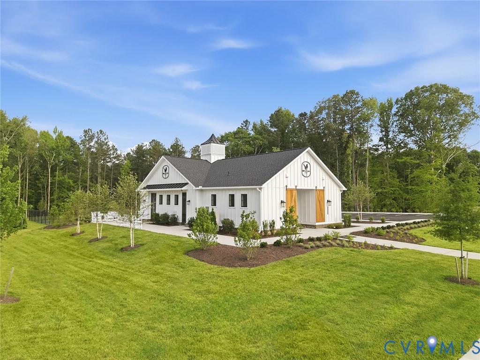
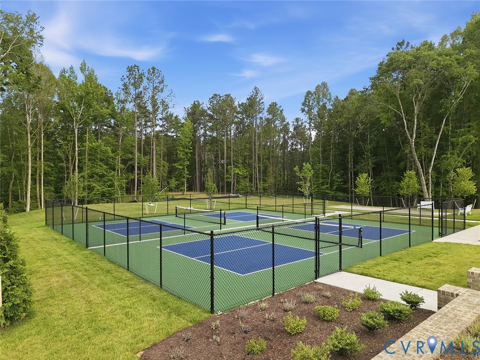
Classic colonial-inspired new construction featuring 3 bedrooms, 2 baths, a finished bonus room, and a 2-car garage with utility sink. The main level offers an open-concept layout with a gourmet kitchen, dining area, and family room, creating an ideal space for everyday living and entertaining. The gourmet kitchen includes white cabinetry, quartz countertops, pendant lighting, and a stainless-steel appliance package with electric cooktop, wall oven/microwave combination, wall-mounted hood vent, and dishwasher. Luxury vinyl plank flooring extends throughout the main living areas, laundry room, and all first-floor bedrooms, while ceramic tile flooring is featured in each bathroom. The primary suite includes a spacious walk-in closet and a well-appointed bath with dual quartz-topped vanities, a fully tiled walk-in shower with bench seat, and additional storage. Two secondary bedrooms, each with a walk-in closet, share a full bath on the main level. Ceiling fan prewiring and LED lighting are included in every bedroom, with additional LED lighting in the family room, primary suite, and bonus room. Transom windows above the front and rear doors provide additional natural light, and a video doorbell is included for added convenience. The finished bonus room on the second floor offers flexible space, while an adjoining unfinished storage area provides ample room for seasonal items and household storage. Covered front and rear porches provide inviting outdoor living spaces for relaxing or entertaining. Residents enjoy maintenance-free lawn care and access to exceptional community amenities, including a clubhouse with indoor and outdoor gathering spaces, pickleball courts, a bocce ball court, and 1.8 miles of walking trails. *Photos for new homes may vary from the actual home available for sale. We often showcase pictures from a model home of the same style* Estimated completion date is March 2027.
All features
Interior details
Bedrooms & Bathrooms
- Bedrooms: 3
- Bathrooms: 2
- Full bathrooms: 2
Heating & Cooling
- Heating: Electric, Zoned
- Cooling: Zoned
Other Interior
- Flooring: Partially Carpeted, Vinyl
- Appliances: Built In Oven, Dishwasher, Gas Cooking, Microwave, Tankless Water Heater
- Features: Bedroom On Main Level, Eat In Kitchen, En Suite Bathroom, Full Bath On Main Level, Granite Counters, Main Level Primary
Exterior details
Parking
- Garage spaces: 2.0
Construction details
Type & Style
- Home type: Single Family
- Architectural style: Two Story
- Stories: 2
Materials
- Construction: Drywall, Frame, Hardiplank Type
Listed by: Stephanie Harding 804-512-4999, Providence Hill Real Estate
MLS#: 2622419
Listings displayed by Propified through Rand Properties Brokerage.
To report an issue or dispute listing information, contact Rand Properties Brokerage.
All or a portion of the Listing Content is provided by the Central Virginia Regional MLS, LLC, from a copyrighted compilation of Listings. All CVR MLS Listing Content provided is deemed reliable but is not guaranteed accurate. The compilation of Listings and each individual Listing are ©2026 Central Virginia Regional MLS, LLC. All rights reserved.
Similar properties