Description
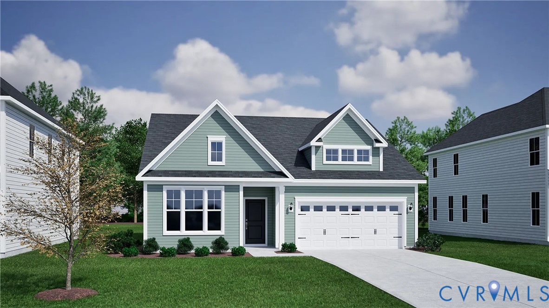
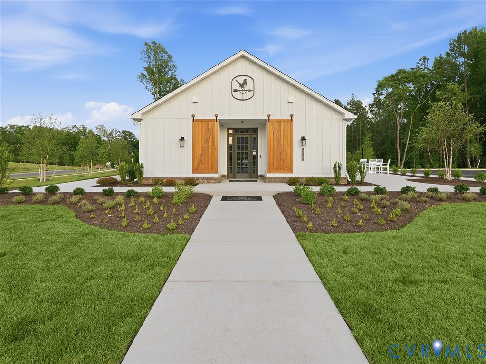
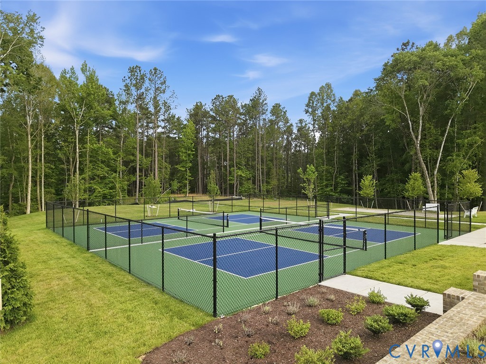
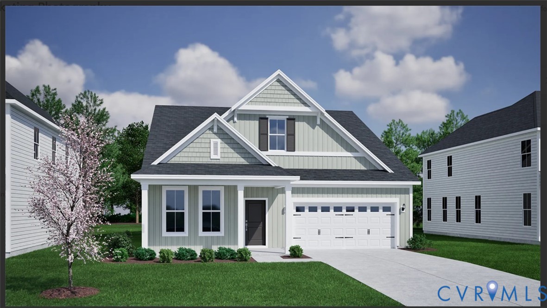
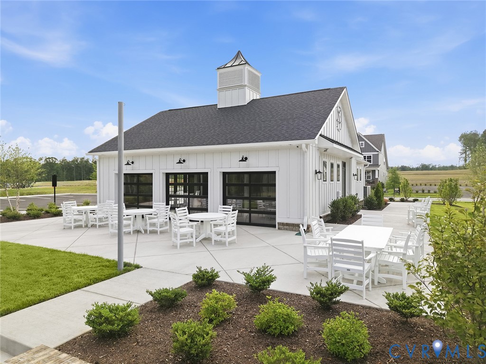
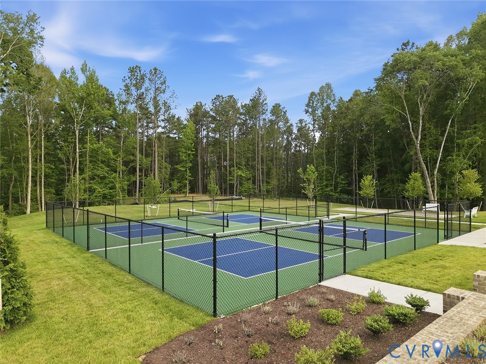
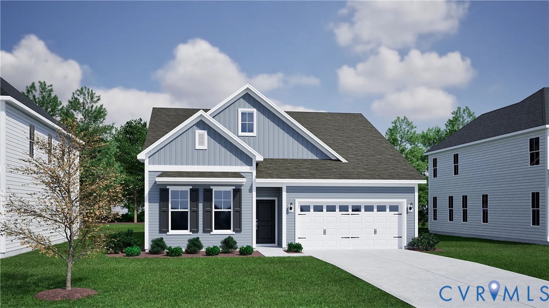
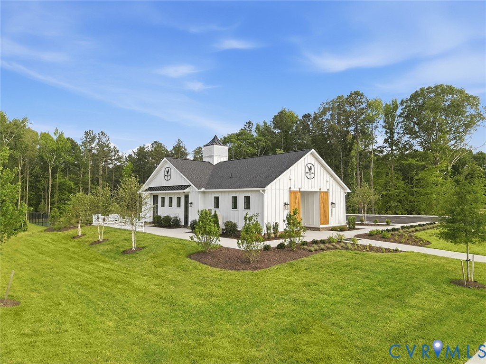
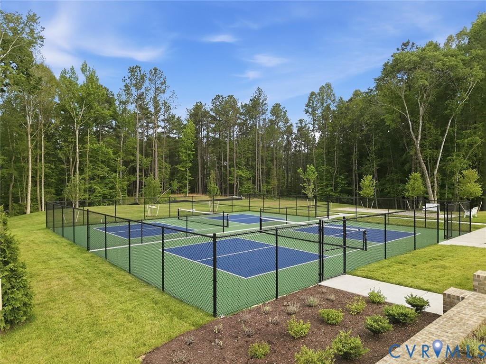
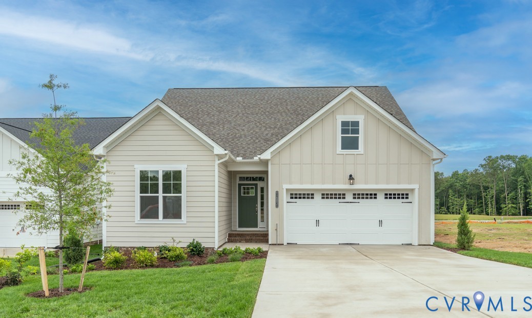
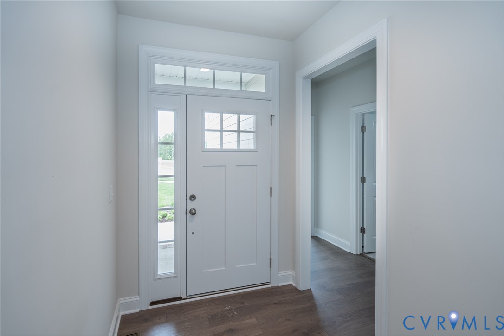
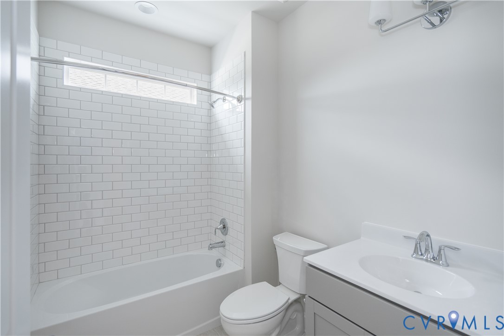
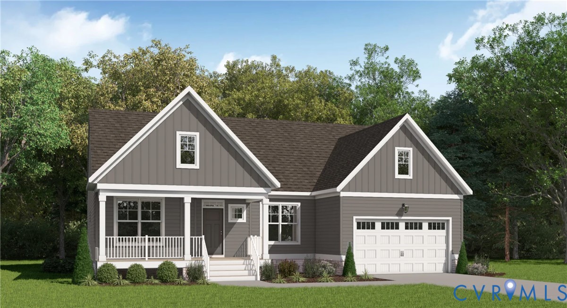
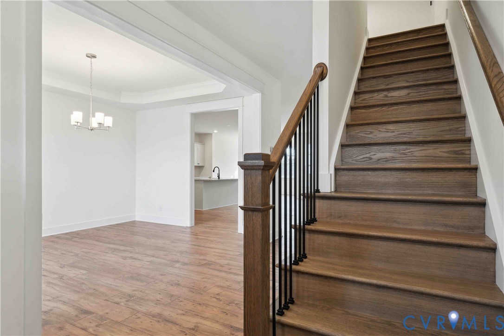
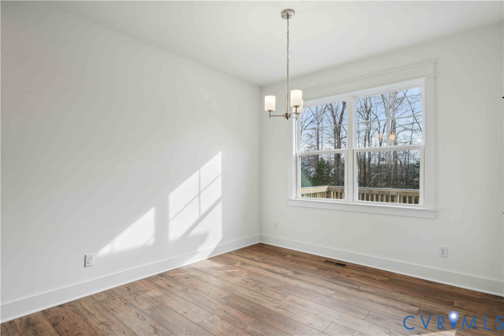
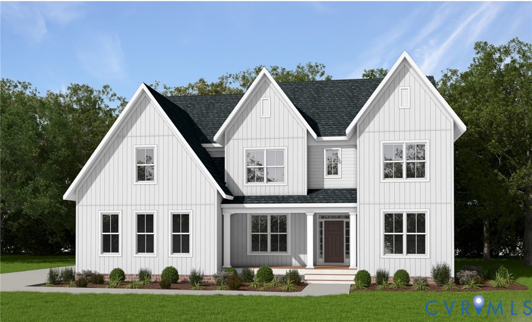
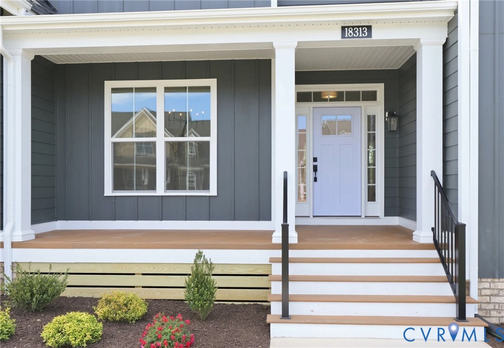
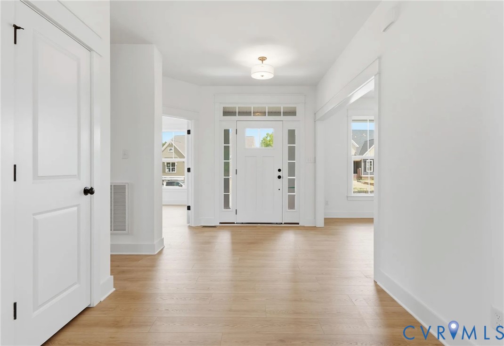
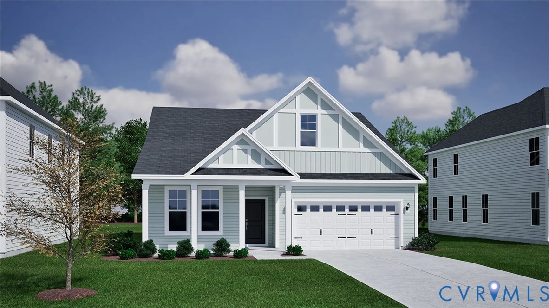
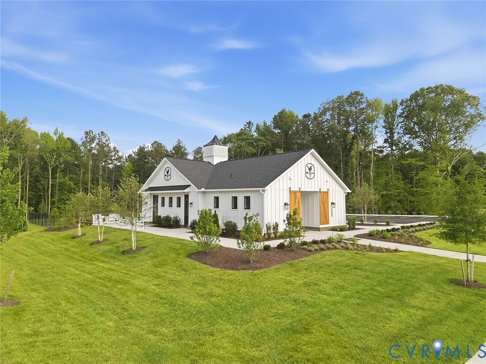
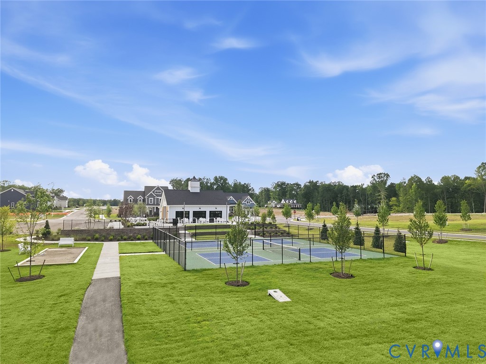
Thoughtfully designed for comfortable single-level living, this farmhouse-inspired exterior welcomes you with a wide front porch, neutral-toned Hardie® plank siding, and a spacious covered rear porch. Inside, two secondary bedrooms and a full bath are located just off the foyer, while the private primary suite is tucked toward the rear of the home. The open-concept great room, eat-in area, and gourmet kitchen create an inviting central gathering space, enhanced by additional windows, a gas fireplace, upgraded lighting, and LVP flooring. The kitchen features granite countertops, a ceramic tile backsplash, a walk-in pantry, and stainless-steel appliances including a gas cooktop, wall oven, microwave, and statement hood. Black and champagne-bronze accents throughout add a polished, thoughtfully coordinated finish. The primary suite continues the LVP flooring and includes a spacious walk-in closet and well-appointed bath with dual vanities, quartz countertops, ceramic tile flooring, a private water closet, linen storage, and a full-tile shower with bench seat. Additional features include window and door casings with baseboard trim throughout, soft-close cabinet doors and drawers throughout the home, quartz countertops and ceramic tile flooring in the secondary bath, built-in laundry cabinetry, a tankless water heater, video doorbell, structured wiring, garage keypad, outdoor data connection for future covered-porch entertainment, and a two-car garage. Set on a spacious homesite with full-yard irrigation, this home also offers the convenience of included lawn maintenance and access to community amenities including the clubhouse, pickleball and bocce courts, and walking trails. Visit our community website to view current planned design selections, including renderings/photos of finishes for this home. *Photos for new homes may vary from the actual home available for sale. We often showcase pictures from a model home of the same style* Estimated completion date is May 2027.
All features
Interior details
Bedrooms & Bathrooms
- Bedrooms: 3
- Bathrooms: 2
- Full bathrooms: 2
Heating & Cooling
- Heating: Electric
- Cooling: Electric
Other Interior
- Flooring: Partially Carpeted, Vinyl
- Appliances: Built In Oven, Dishwasher, Gas Cooking, Microwave, Tankless Water Heater
- Features: Bedroom On Main Level, En Suite Bathroom, Full Bath On Main Level, Fireplace, Granite Counters, Main Level Primary
- Fireplaces: 1
Exterior details
Parking
- Garage spaces: 2.0
Construction details
Type & Style
- Home type: Single Family
- Architectural style: Ranch
- Stories: 2
Materials
- Construction: Drywall, Frame, Hardiplank Type
Listed by: Stephanie Harding 804-512-4999, Providence Hill Real Estate
MLS#: 2628784
Listings displayed by Propified through Rand Properties Brokerage.
To report an issue or dispute listing information, contact Rand Properties Brokerage.
All or a portion of the Listing Content is provided by the Central Virginia Regional MLS, LLC, from a copyrighted compilation of Listings. All CVR MLS Listing Content provided is deemed reliable but is not guaranteed accurate. The compilation of Listings and each individual Listing are ©2026 Central Virginia Regional MLS, LLC. All rights reserved.
Similar properties