Description
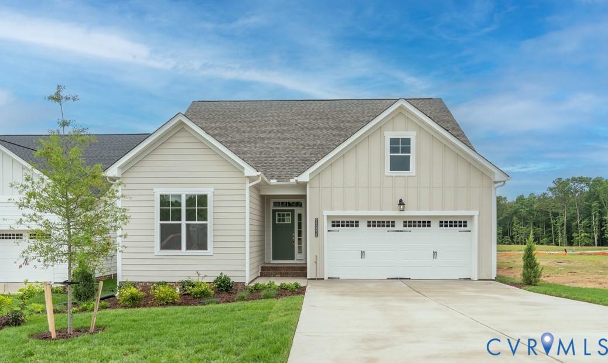
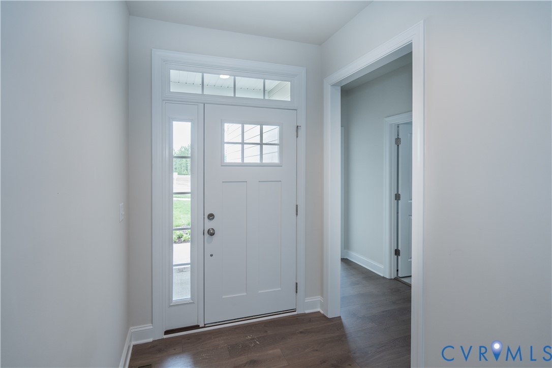
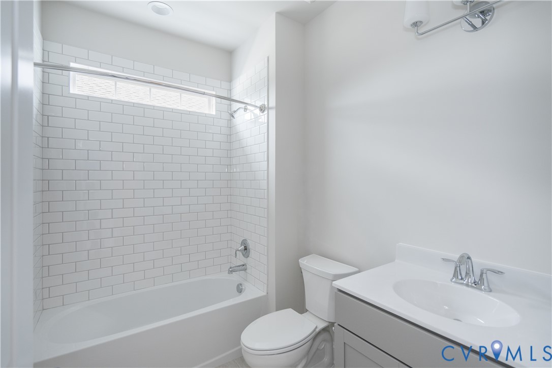
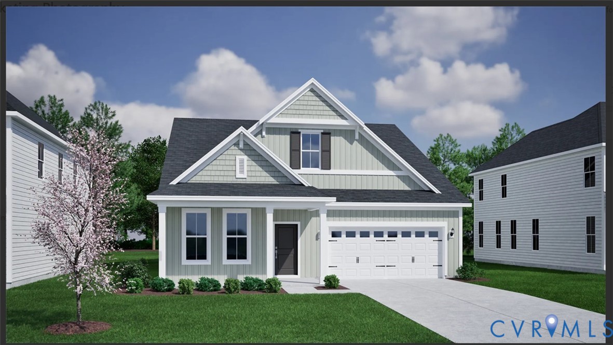
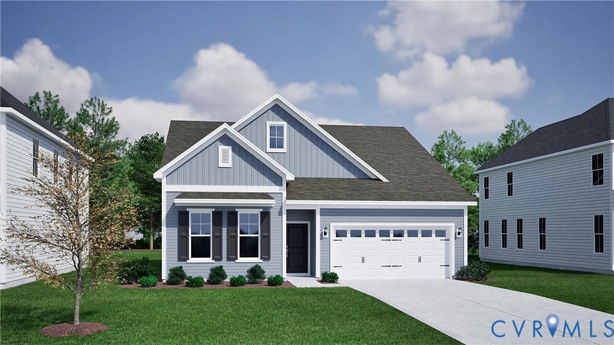
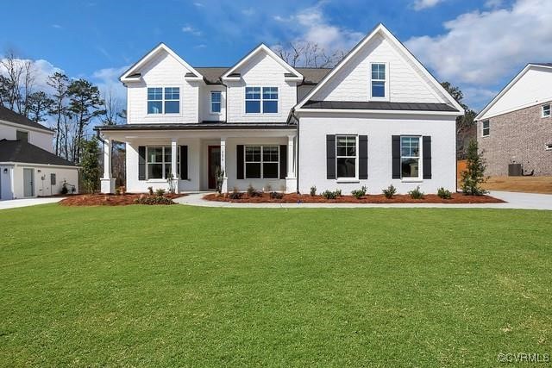
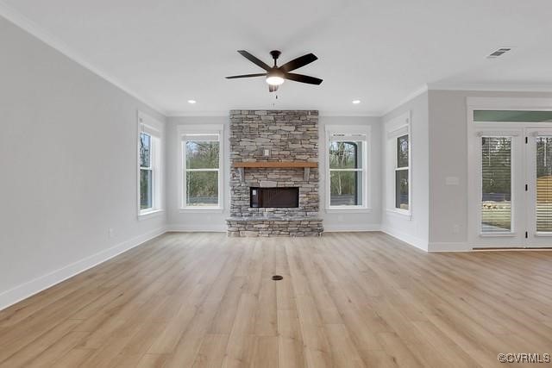
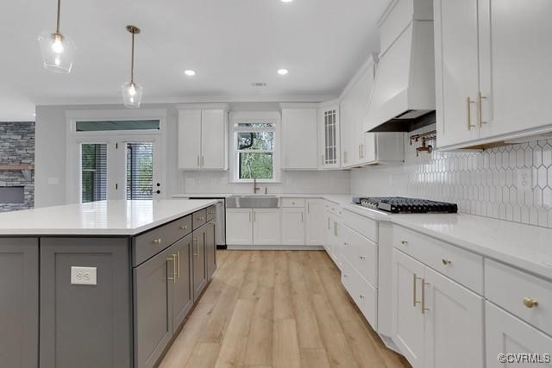
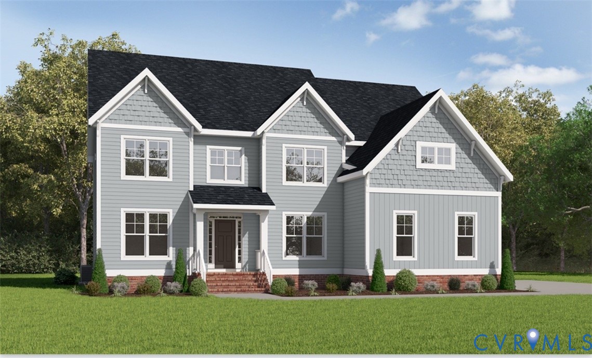
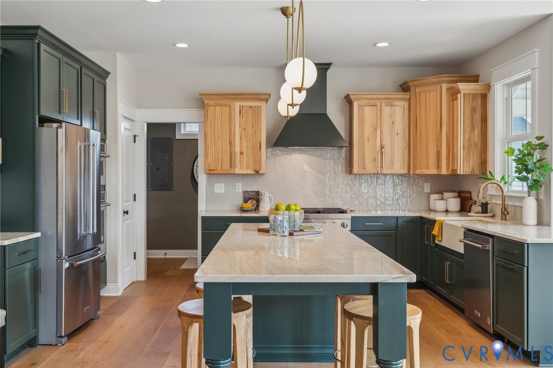
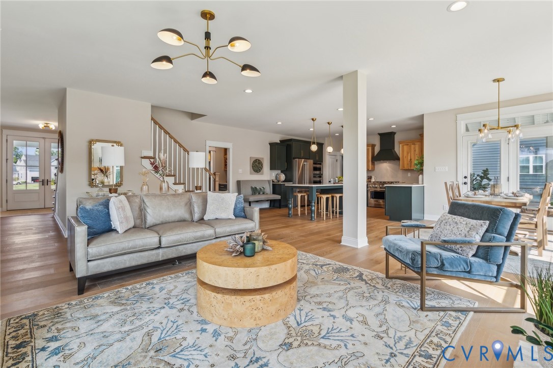
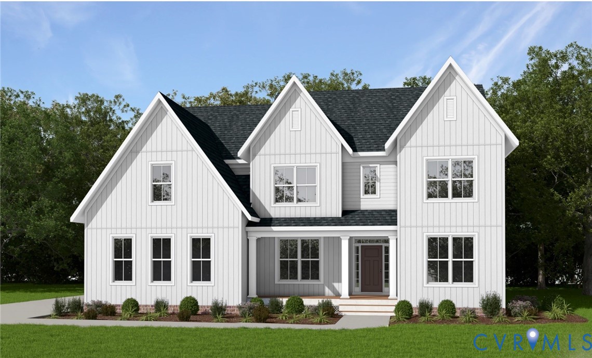
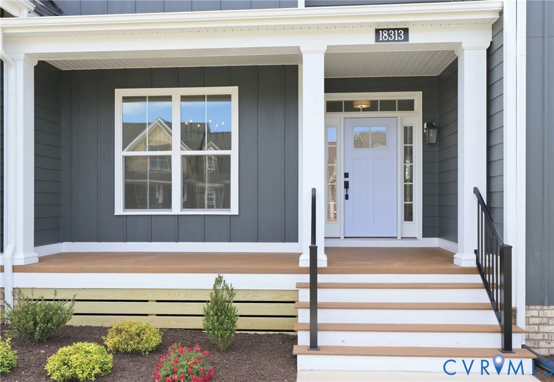
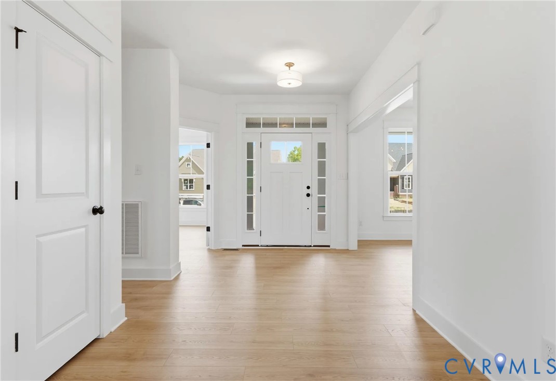
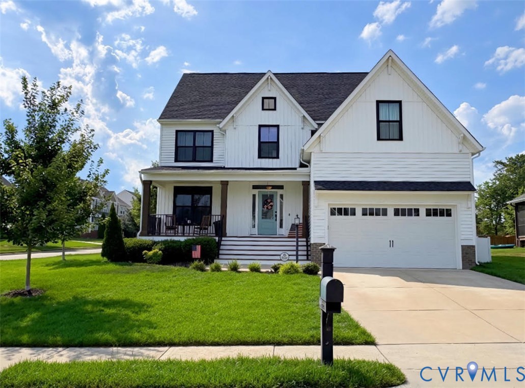
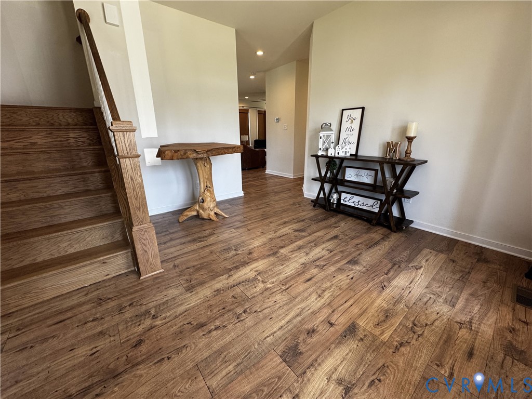
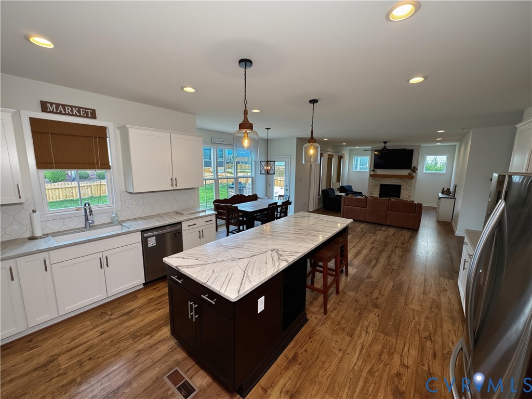
WHY WAIT TO BUILD WHEN YOU CAN MOVE RIGHT IN? This beautifully appointed Waverly II by MSH offers approximately $66,092.50 in upgrade options (2021 pricing), providing value & peace of mind knowing exactly what you are getting upfront. Home features 5 bdrms, 3 full & 1 half baths. Feel welcomed the minute you walk up the extended wide stairs and through the front door w/views of the beautiful stain oak staircase & engineered hardwood LVP flooring. The main level offers a formal dining area, spacious family room w/FP and abundant natural light, open-concept kitchen featuring extended cabinetry, large island w/seating, upgraded level 4 Quartzite countertops, a Blanco Silgranit undermount sink, SS appliances include double wall ovens, smooth cooktop, microwave, dishwasher, & refrigerator. The 1st floor also includes a powder room and a mudroom with access to the 2-car garage with custom built-in shelving, utility sink, and coded garage door system for added convenience. The 2nd level offers a loft space ideal for relaxing, reading, gaming or watching TV, along with 3 generous sized secondary bdrms and a shared full bath. The primary suite features a large walk-in closet, dual vanities, private water closet, soaking tub, and a tile/glass-enclosed shower. 3rd floor provides a flexible 5th bdrm or bonus/rec room, complete with a walk-in closet, built-in cabinetry, full bathroom with shower, and walk-in attic storage. This space offers excellent versatility for guests, work, or recreation. Exterior highlights include a double-wide concrete driveway, full-yard irrigation system, partially fenced backyard, and a large rear patio ideal for entertaining. The lawn is exceptionally maintained and lush, resembling a golf-course quality finish. New Deep Creek Elementary & Middle School District. Showings begin July 8th! Pro-Pics Coming Soon!
All features
Interior details
Bedrooms & Bathrooms
- Bedrooms: 5
- Bathrooms: 4
- Full bathrooms: 3
- Half bathrooms: 1
Heating & Cooling
- Heating: Electric, Heat Pump, Zoned
- Cooling: Heat Pump, Zoned
Other Interior
- Flooring: Carpet, Ceramic Tile, Vinyl
- Appliances: Built In Oven, Double Oven, Dishwasher, Exhaust Fan, Electric Water Heater, Disposal, Microwave, Refrigerator, Smooth Cooktop
- Features: Breakfast Area, Ceiling Fans, Separate Formal Dining Room, Double Vanity, Eat In Kitchen, Fireplace, Granite Counters, High Ceilings, Kitchen Island, Loft, Pantry, Walk In Closets
- Fireplaces: 1
Exterior details
Exterior
- Sprinkler Irrigation, Lighting, Porch
- Windows: Screens, Thermal Windows
Parking
- Garage spaces: 2.0
Construction details
Type & Style
- Home type: Single Family
- Architectural style: Transitional
- Stories: 3
Materials
- Construction: Brick, Drywall, Frame, Vinyl Siding
- Roof: Shingle
Listed by: Irene Stager (804) 794-2150, RE/MAX Commonwealth
MLS#: 2617571
Listings displayed by Propified through Rand Properties Brokerage.
To report an issue or dispute listing information, contact Rand Properties Brokerage.
All or a portion of the Listing Content is provided by the Central Virginia Regional MLS, LLC, from a copyrighted compilation of Listings. All CVR MLS Listing Content provided is deemed reliable but is not guaranteed accurate. The compilation of Listings and each individual Listing are ©2026 Central Virginia Regional MLS, LLC. All rights reserved.
Similar properties