Description
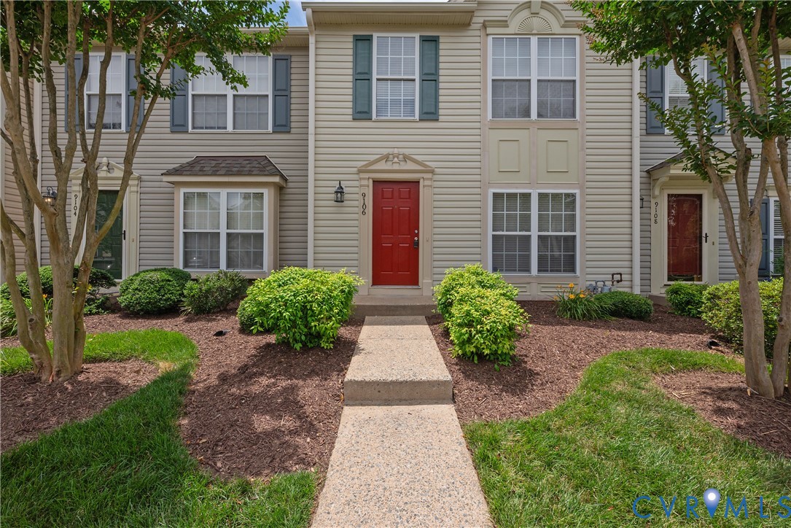
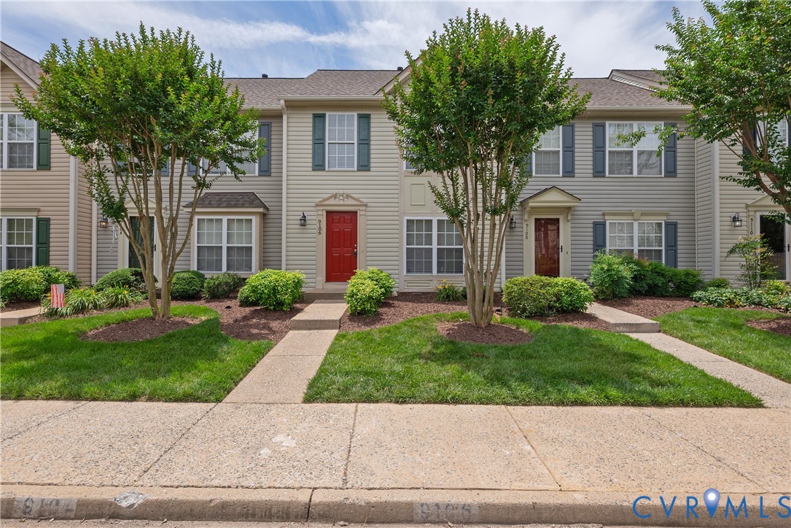
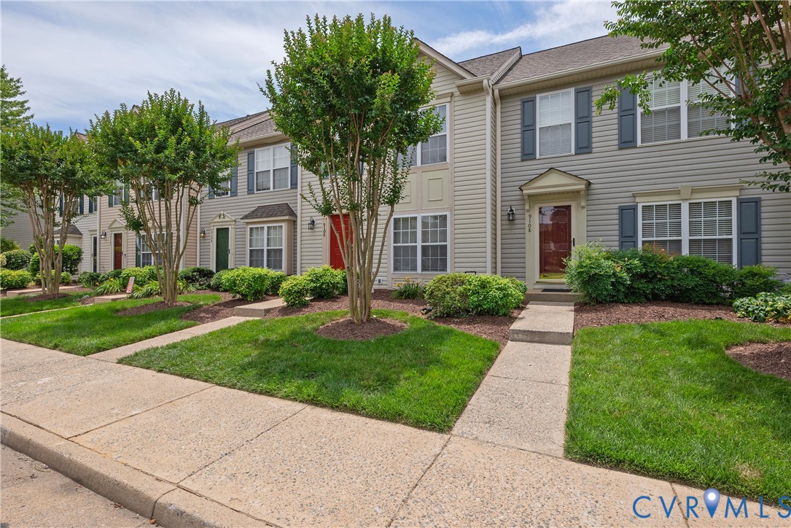
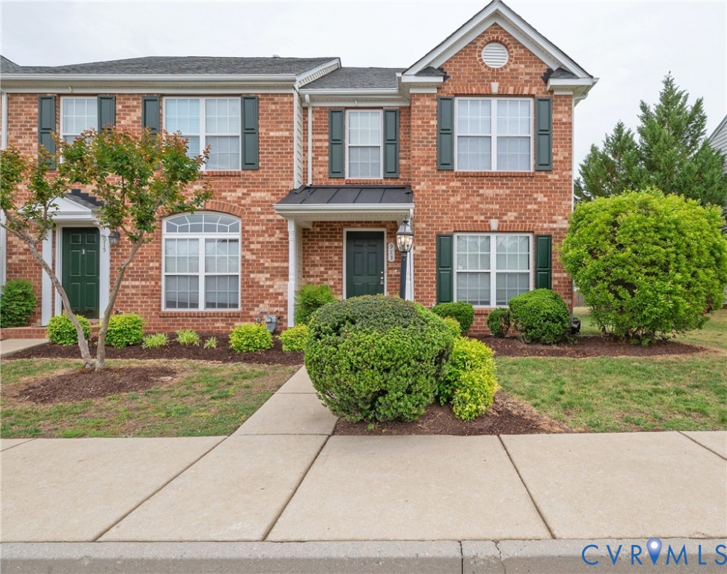
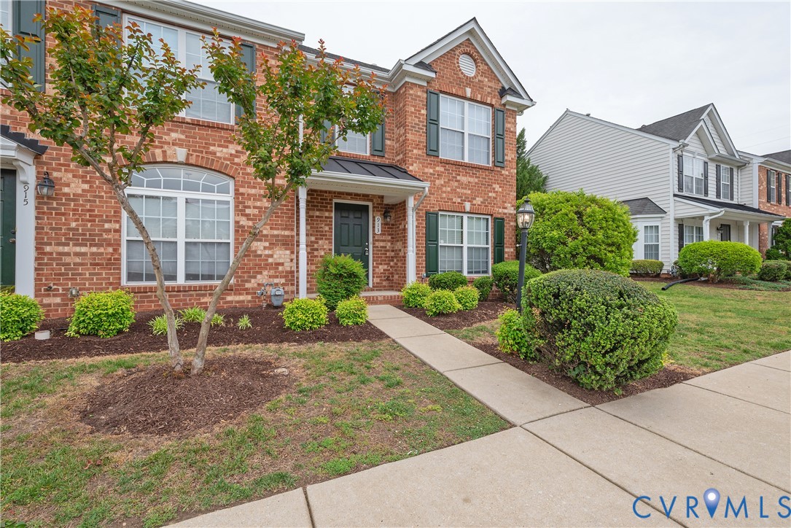
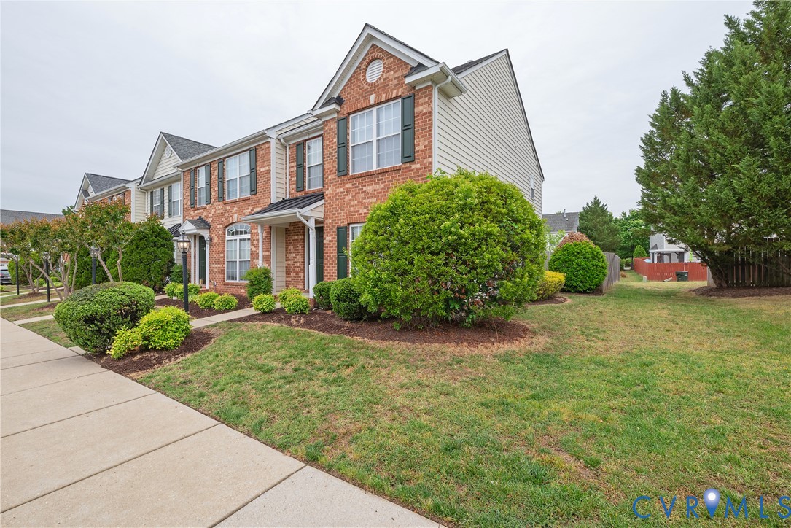
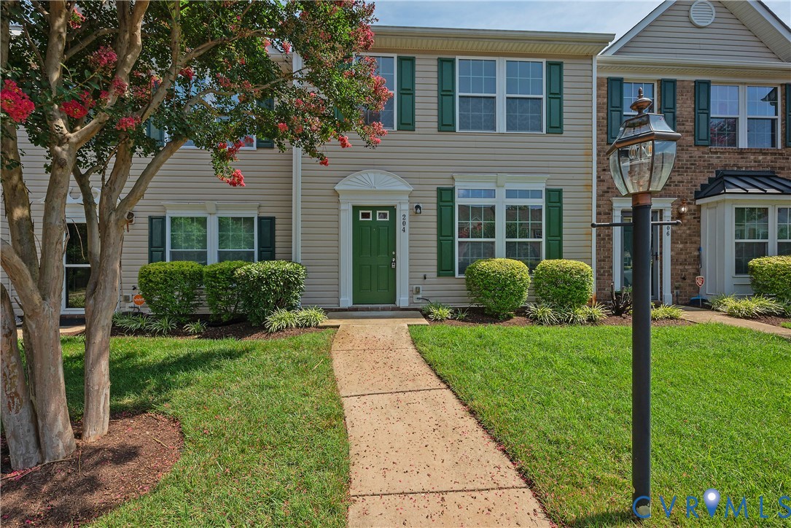
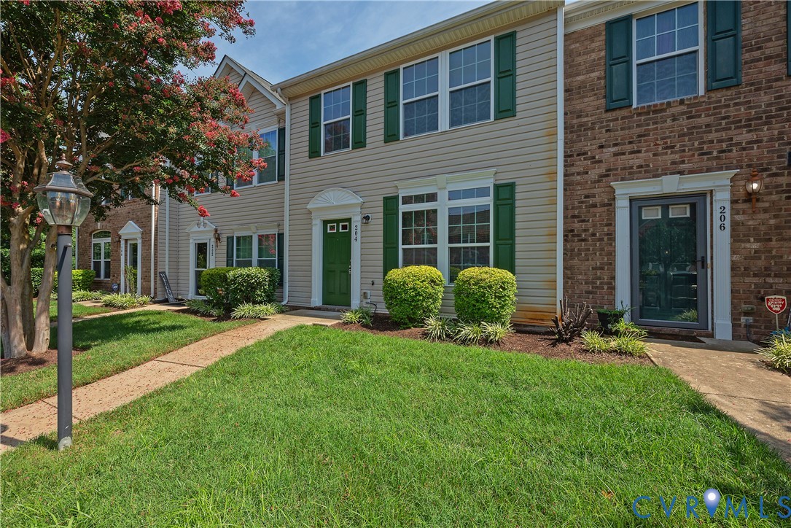
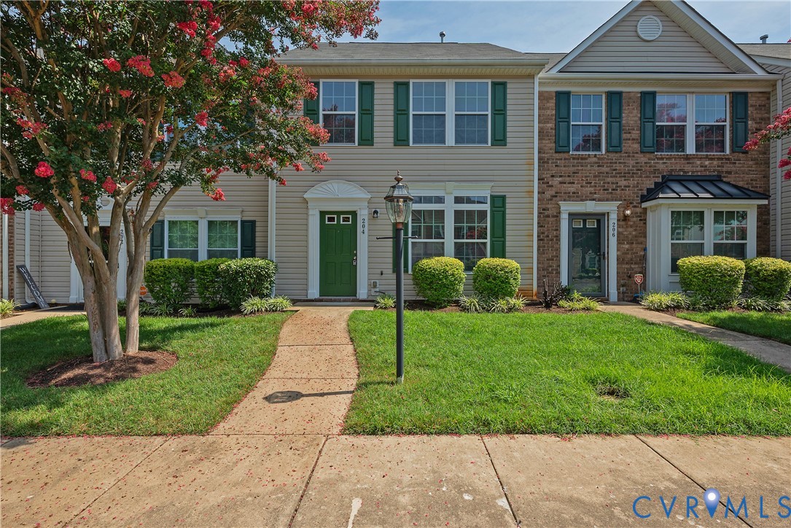
Welcome to 204 Bay Coat Drive, located in the highly desirable Saint Claire Ridge community! This beautifully updated, move-in-ready townhome offers low-maintenance living with convenient access to Downtown Richmond, Short Pump, major highways, shopping, dining, parks, and more. Thoughtfully refreshed for today's market, this immaculate home features 3 bedrooms, 1.5 baths, brand-new flooring throughout, fresh neutral paint, and stylish updates to both the kitchen and bathrooms. The bright, inviting kitchen boasts crisp white cabinetry, granite countertops, stainless steel appliances, a pantry, abundant cabinet space, and a convenient breakfast bar. Just off the kitchen, the dining area is filled with natural light and accented by decorative lighting, creating the perfect space for everyday meals or entertainment. The spacious family room provides plenty of room to gather with family and friends and opens to a charming patio overlooking a private, fenced backyard—ideal for relaxing or enjoying outdoor living. Upstairs, the primary bedroom features a generous walk-in closet and direct access to the full bath. Two additional bedrooms offer new carpeting, ample closet space, and share the updated hall bath. Additional highlights include two assigned parking spaces, ample guest parking, and sidewalks throughout the community. With its modern updates, maintenance-free lifestyle, and exceptional location, this home is truly move-in ready. Don't miss your opportunity to make 204 Bay Coat Drive your new home—schedule your showing today! New air handler and hot water heater just installed!!!
All features
Interior details
Bedrooms & Bathrooms
- Bedrooms: 3
- Bathrooms: 2
- Full bathrooms: 1
- Half bathrooms: 1
Heating & Cooling
- Heating: Forced Air, Natural Gas
- Cooling: Central Air
Other Interior
- Flooring: Carpet, Laminate
- Appliances: Dishwasher, Disposal, Microwave, Refrigerator, Stove
- Features: Dining Area, Granite Counters, High Ceilings, Pantry, Walk In Closets
Construction details
Type & Style
- Home type: Townhouse
- Architectural style: Two Story
- Stories: 2
Materials
- Construction: Frame, Vinyl Siding
- Roof: Composition
- Foundation: Slab
Listed by: Beverly Bailey (804) 360-5200, RE/MAX Commonwealth
MLS#: 2618545
Listings displayed by Propified through Rand Properties Brokerage.
To report an issue or dispute listing information, contact Rand Properties Brokerage.
All or a portion of the Listing Content is provided by the Central Virginia Regional MLS, LLC, from a copyrighted compilation of Listings. All CVR MLS Listing Content provided is deemed reliable but is not guaranteed accurate. The compilation of Listings and each individual Listing are ©2026 Central Virginia Regional MLS, LLC. All rights reserved.
Similar properties