Description
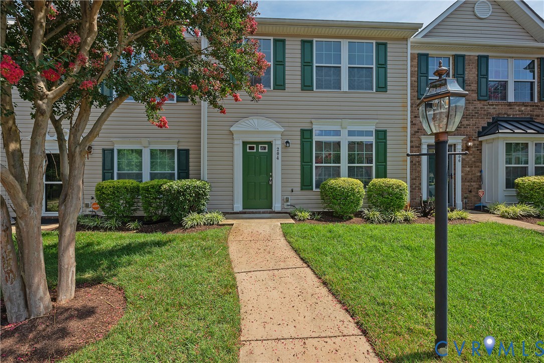
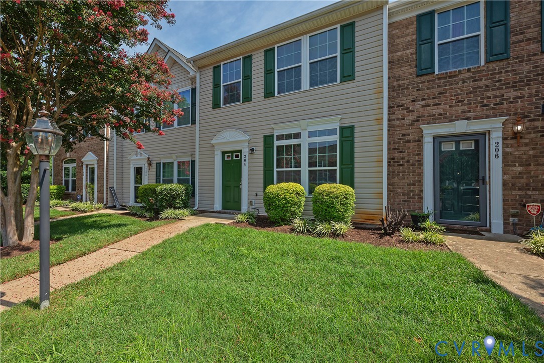
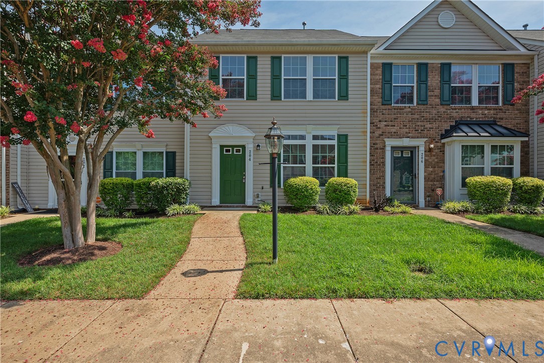
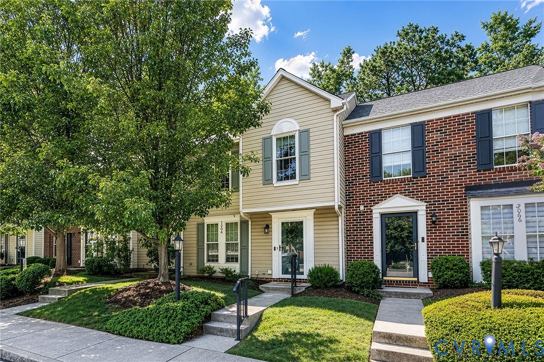
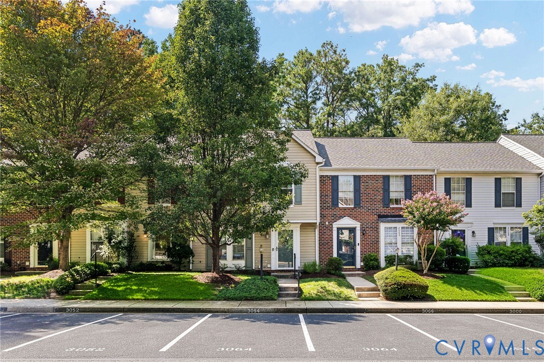
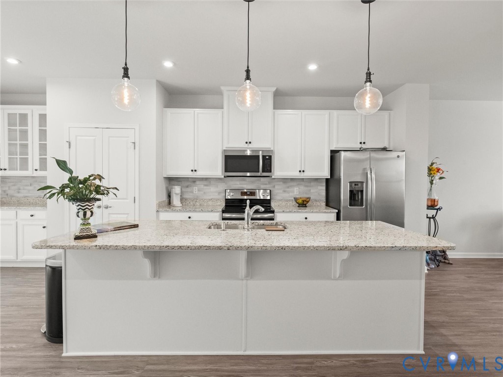
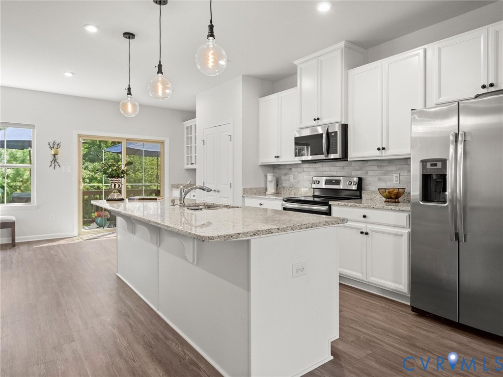
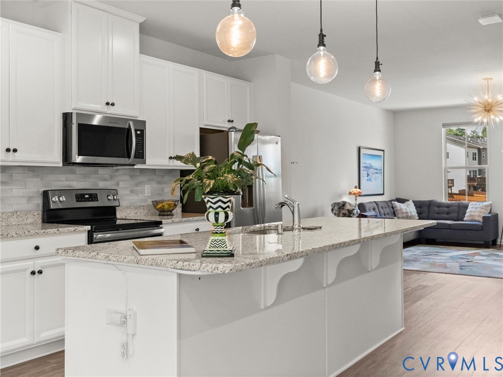
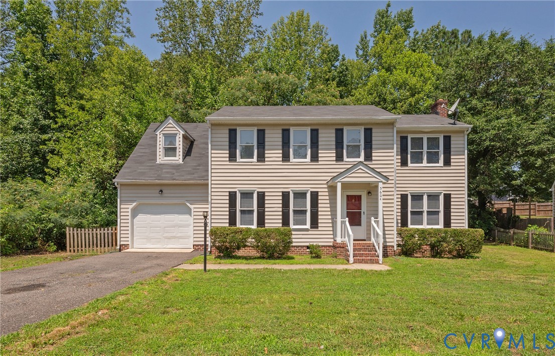
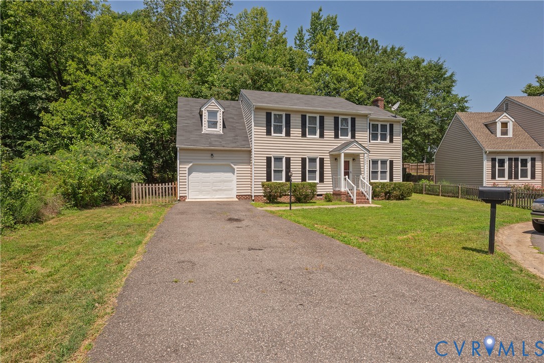
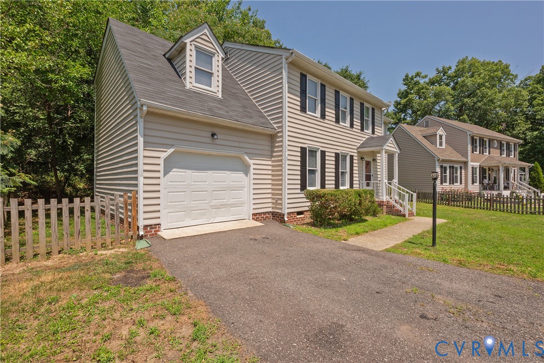
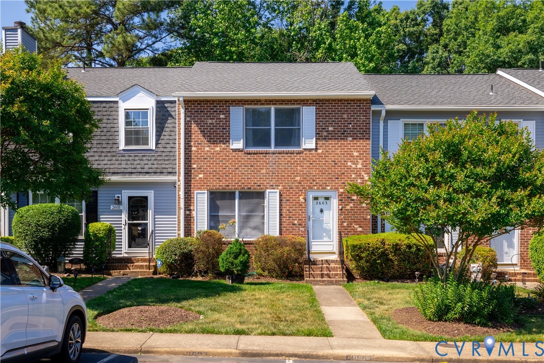
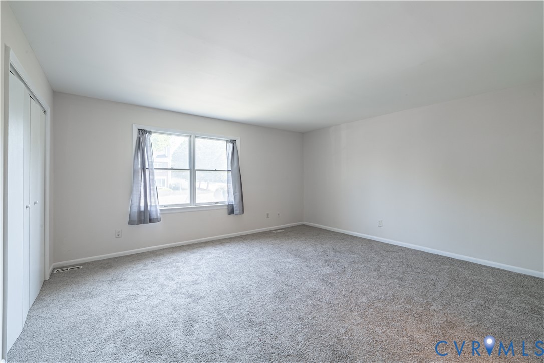
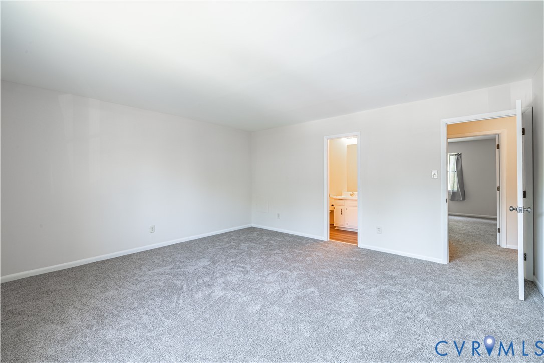
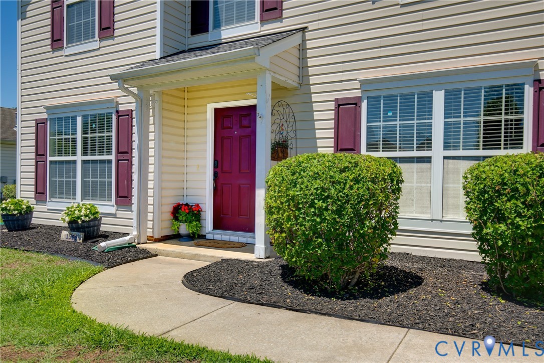
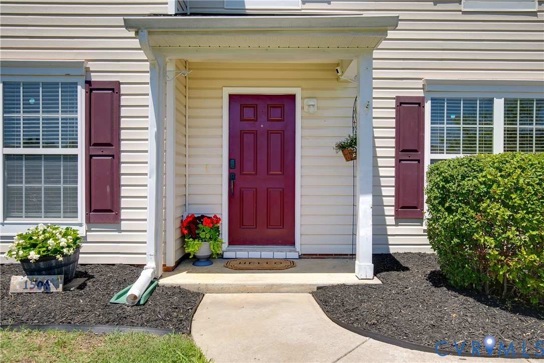
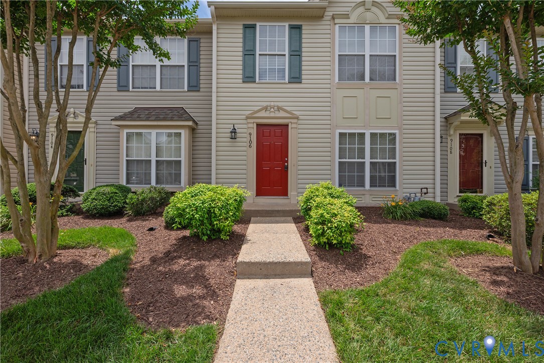
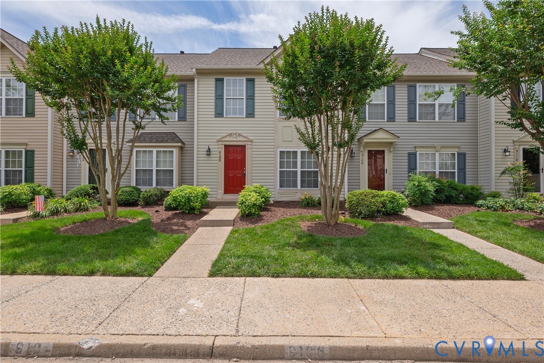
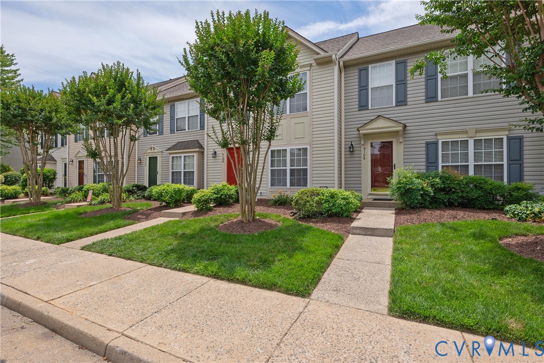
Welcome to this immaculate, move-in-ready town home in the highly desirable Lakeland Towns community! Featuring 3 bedrooms, 2 full bathrooms, and 1 half bathroom, this beautifully updated home offers the perfect blend of comfort, style, and convenience. Step inside to discover 9-foot ceilings, fresh paint, new flooring, and an open-concept floor plan designed for modern living. The bright white kitchen is a standout, showcasing granite countertops, stainless steel appliances, a breakfast bar, and an adjoining dining area that is perfect for everyday meals and entertaining guests. A spacious living room is filled with natural light and features new laminate flooring, creating a warm and inviting atmosphere. Just off the kitchen, the family room provides direct access to the patio and private fenced backyard, making indoor-outdoor living effortless. The main level also includes a convenient powder room, coat closet, and laundry area. Upstairs, the primary suite offers new carpeting, a large walk-in closet, and a private en-suite bathroom. Two additional generously sized bedrooms, also with new carpeting and ample closet space, share a full bathroom. Enjoy your own private outdoor retreat with a fully fenced backyard featuring a patio, large storage shed, and plenty of green space for relaxing, gardening, or entertaining. Additional highlights include two dedicated parking spaces directly in front of the home with ample visitors’ spaces available. Located within an award-winning school district and just minutes from shopping, dining, and major commuter routes and interstates, this home offers exceptional convenience and value. Don't miss the opportunity to make this beautiful townhome your new home!
All features
Interior details
Bedrooms & Bathrooms
- Bedrooms: 3
- Bathrooms: 3
- Full bathrooms: 2
- Half bathrooms: 1
Heating & Cooling
- Heating: Forced Air, Natural Gas
- Cooling: Central Air
Other Interior
- Flooring: Carpet, Laminate
- Features: Dining Area, Granite Counters, High Ceilings, Bath In Primary Bedroom, Walk In Closets
Exterior details
Exterior
- Deck, Storage, Shed
Construction details
Type & Style
- Home type: Townhouse
- Architectural style: Colonial, Two Story
- Stories: 2
Materials
- Construction: Frame, Vinyl Siding
- Roof: Composition
- Foundation: Slab
Listed by: Beverly Bailey (804) 360-5200, RE/MAX Commonwealth
MLS#: 2614683
Listings displayed by Propified through Rand Properties Brokerage.
To report an issue or dispute listing information, contact Rand Properties Brokerage.
All or a portion of the Listing Content is provided by the Central Virginia Regional MLS, LLC, from a copyrighted compilation of Listings. All CVR MLS Listing Content provided is deemed reliable but is not guaranteed accurate. The compilation of Listings and each individual Listing are ©2026 Central Virginia Regional MLS, LLC. All rights reserved.
Similar properties