Description
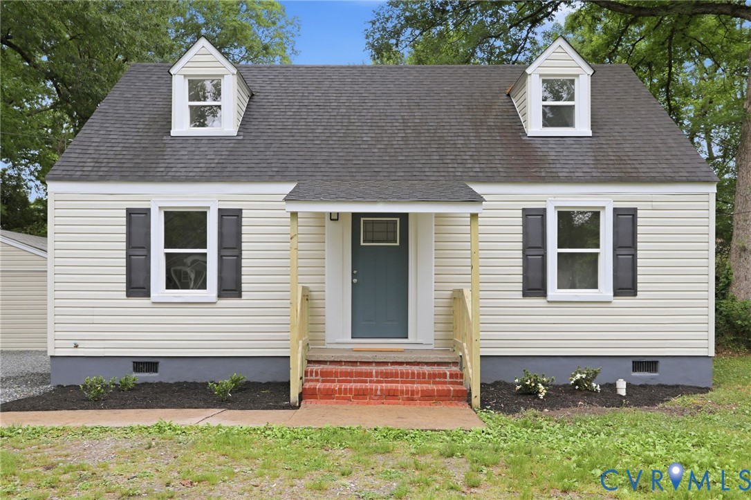
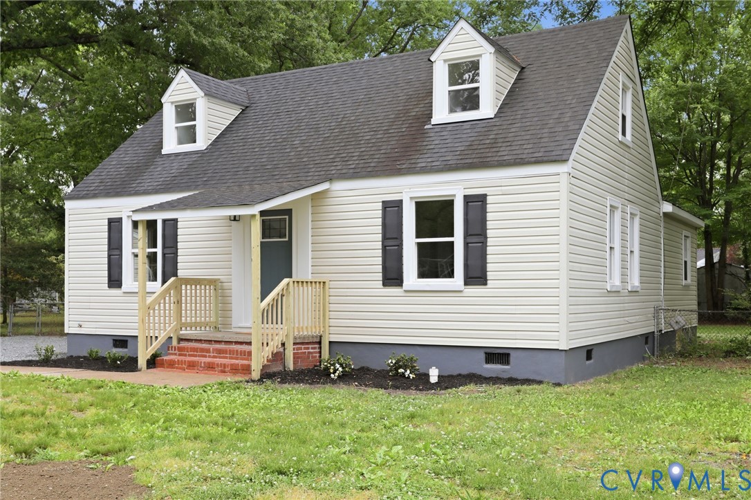
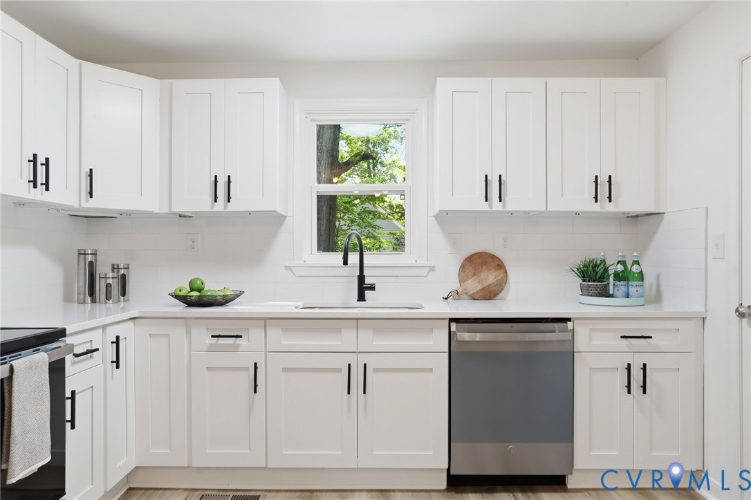
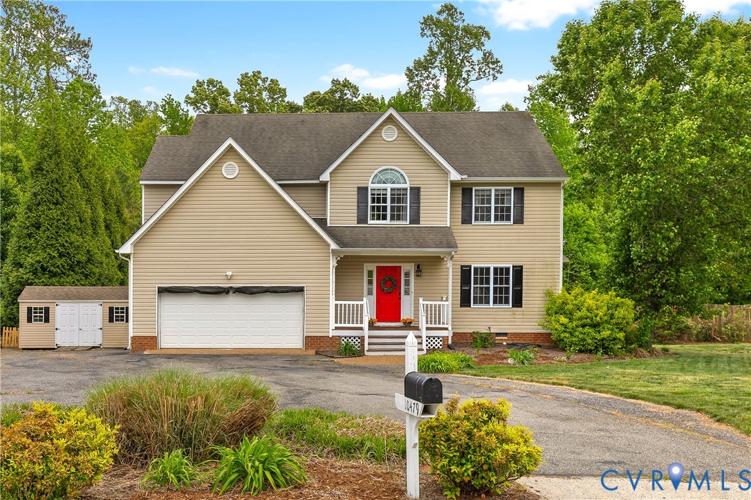
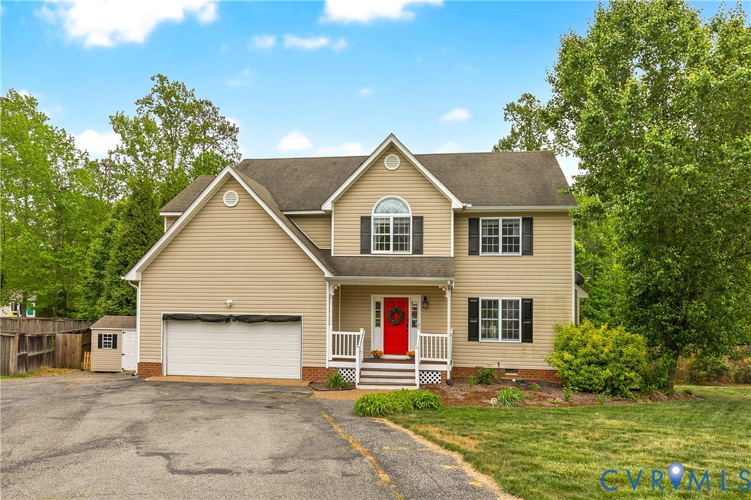
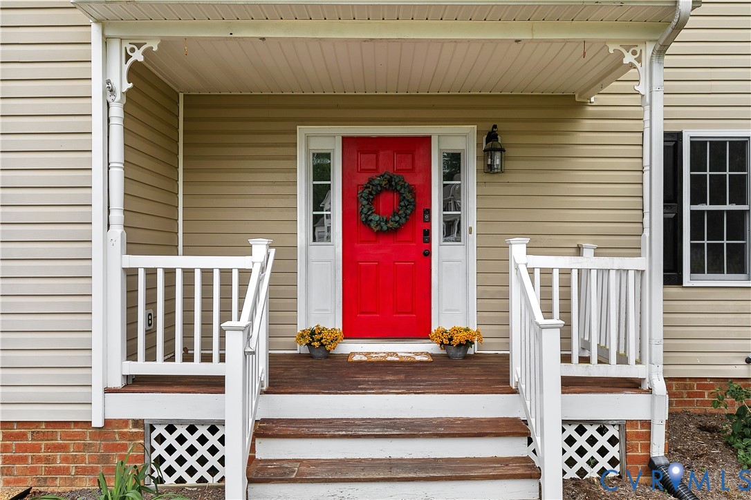
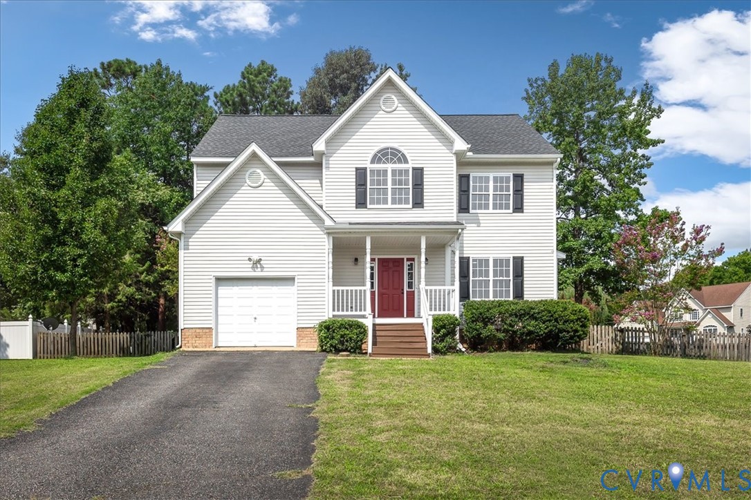
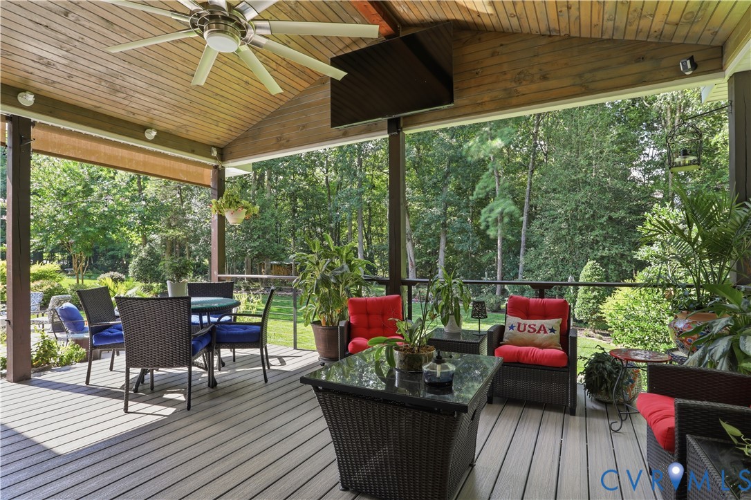
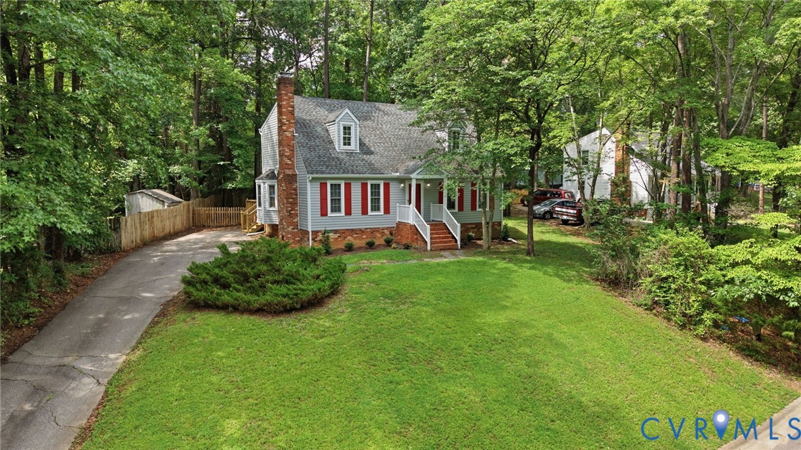
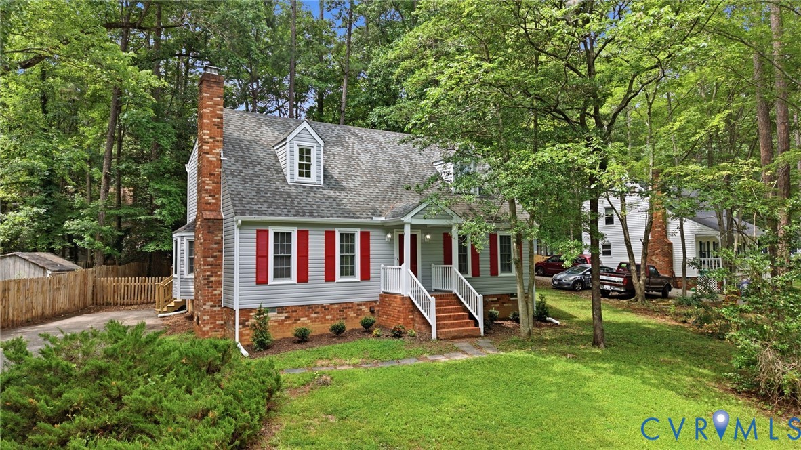
Beautifully Remodeled Home! This home has been upgraded with new LVP flooring, new carpet in 1st floor bedrooms and stairs, fresh paint throughout, all new appliances (refrigerator, stove, dishwasher and microwave), new 8" double stainless steel & faucet and freshly painted cabinets with new hardware. The triple crown molding and wainscoting with picture frame trim and a raised counter kitchen penisula add a touch of elegance. The kitchen is beautifully appointed with tile countertops and backsplash, walk-out bay window and a pantry with wrap around shelving. The 2nd floor is pure beauty! To the left is the Primary Bedroom with an 8x7 walk-in closet, a sitting area with a separate recessed light and a built-in bookshelf with glass door & lighting. To the right is an open entertainment room with oak floors, a TV niche that accommodates a 43" TV, 2 closets with lights & chair rail with wainscoting. The 2nd level of this home is a homeowner's dream! New asphalt driveway. The rear yard is fenced with a 3-level deck (16x14) (12x12) & a 6x5 grilling deck, all freshly stained. There is plenty of storage with a 6x5 attached shed and an 8x8 detached shed. The driveway has been newly surfaced. The roof is approximately 15 years old and the heat pump is 2 years old. A new hot water heater has just been installed. EVERTHING HAS ALREADY BEEN DONE FOR YOU.
All features
Interior details
Bedrooms & Bathrooms
- Bedrooms: 3
- Bathrooms: 2
- Full bathrooms: 2
Heating & Cooling
- Heating: Electric, Heat Pump
- Cooling: Central Air
Other Interior
- Flooring: Ceramic Tile, Partially Carpeted, Vinyl, Wood
- Appliances: Electric Water Heater
- Features: Bookcases, Built In Features, Bedroom On Main Level, Breakfast Area, Ceiling Fans, En Suite Bathroom, Full Bath On Main Level, Fireplace, Pantry, Tile Countertop, Tile Counters, Walk In Closets
- Fireplaces: 1
Exterior details
Exterior
- Deck, Storage, Shed, Paved Driveway
- Windows: Thermal Windows
Construction details
Type & Style
- Home type: Single Family
- Architectural style: Cape Cod
- Stories: 1
Materials
- Construction: Drywall, Frame, Vinyl Siding
- Roof: Composition
Listed by: Brenda Woodward (804) 914-1259, Arbor Realty Inc
MLS#: 2618596
Listings displayed by Propified through Rand Properties Brokerage.
To report an issue or dispute listing information, contact Rand Properties Brokerage.
All or a portion of the Listing Content is provided by the Central Virginia Regional MLS, LLC, from a copyrighted compilation of Listings. All CVR MLS Listing Content provided is deemed reliable but is not guaranteed accurate. The compilation of Listings and each individual Listing are ©2026 Central Virginia Regional MLS, LLC. All rights reserved.
Similar properties