Description
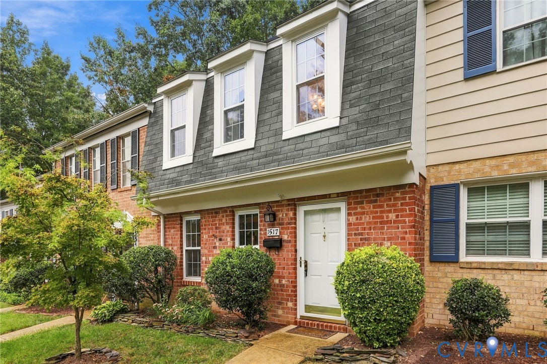
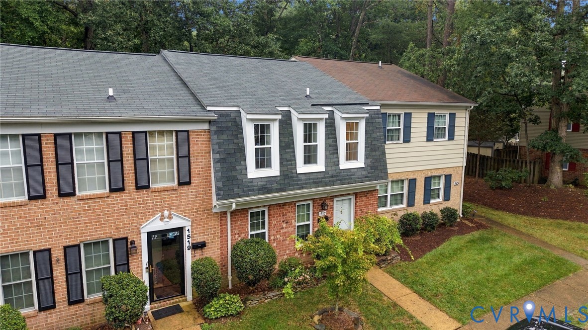
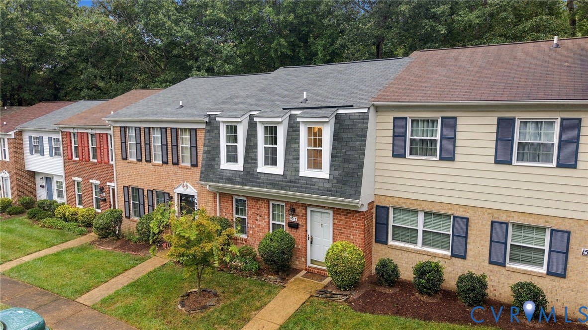
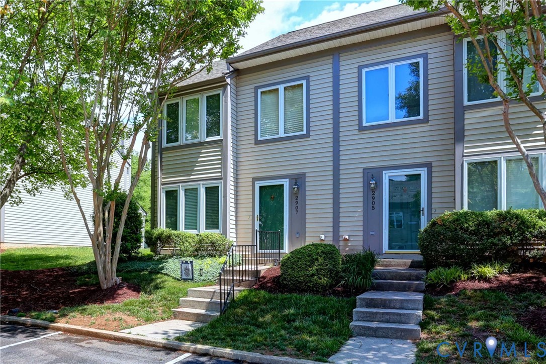
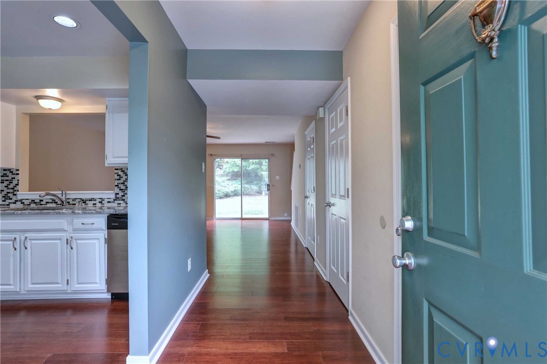
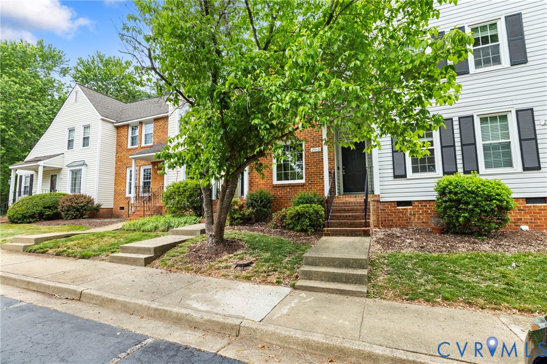
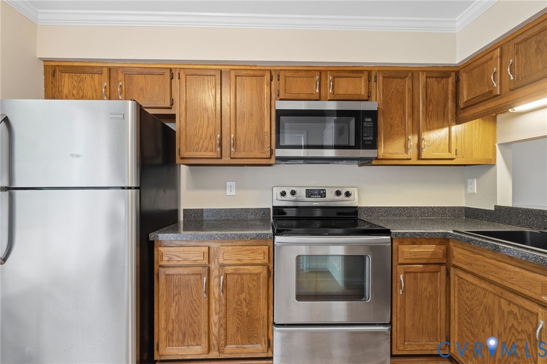
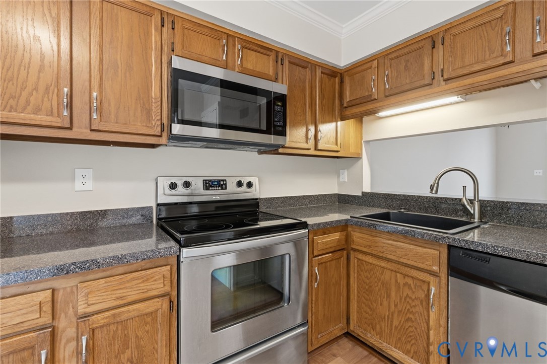
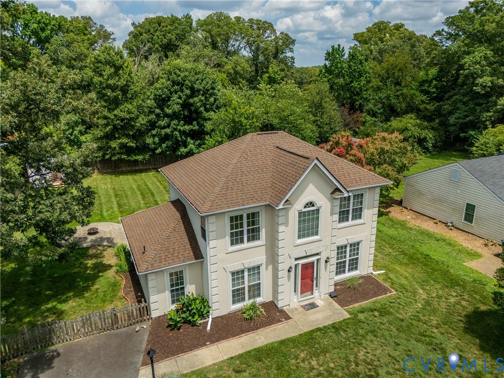
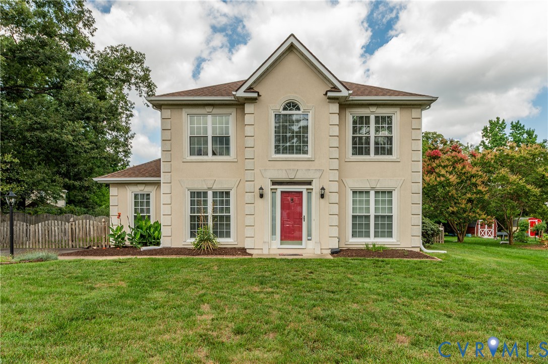
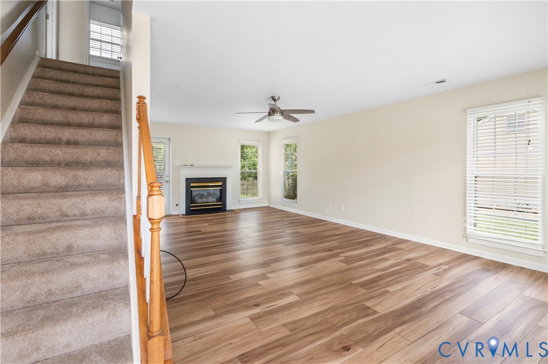
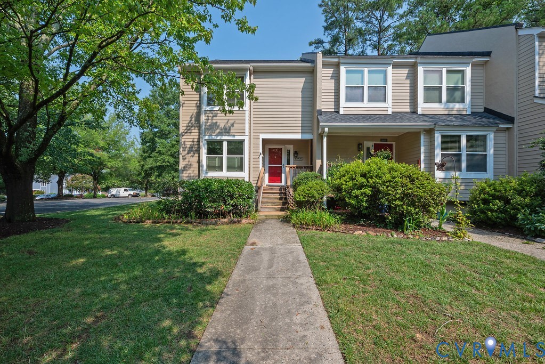
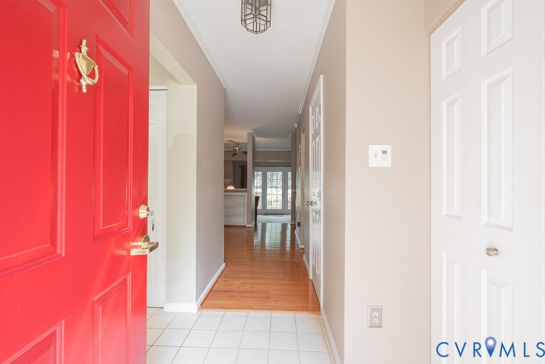
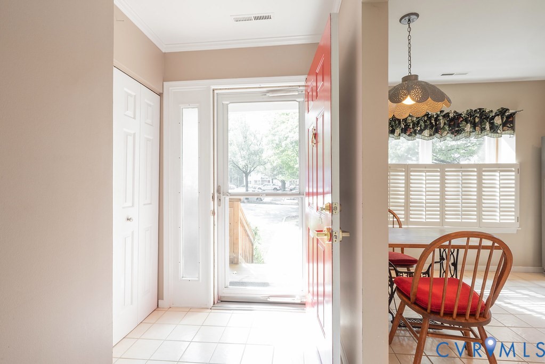
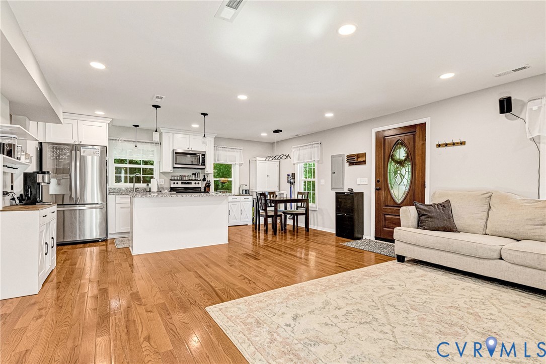
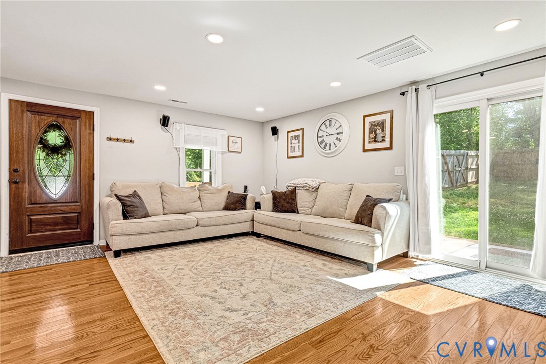
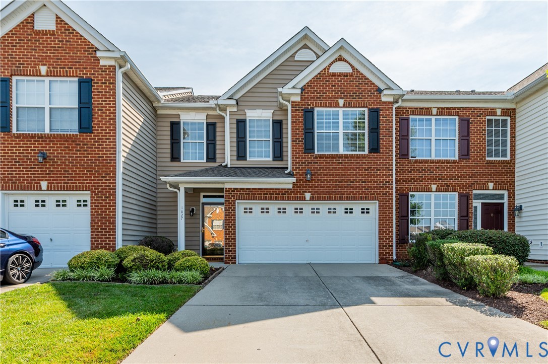
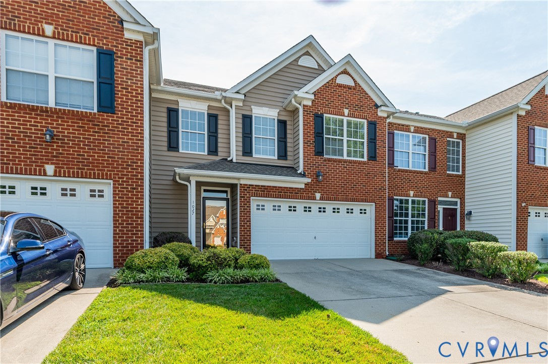
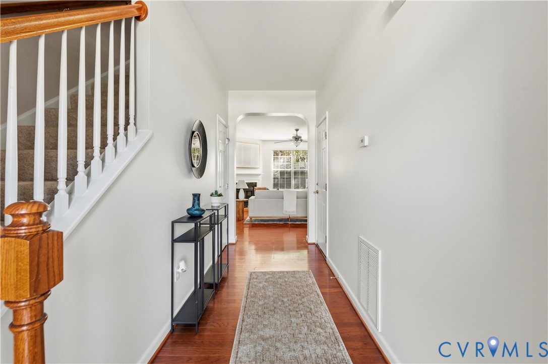
Welcome Home... to this move in ready townhome in the highly desirable Twin Hickory neighborhood of Jamerson Park. You'll love the welcoming foyer that leads you into the heart of the home. The spacious family room is filled with natural light from the rear-facing windows and anchored by the cozy gas fireplace. The adjoining kitchen is both stylish and practical, offering 42" cherry cabinets, granite countertops, and ample workspace for everyday living and entertaining. Upstairs, you’ll find three generously sized bedrooms, each with ceiling fans. The primary suite easily accommodates a king-size bed and additional furnishings, and features an en-suite bath with a double vanity, large walk-in shower, and private water closet. A custom walk-in closet with built-in shelving provides exceptional storage. Two additional bedrooms, a full hall bath, and a convenient laundry/utility room complete the second level. Step outside to your private backyard retreat, highlighted by an oversized concrete patio. The two-car garage enhances the home’s functionality with painted drywall, an epoxy floor, and built-in shelving for added organization. Ideally located with easy access to I-64, 295, and 288, this home also offers access to resort-style community amenities, including a clubhouse, tennis courts, playground, and lighted walking paths. Enjoy the convenience of being within walking distance to schools, the library, park, shopping, dining, and the YMCA.
All features
Interior details
Bedrooms & Bathrooms
- Bedrooms: 3
- Bathrooms: 3
- Full bathrooms: 2
- Half bathrooms: 1
Heating & Cooling
- Heating: Forced Air, Natural Gas
- Cooling: Central Air, Electric
Other Interior
- Flooring: Partially Carpeted, Tile, Wood
- Appliances: Dishwasher, Disposal, Gas Water Heater, Microwave, Refrigerator, Smooth Cooktop
- Features: Ceiling Fans, Dining Area, Fireplace, Granite Counters, Bath In Primary Bedroom, Recessed Lighting
- Fireplaces: 1
Exterior details
Exterior
- Paved Driveway
Parking
- Garage spaces: 2.0
Construction details
Type & Style
- Home type: Townhouse
- Architectural style: Two Story
- Stories: 2
Materials
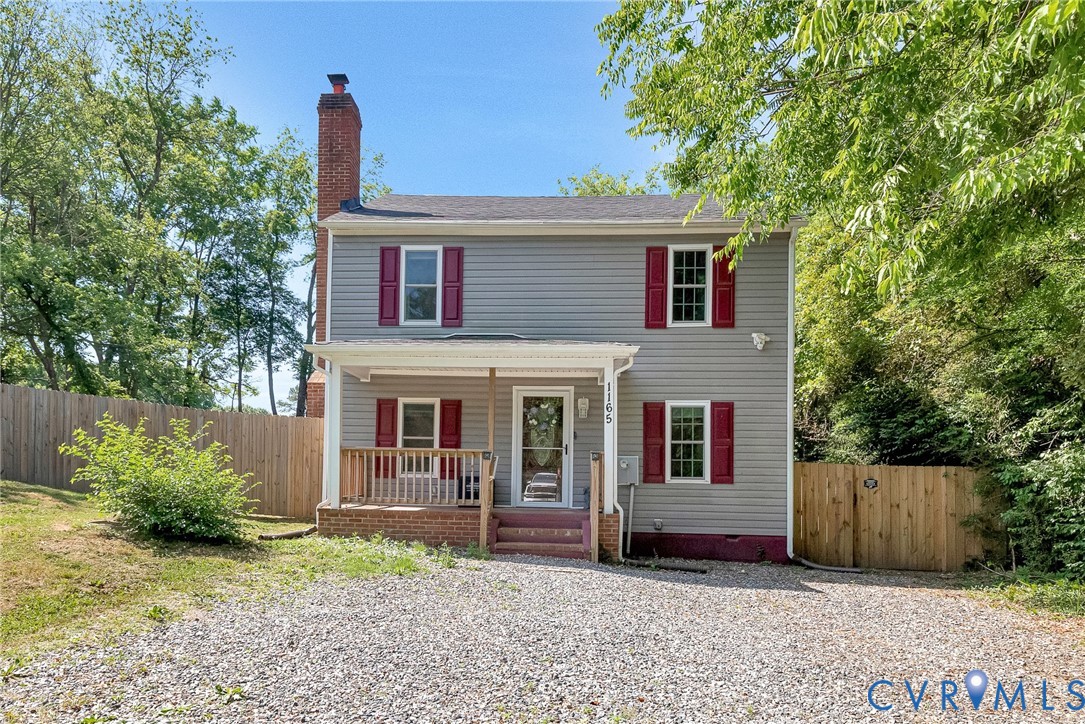
- Construction: Brick, Drywall, Vinyl Siding
- Roof: Asphalt
- Foundation: Slab
Listed by: Kimberly Hitchens (804) 288-2100, Shaheen Ruth Martin & Fonville
MLS#: 2618947
Listings displayed by Propified through Rand Properties Brokerage.
To report an issue or dispute listing information, contact Rand Properties Brokerage.
All or a portion of the Listing Content is provided by the Central Virginia Regional MLS, LLC, from a copyrighted compilation of Listings. All CVR MLS Listing Content provided is deemed reliable but is not guaranteed accurate. The compilation of Listings and each individual Listing are ©2026 Central Virginia Regional MLS, LLC. All rights reserved.
Similar properties