Description
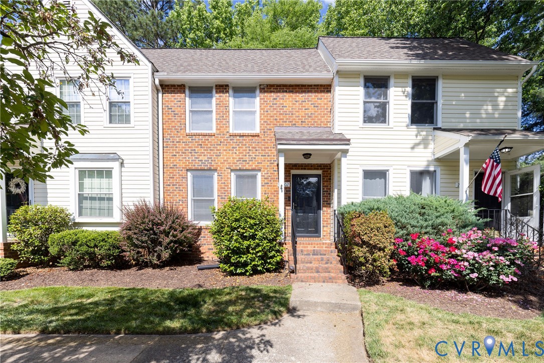
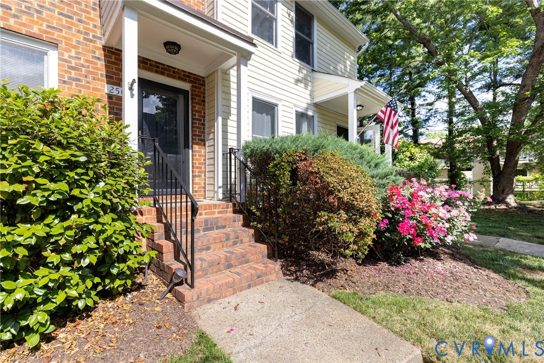
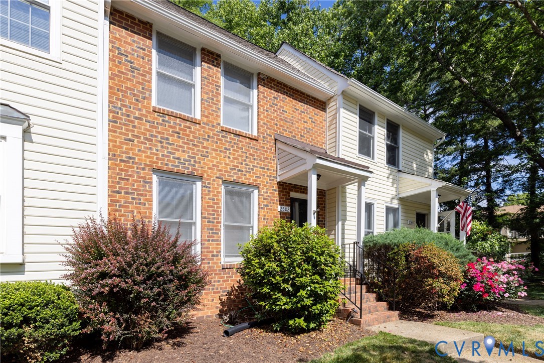
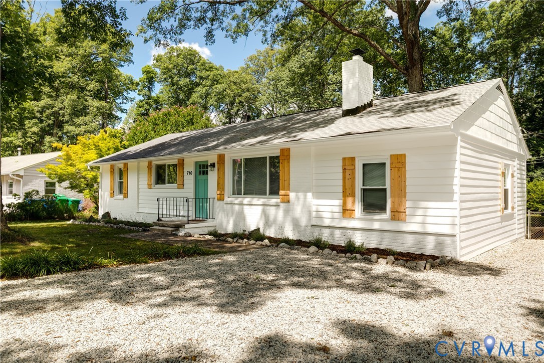
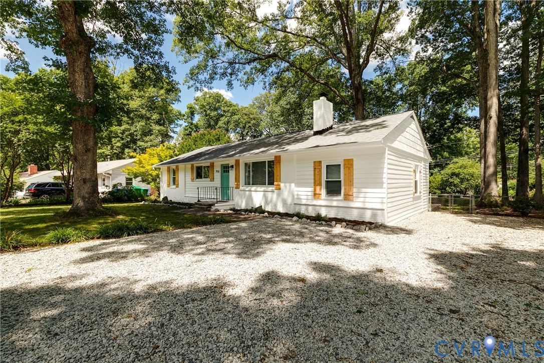
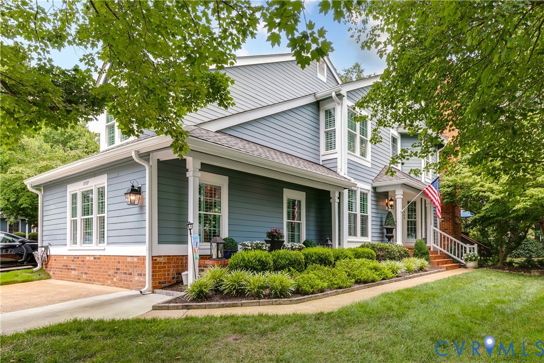
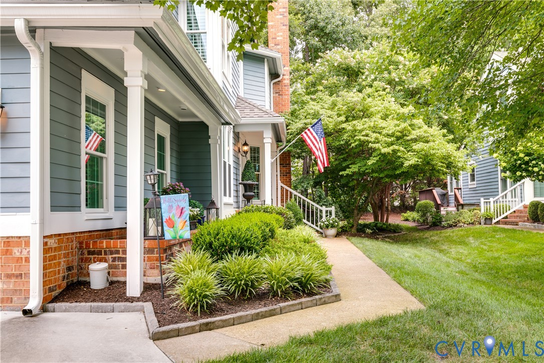
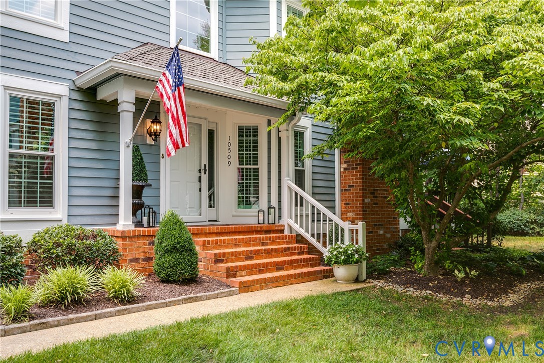
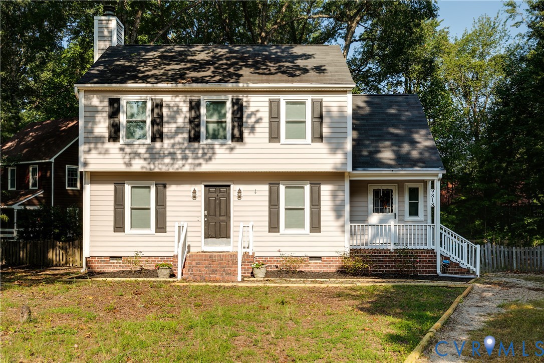
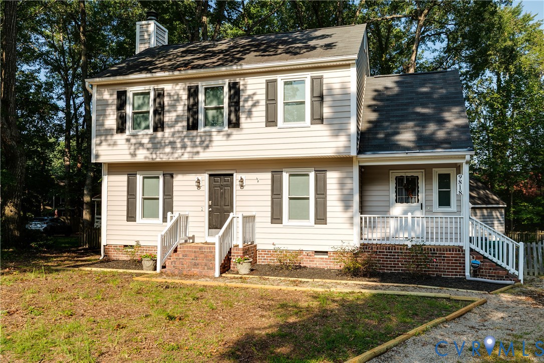
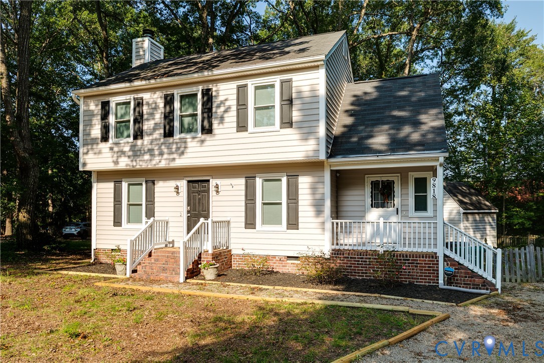
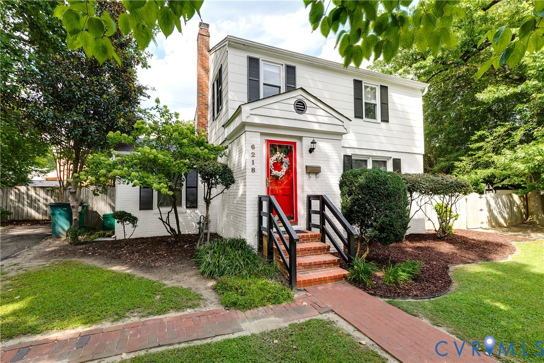
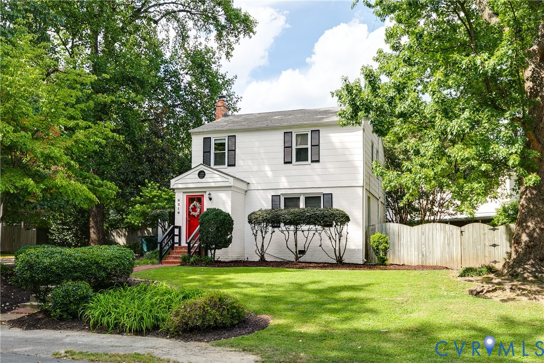
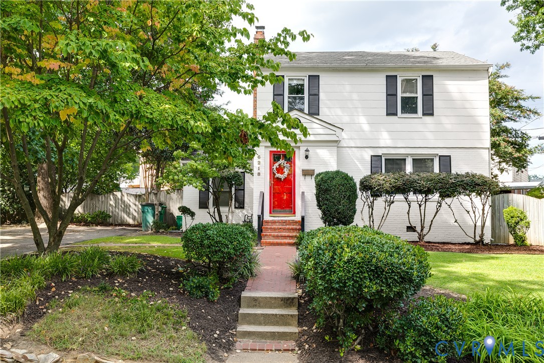
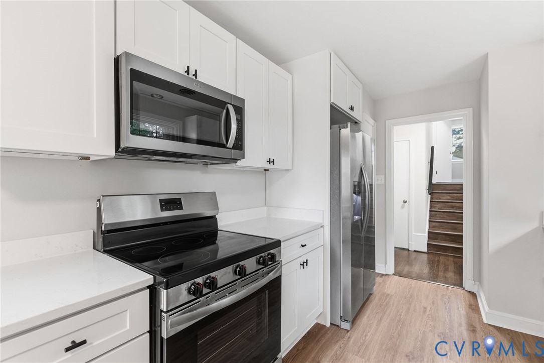
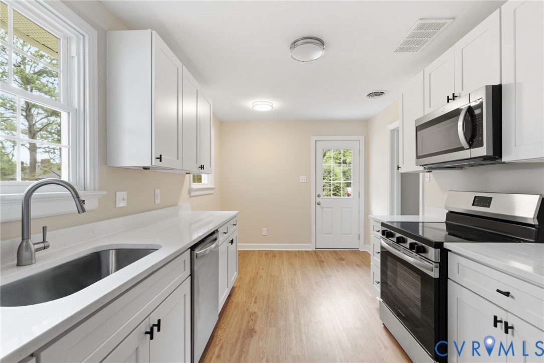
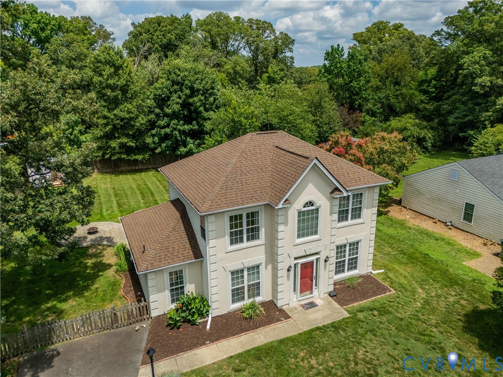
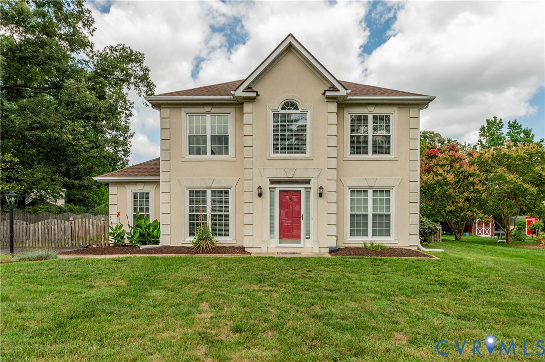
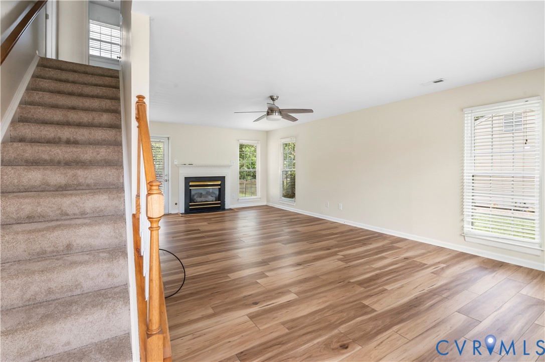
Welcome to 8520 Lansdowne Road, a beautifully updated, two-story colonial-style retreat perfectly positioned in the heart of Henrico, VA. Boasting undeniable curb appeal, this turnkey property offers the ideal blend of modern convenience and warm, traditional charm. Step inside to a bright and airy floor plan featuring beautiful hard-surface flooring that guides you into the spacious living areas. The welcoming family room centers around a cozy gas fireplace, making it the ultimate spot to unwind or host friends. Move seamlessly into the eat-in kitchen, a chef's delight equipped with sleek cabinetry, a convenient dishwasher, and premium gas cooking. Upstairs, you will find generous bedrooms completely refreshed with brand-new carpet, providing a quiet, comfortable sanctuary for the entire family. The true showstopper of this property is the incredible outdoor living space, thoughtfully designed for year-round enjoyment and entertainment. Step through the back doors onto a pristine composite deck that overlooks a sprawling, fully fenced backyard—an idyllic, secure oasis for children, pets, or weekend gatherings. Follow the path down to the expansive paver patio, featuring a beautiful built-in stone sitting wall that is absolutely custom-made for crisp fall evenings, fire pits, and football season tailgates. Storage is never an issue here, thanks to a charming detached garden shed that perfectly complements the pristine landscaping. Located in a highly sought-after, established neighborhood with seamless access to premier shopping, local dining, and top-tier Henrico County schools, this home checkmarks every single box on your wish list. Opportunities to own a home of this caliber in such an unbeatable location do not last long.
All features
Interior details
Bedrooms & Bathrooms
- Bedrooms: 3
- Bathrooms: 3
- Full bathrooms: 2
- Half bathrooms: 1
Heating & Cooling
- Heating: Forced Air, Natural Gas
- Cooling: Central Air
Other Interior
- Flooring: Carpet, Tile, Vinyl
- Appliances: Dishwasher, Gas Cooking, Gas Water Heater, Microwave, Oven
- Features: Ceiling Fans, Dining Area, Eat In Kitchen, Fireplace, High Speed Internet, Bath In Primary Bedroom, Wired For Data, Walk In Closets
- Fireplaces: 1
Exterior details
Exterior
- Deck, Storage, Shed, Paved Driveway
Construction details
Type & Style
- Home type: Single Family
- Architectural style: Two Story
- Stories: 2
Materials
- Construction: Frame, Synthetic Stucco, Vinyl Siding
- Roof: Shingle
Listed by: Chris Elliott (804) 282-5901, Keller Williams Realty
MLS#: 2618014
Listings displayed by Propified through Rand Properties Brokerage.
To report an issue or dispute listing information, contact Rand Properties Brokerage.
All or a portion of the Listing Content is provided by the Central Virginia Regional MLS, LLC, from a copyrighted compilation of Listings. All CVR MLS Listing Content provided is deemed reliable but is not guaranteed accurate. The compilation of Listings and each individual Listing are ©2026 Central Virginia Regional MLS, LLC. All rights reserved.
Similar properties