Description
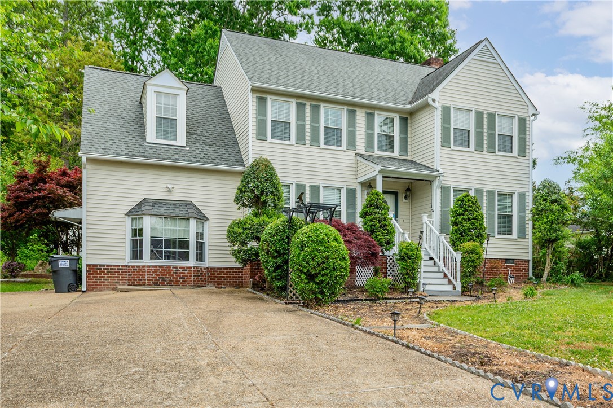
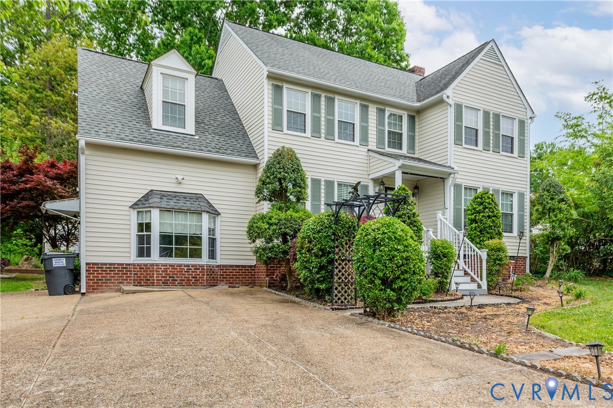
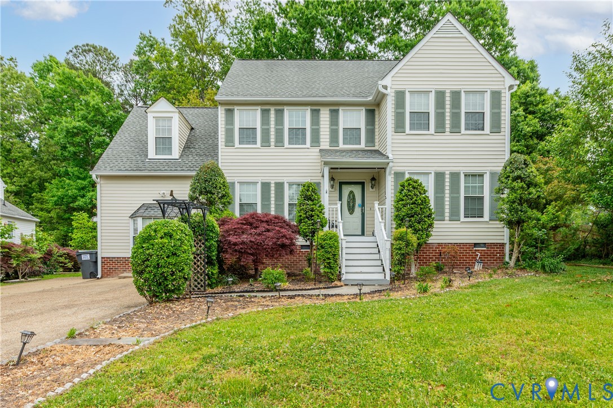
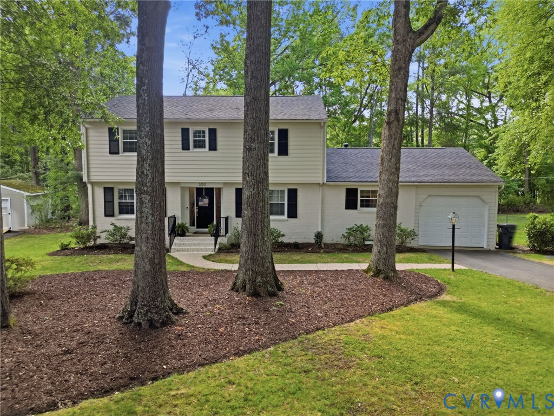
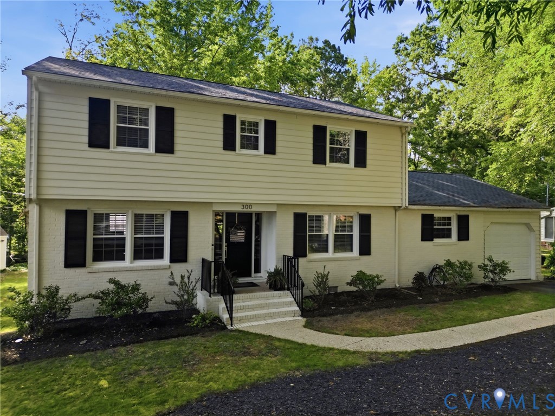
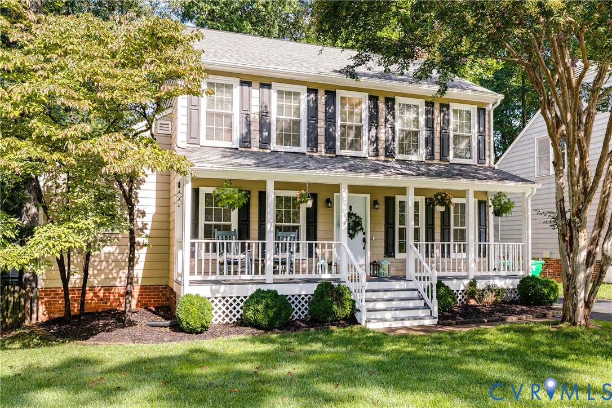
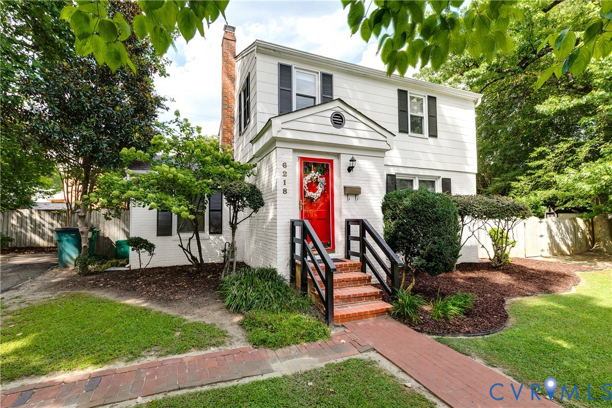
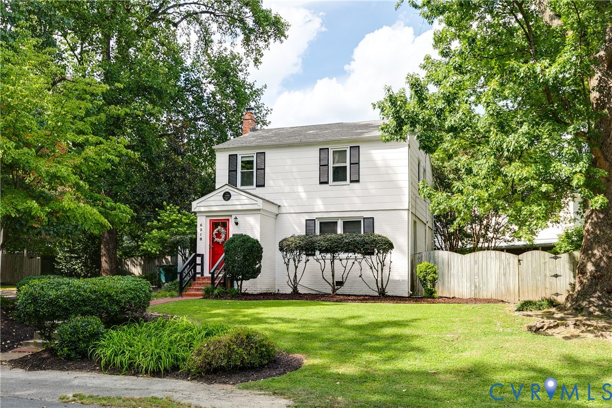
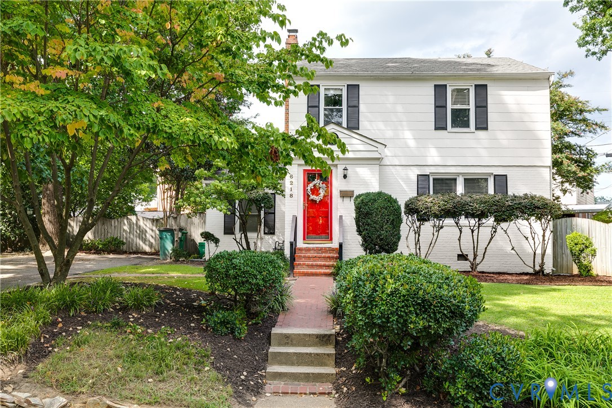
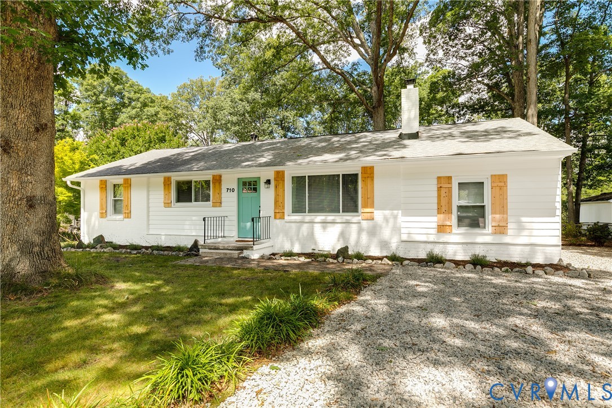
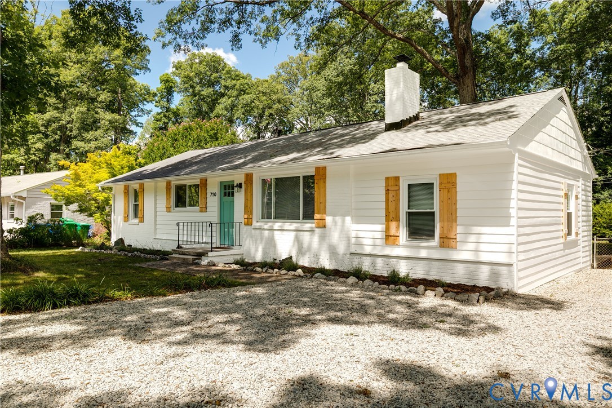
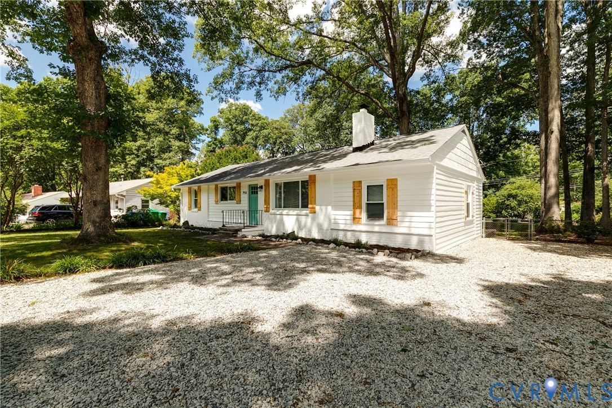
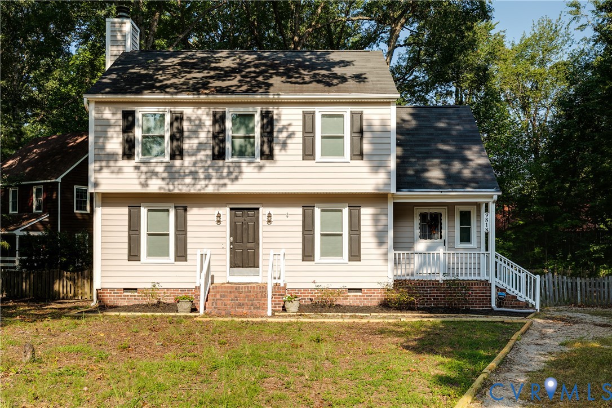
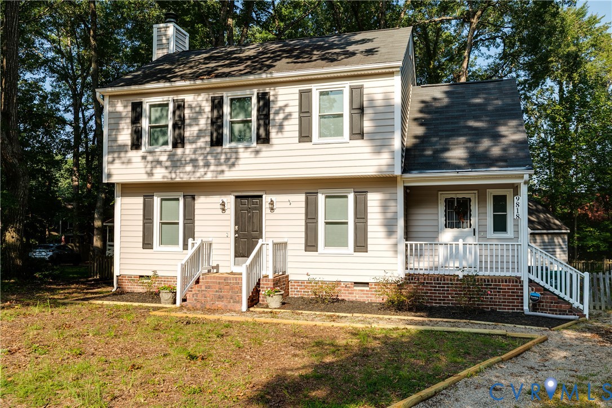
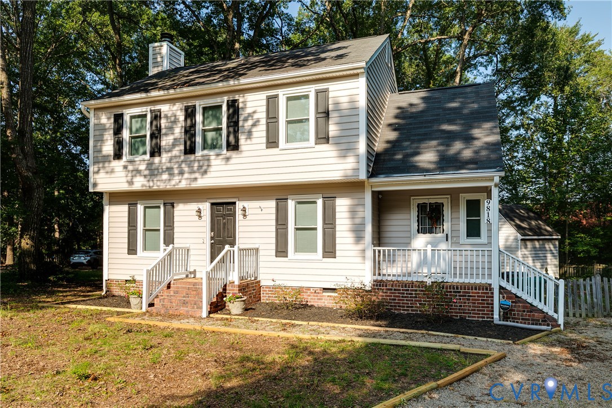
Nestled in the peaceful Woodside neighborhood, 9818 St Pages Ln offers a spacious, comfortable layout, thoughtful updates, and a private backyard setting in a convenient West End location. The inviting exterior features updated vinyl siding, classic shutters, and brick accents, while mature trees create a welcoming sense of privacy. Inside, the large living room is filled with natural light and features a wood-burning fireplace along with sliding glass doors that open to the spacious rear deck, creating an easy connection between indoor and outdoor living. The eat-in kitchen offers updated white cabinetry, granite countertops, stainless steel appliances, a full-size washer and dryer, and plenty of room for casual dining. A separate formal dining room provides additional space for entertaining. Upstairs, the spacious primary suite includes a private full bathroom and large walk-in closet. Two additional generously sized bedrooms provide comfortable accommodations for family, guests, or a home office. Outside, the expansive rear deck overlooks the fenced, tree-lined backyard and patio below, offering plenty of space for relaxing, entertaining, or enjoying the outdoors. A large, detached shed with electricity provides valuable additional storage or workspace. Numerous updates provide added peace of mind, including Pella windows replaced in 2021, with the Pella warranty transferring to the next owner, and an HVAC system replaced in 2022. Conveniently located near shopping, dining, recreation, and schools, this home combines a peaceful established neighborhood setting with easy access to everything the West End has to offer.
All features
Interior details
Bedrooms & Bathrooms
- Bedrooms: 3
- Bathrooms: 3
- Full bathrooms: 2
- Half bathrooms: 1
Heating & Cooling
- Heating: Electric, Heat Pump
- Cooling: Central Air, Heat Pump
Other Interior
- Flooring: Tile, Wood
- Appliances: Dryer, Dishwasher, Electric Water Heater, Microwave, Refrigerator, Washer
- Features: Granite Counters
- Fireplaces: 1
Exterior details
Exterior
- Deck, Porch, Unpaved Driveway
Construction details
Type & Style
- Home type: Single Family
- Architectural style: Two Story
- Stories: 2
Materials
- Construction: Drywall, Frame, Vinyl Siding
- Roof: Composition, Shingle
Listed by: Brad Ruckart (855) 450-0442, Real Broker LLC
MLS#: 2623573
Listings displayed by Propified through Rand Properties Brokerage.
To report an issue or dispute listing information, contact Rand Properties Brokerage.
All or a portion of the Listing Content is provided by the Central Virginia Regional MLS, LLC, from a copyrighted compilation of Listings. All CVR MLS Listing Content provided is deemed reliable but is not guaranteed accurate. The compilation of Listings and each individual Listing are ©2026 Central Virginia Regional MLS, LLC. All rights reserved.
Similar properties