Description
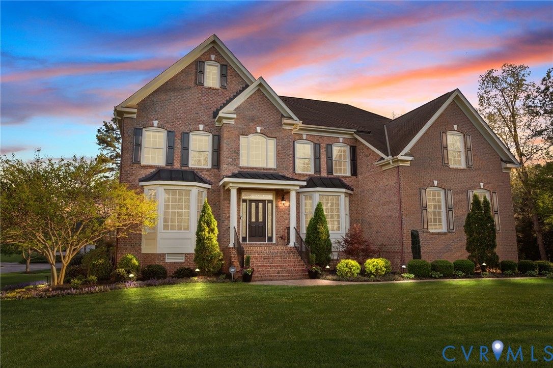
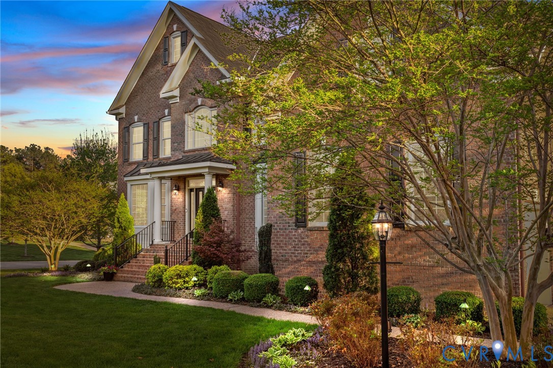
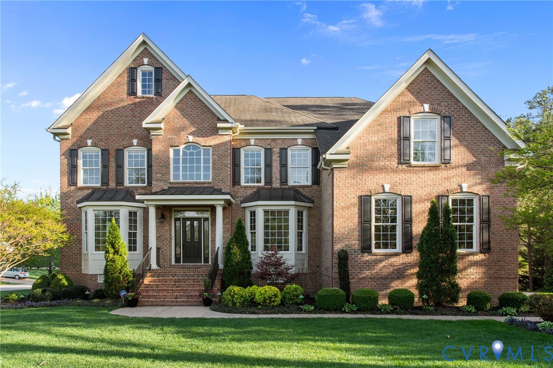
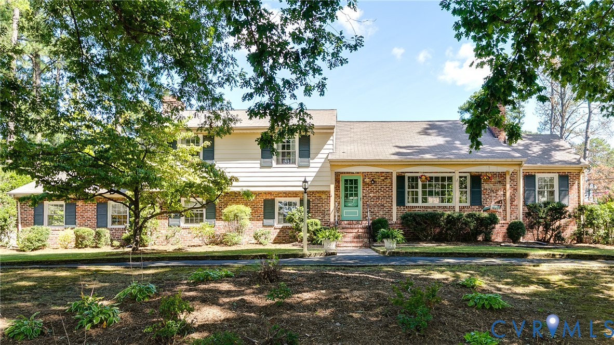
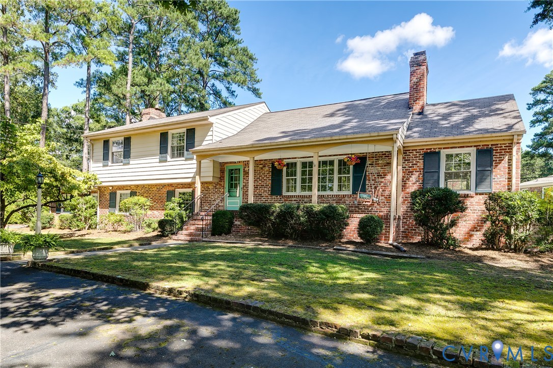
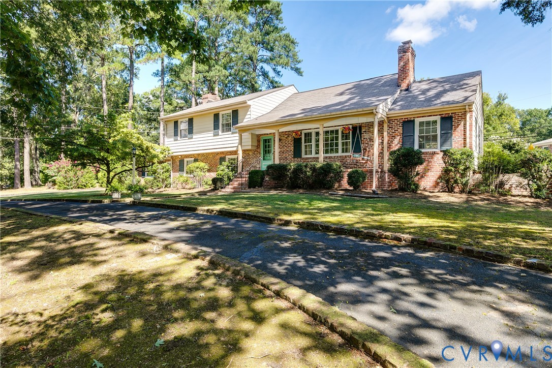
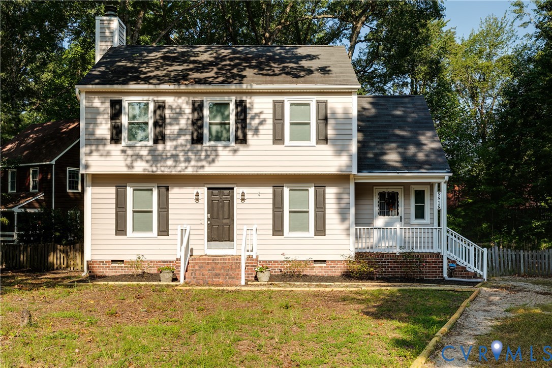
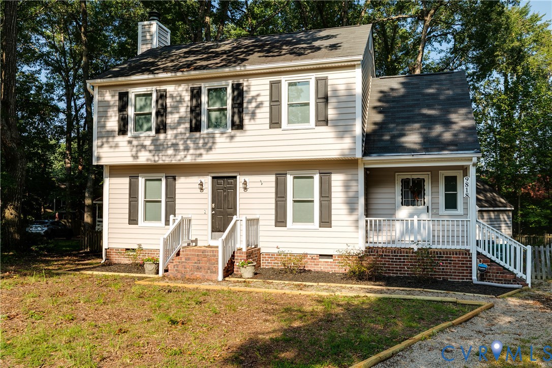
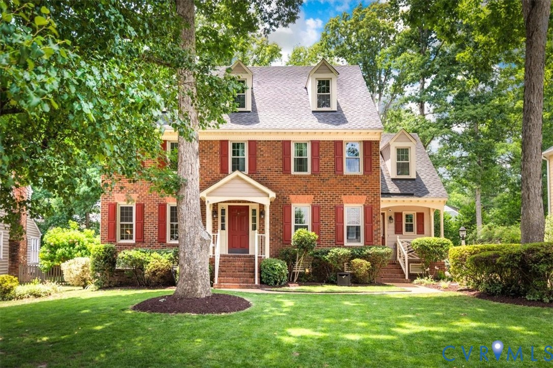
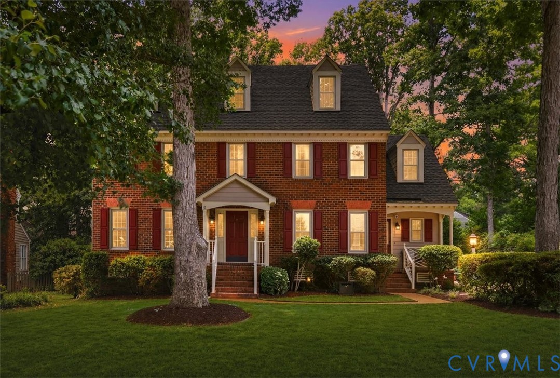
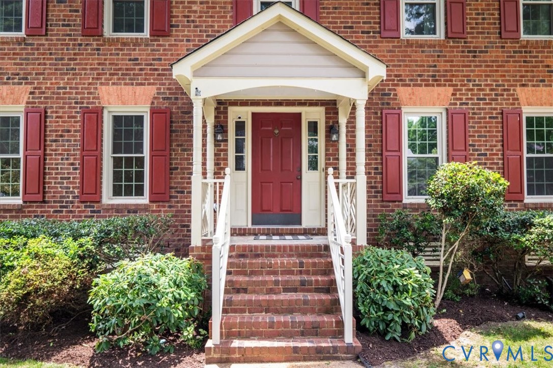
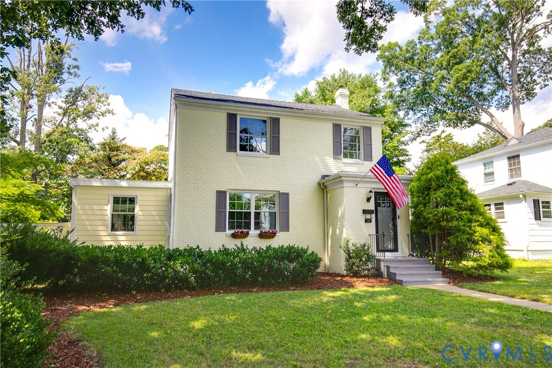
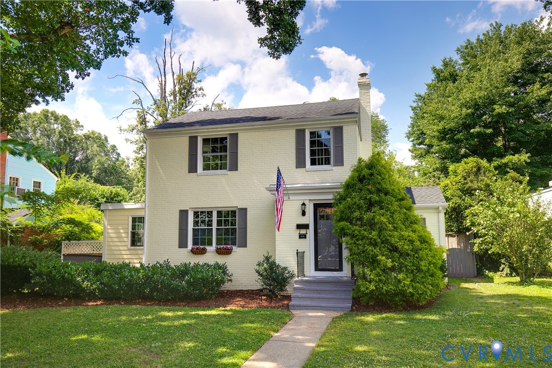
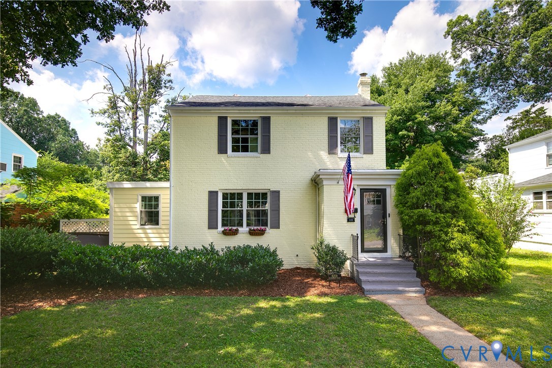
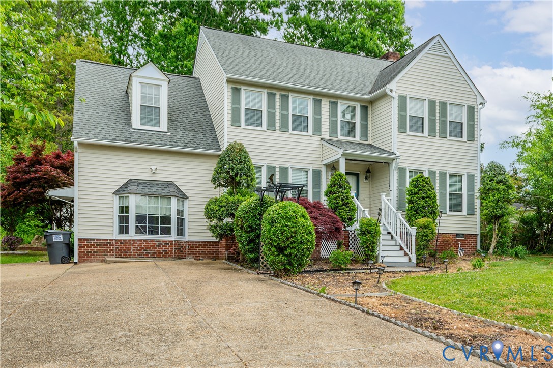
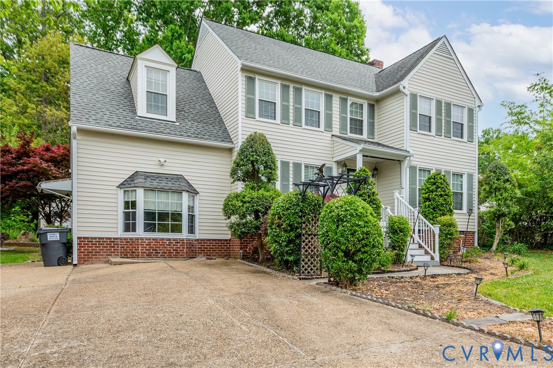
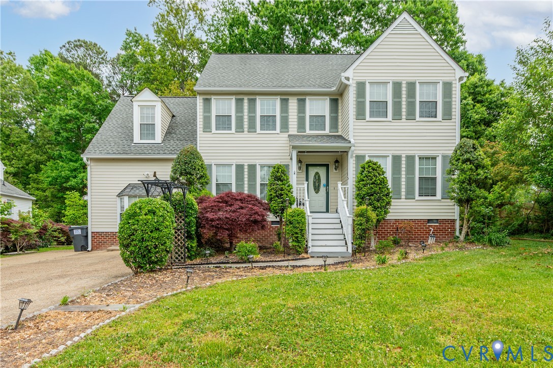
Tucked away on a quiet cul-de-sac in Henrico’s desirable West End, this spacious and beautifully maintained home offers timeless curb appeal, flexible living spaces, and a peaceful setting surrounded by mature landscaping. A charming front entry welcomes you inside, where fresh neutral paint and checkerboard tile floors create an inviting first impression. The main level features a generous formal living room or home office, along with an expansive family room designed for gathering and everyday living. Hardwood floors, crown molding, recessed lighting, elegant columns, and a classic brick fireplace add warmth and character, while French doors open seamlessly to the rear deck for easy indoor-outdoor entertaining. The bright eat-in kitchen offers abundant cabinetry, a center peninsula for prep and seating, stainless steel appliances, and a sunny breakfast nook wrapped in windows overlooking the private backyard. A separate dining room provides the perfect space for holiday meals, dinner parties, or everyday celebrations. Upstairs, the spacious primary suite is a true retreat with vaulted ceilings, abundant natural light, and room for a sitting area or workspace. Three additional bedrooms are generously sized and offer flexibility for guests, hobbies, or work-from-home needs. The finished garage adds even more versatility, ideal for a recreation room, gym, playroom, or media area. Step outside to enjoy the oversized rear deck surrounded by mature trees and lush landscaping, creating a private outdoor escape perfect for morning coffee or summer entertaining. Just minutes from Short Pump shopping, dining, parks, and top-rated Henrico County schools, this West End gem combines comfort, space, and convenience in one exceptional package.
All features
Interior details
Bedrooms & Bathrooms
- Bedrooms: 4
- Bathrooms: 3
- Full bathrooms: 2
- Half bathrooms: 1
Heating & Cooling
- Heating: Electric, Hot Water
- Cooling: Electric
Other Interior
- Flooring: Tile, Wood
- Appliances: Cooktop, Dryer, Dishwasher, Exhaust Fan, Electric Water Heater, Disposal, Range, Trash Compactor
- Features: Breakfast Area, Bay Window, Ceiling Fans, Separate Formal Dining Room, Eat In Kitchen, Fireplace, High Ceilings, Solid Surface Counters, Walk In Closets, Workshop
- Fireplaces: 1
Exterior details
Exterior
- Awnings, Deck, Storage, Paved Driveway
Construction details
Type & Style
- Home type: Single Family
- Architectural style: Two Story
- Stories: 2
Materials
- Construction: Brick, Drywall, Frame, Vinyl Siding
- Roof: Shingle
Listed by: Brad Ruckart (855) 450-0442, Real Broker LLC
MLS#: 2610046
Listings displayed by Propified through Rand Properties Brokerage.
To report an issue or dispute listing information, contact Rand Properties Brokerage.
All or a portion of the Listing Content is provided by the Central Virginia Regional MLS, LLC, from a copyrighted compilation of Listings. All CVR MLS Listing Content provided is deemed reliable but is not guaranteed accurate. The compilation of Listings and each individual Listing are ©2026 Central Virginia Regional MLS, LLC. All rights reserved.
Similar properties