Description
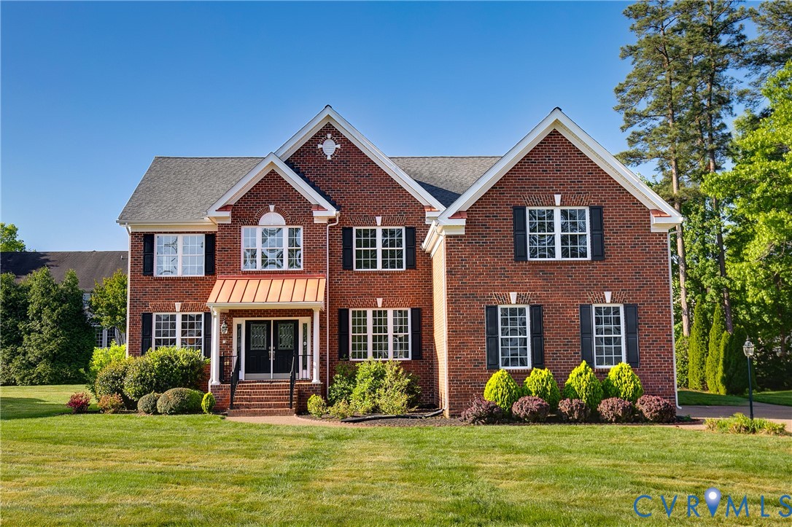
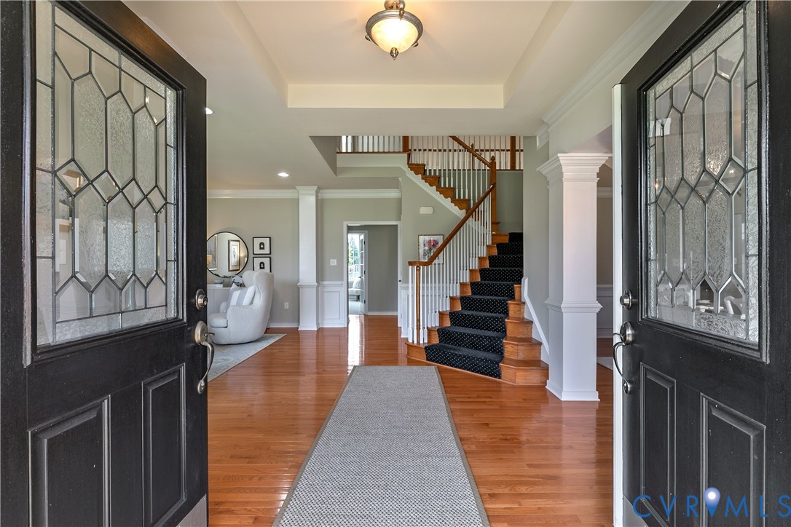
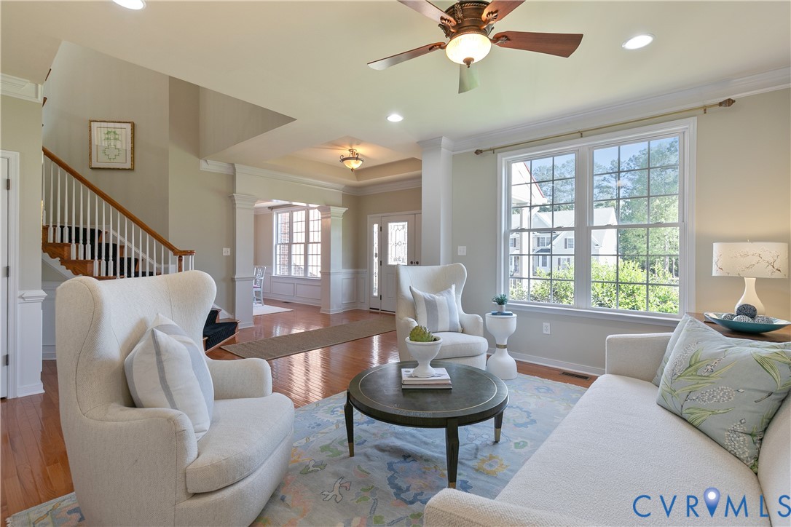
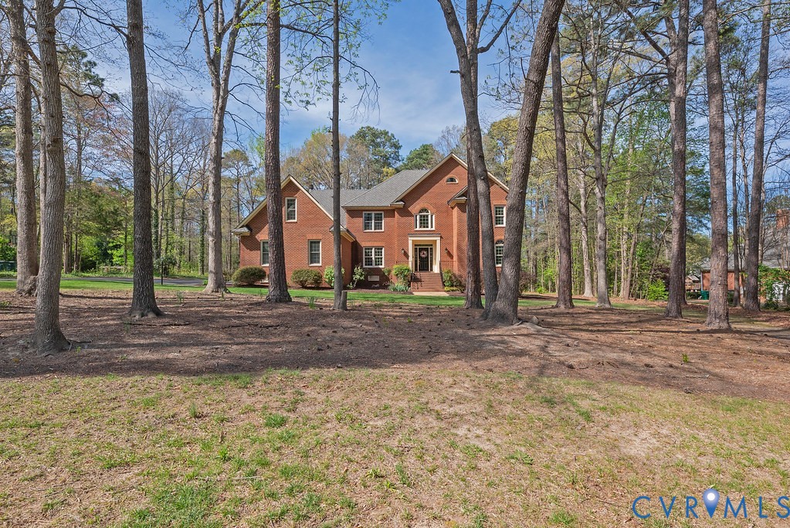
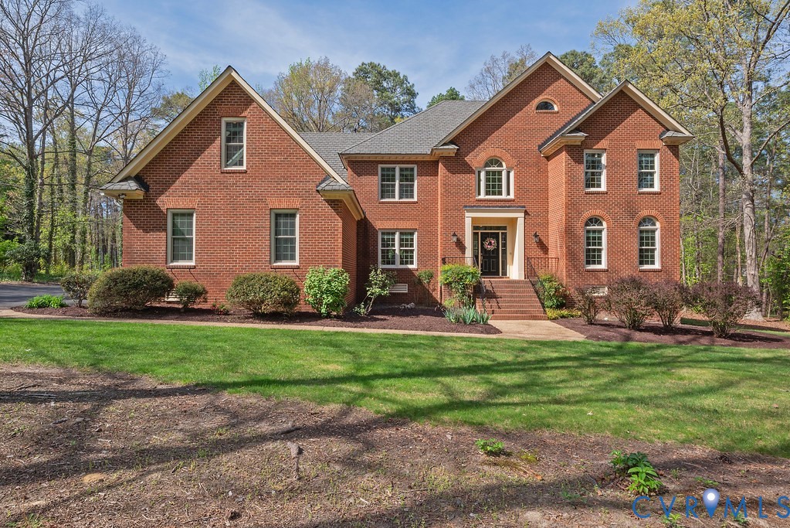
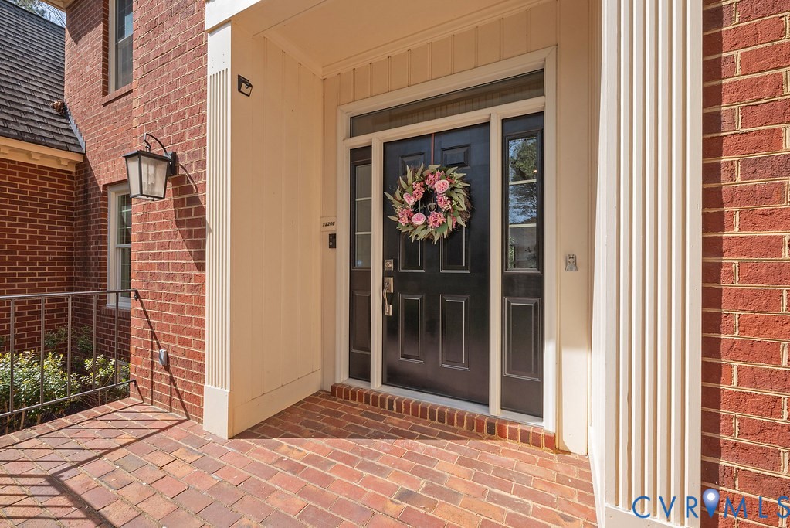
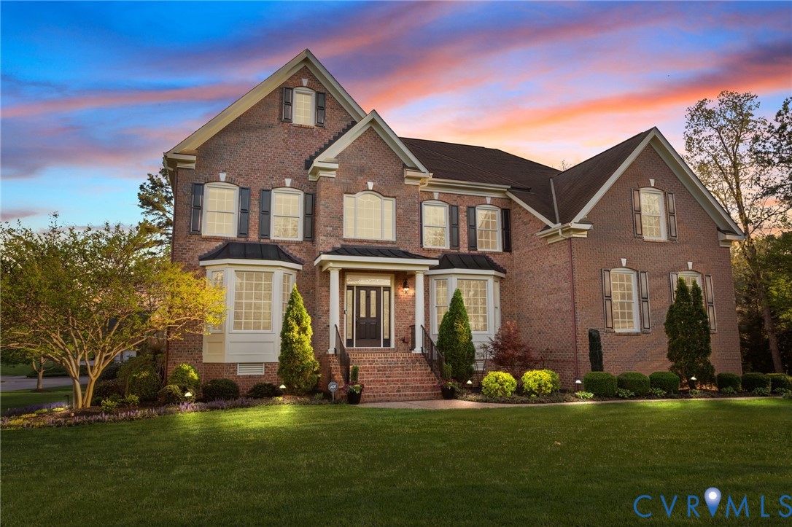
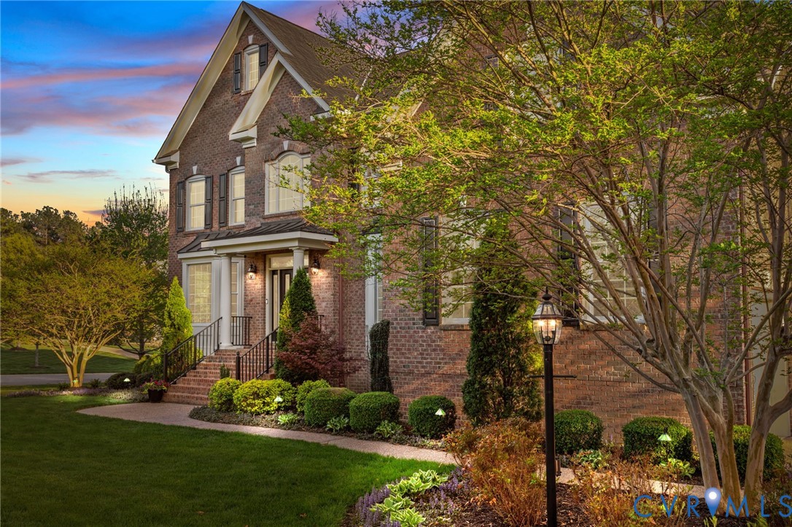
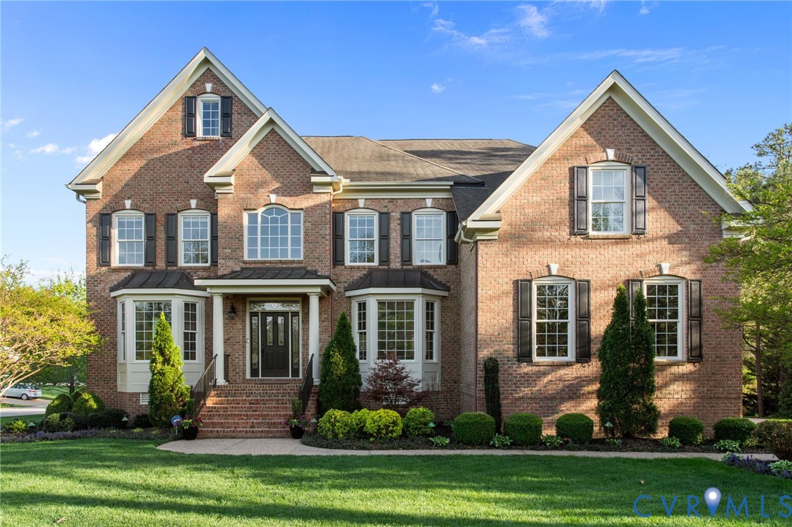
Welcome to this elegant 5087 sq.ft. ALL brick home sited on a private, wooded 1 acre estate lot in the gated community of Henley. With the potential of an additional 2581 sq. ft. in the unfinished daylight walkout basement with roughed-in full bath, this home has endless possibilities for expansion! This meticulously maintained home with custom trim work is in move-in condition! The thoughtfully designed first floor living space with 9' ceilings flows perfectly for entertaining! Enter to a grand foyer with a breathtaking "free standing" circular staircase opening to oversized rooms on the first floor including living and dining rooms with bay windows, a first floor office and music/sun room both with glass French doors and transom windows. Add to this, a huge family room with handsome gas fireplace and a chef's kitchen which is truly an entertainment "hub"! The kitchen includes a sunny morning room, an "over abundance" of custom cabinetry, large island and rear staircase to the second floor. The Laundry room/drop zone is directly off of the three car garage entrance! The second floor, also with 9 ft. ceilings, is equally as spacious with a grand Primary suite including a sitting area, tray ceiling, two king sized walk-in closets and beautifully updated primary bath with Quartz vanity tops, a handsome free standing claw foot tub and oversized shower! The 3 additional bedrooms, one is ensuite, and full baths are oversized! Add to this a second floor bonus room or possible 5th bedroom! The walk up attic is approximately 500 sq.ft. and roughed-in for HVAC. Additional features include a spacious 3 car garage, beautiful aggregate driveway, outdoor entertaining on a composite deck overlooking the private wooded lot! Just as beautiful as this home is the neighborhood in which it is located, Henley. This friendly, desirable gated community boasts elegant and transitional style homes on beautiful oversized lots in an award winning school district within minutes of interstates, hospitals, restaurants and shopping!
All features
Interior details
Bedrooms & Bathrooms
- Bedrooms: 4
- Bathrooms: 4
- Full bathrooms: 3
- Half bathrooms: 1
Heating & Cooling
- Heating: Forced Air, Natural Gas, Zoned
- Cooling: Electric, Zoned
Other Interior
- Flooring: Ceramic Tile, Partially Carpeted, Wood
- Appliances: Gas Water Heater
- Features: High Ceilings
- Fireplaces: 1
Exterior details
Parking
- Garage spaces: 3.0
Construction details
Type & Style
- Home type: Single Family
- Architectural style: Colonial, Two Story, Transitional
- Stories: 3
Materials
- Construction: Brick, Drywall, Frame
- Roof: Composition
Listed by: Janice Taylor (804) 360-5200, RE/MAX Commonwealth
MLS#: 2607418
Listings displayed by Propified through Rand Properties Brokerage.
To report an issue or dispute listing information, contact Rand Properties Brokerage.
All or a portion of the Listing Content is provided by the Central Virginia Regional MLS, LLC, from a copyrighted compilation of Listings. All CVR MLS Listing Content provided is deemed reliable but is not guaranteed accurate. The compilation of Listings and each individual Listing are ©2026 Central Virginia Regional MLS, LLC. All rights reserved.
Similar properties