Description
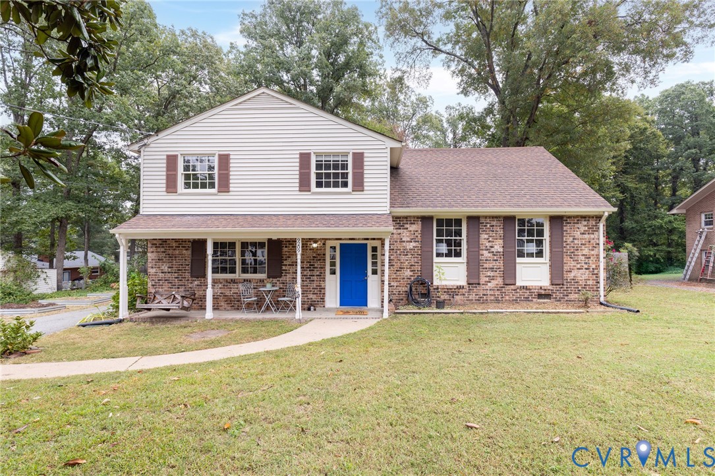
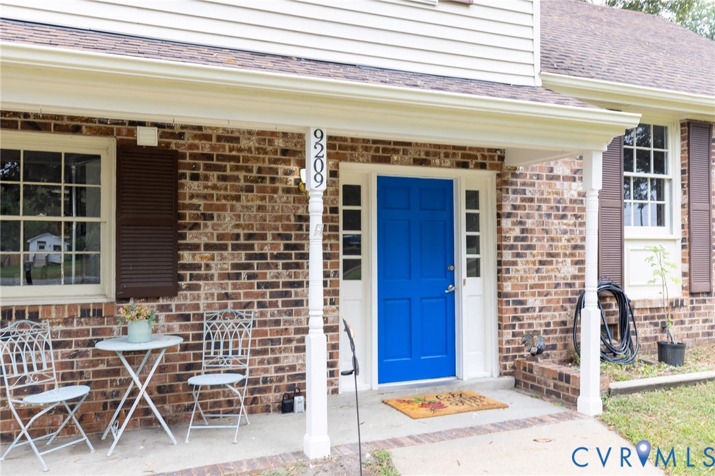
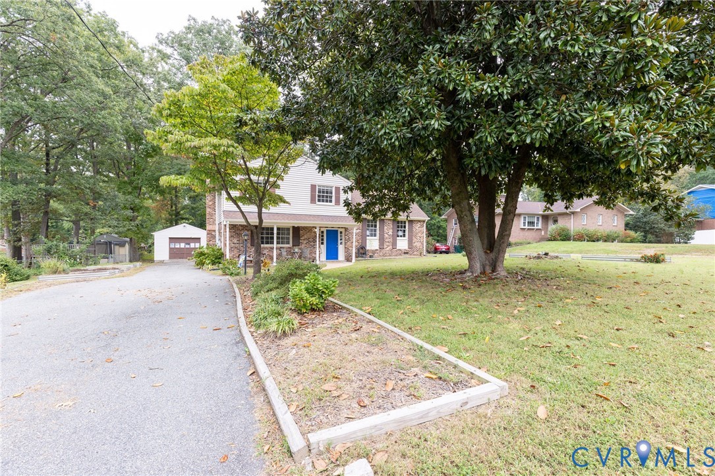
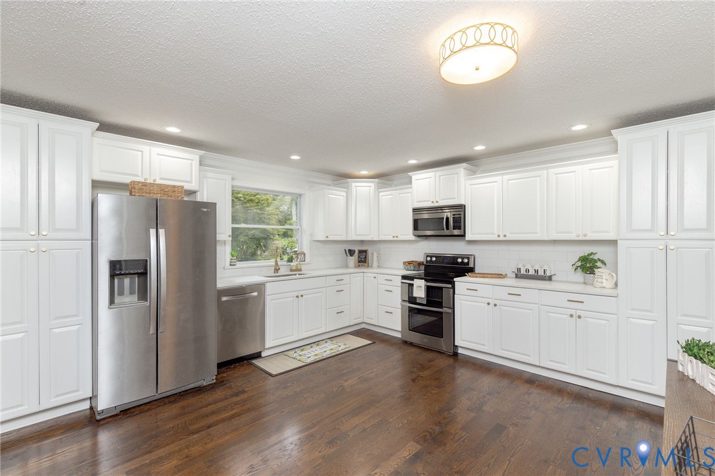
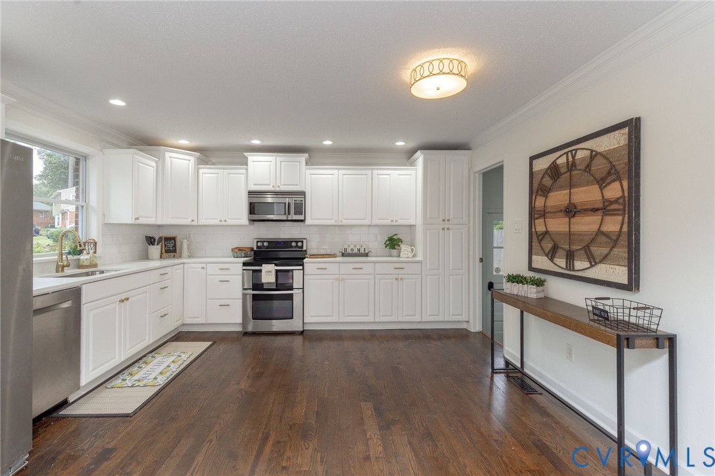
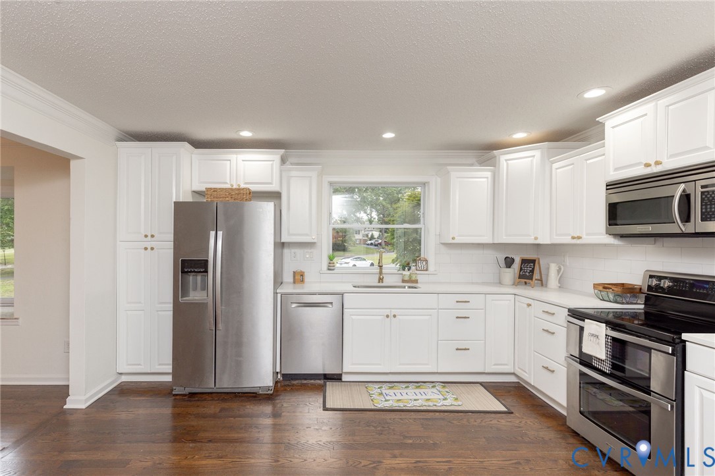
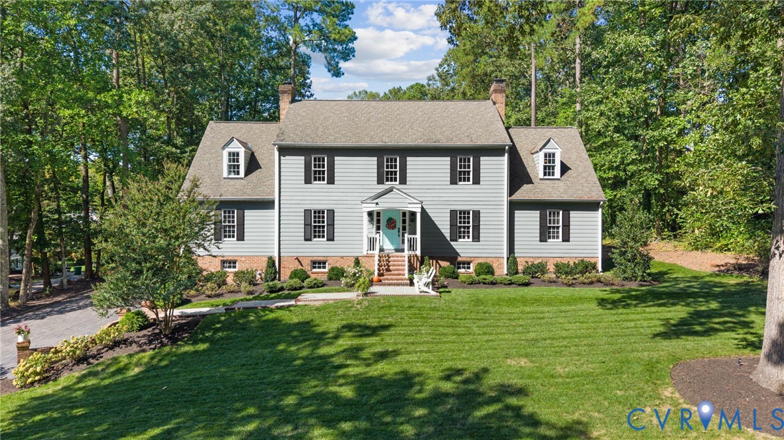
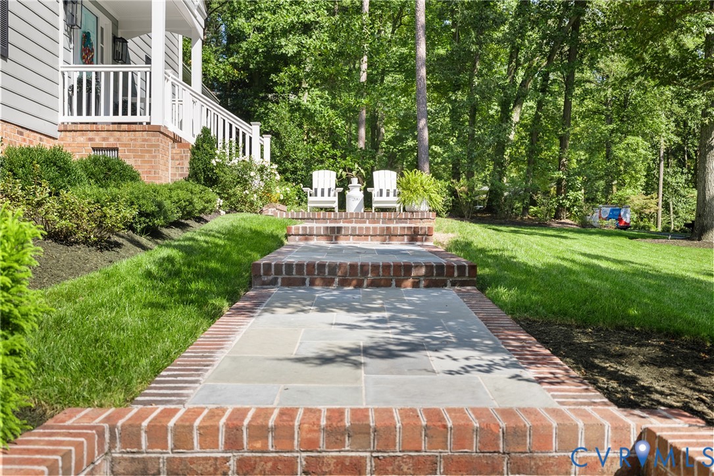
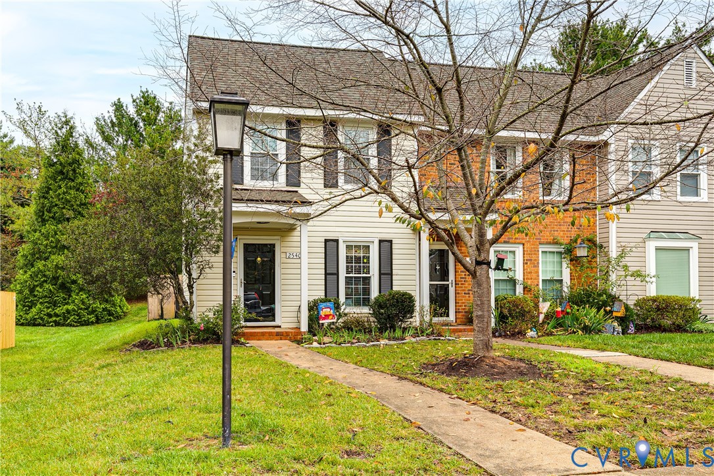
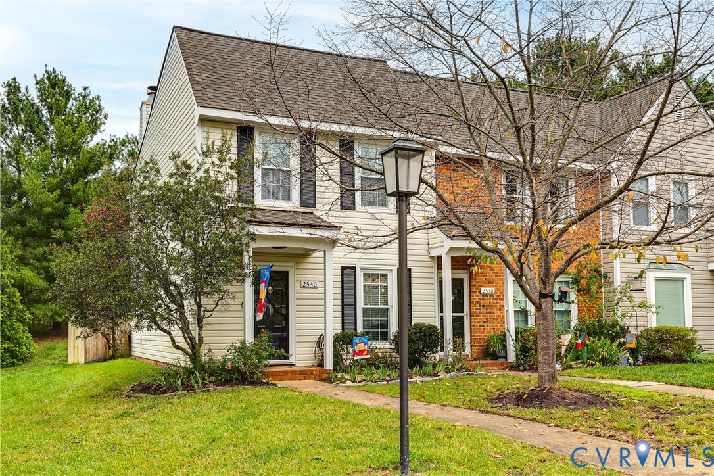
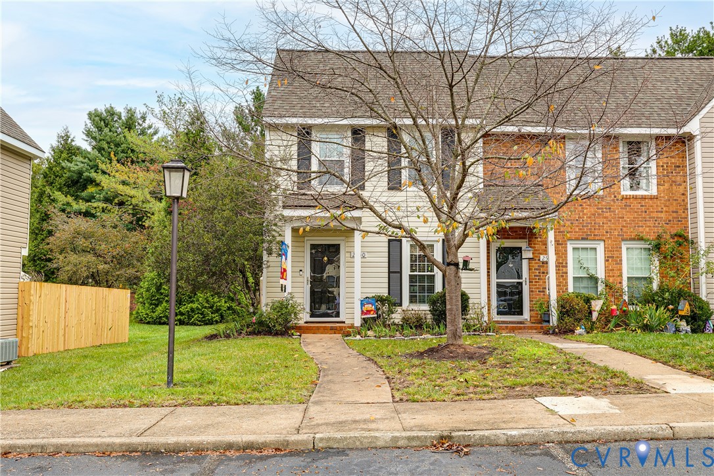
A cozy fireplace, light-filled living spaces, and a charming courtyard patio make this end-unit Henrico townhome easy to picture as your next home. Mature trees, established landscaping, and a welcoming front entrance set the tone, while inside, warm wood-look flooring and a soft neutral palette create an inviting backdrop for your own style. The kitchen features rich wood cabinetry, generous cabinet and counter space, and a sunny front window. A wide pass-through connects the kitchen to the dining area, keeping conversation flowing while you prepare dinner or entertain friends. The adjoining living room offers comfortable space to gather, with crown molding, built-in shelving, and a fireplace with a classic white mantel adding character. Large glass doors bring in natural light and connect the room directly to the rear patio, making the main level feel bright and open. A convenient powder room rounds out the downstairs. Upstairs, two spacious bedrooms offer comfortable retreats, with large windows, ample closet storage, and private bathrooms. A tucked-away laundry closet keeps everyday essentials conveniently within reach. Outside, the fenced rear courtyard feels like an extension of the living space. A curved paver patio, established planting beds, and space for outdoor dining create an inviting setting for morning coffee, outdoor dinners, or a quiet evening with a book. An exterior storage closet adds practical space for gardening supplies and outdoor essentials. With inviting places to gather and peaceful spots to unwind, this home offers a comfortable balance of charm and everyday function.
All features
Interior details
Bedrooms & Bathrooms
- Bedrooms: 2
- Bathrooms: 3
- Full bathrooms: 2
- Half bathrooms: 1
Heating & Cooling
- Heating: Electric, Forced Air, Heat Pump
- Cooling: Central Air, Heat Pump
Other Interior
- Flooring: Laminate, Partially Carpeted, Tile
- Appliances: Dryer, Washer Dryer Stacked, Dishwasher, Exhaust Fan, Electric Cooking, Disposal, Microwave, Oven, Refrigerator, Smooth Cooktop, Stove, Water Heater, Washer
- Features: Bookcases, Built In Features, Ceiling Fans, Dining Area, French Doors Atrium Doors, Fireplace, Bath In Primary Bedroom, Solid Surface Counters, Cable Tv, Window Treatments
- Fireplaces: 1
Exterior details
Exterior
- Windows: Window Treatments
Construction details
Type & Style
- Home type: Condo
- Architectural style: Two Story
- Stories: 2
Materials
- Construction: Brick, Concrete, Vinyl Siding
- Roof: Asphalt
- Foundation: Slab
Listed by: Brad Ruckart (855) 450-0442, Real Broker LLC
MLS#: 2627137
Listings displayed by Propified through Rand Properties Brokerage.
To report an issue or dispute listing information, contact Rand Properties Brokerage.
All or a portion of the Listing Content is provided by the Central Virginia Regional MLS, LLC, from a copyrighted compilation of Listings. All CVR MLS Listing Content provided is deemed reliable but is not guaranteed accurate. The compilation of Listings and each individual Listing are ©2026 Central Virginia Regional MLS, LLC. All rights reserved.
Similar properties