Description
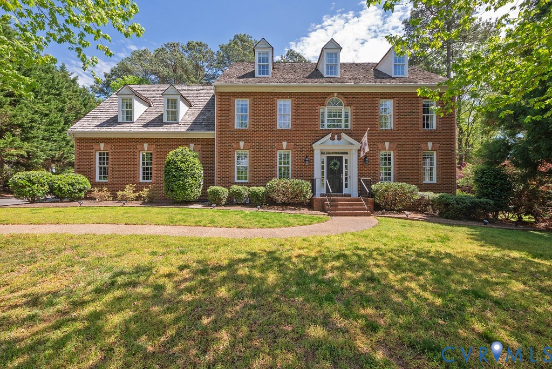
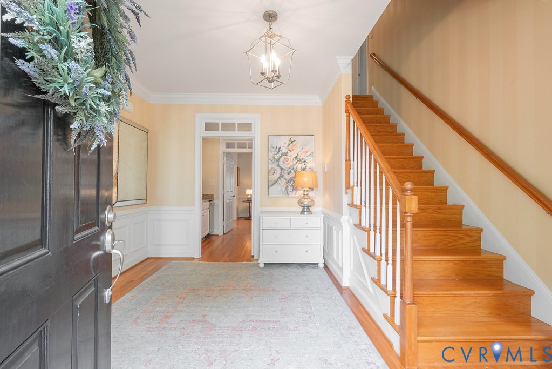
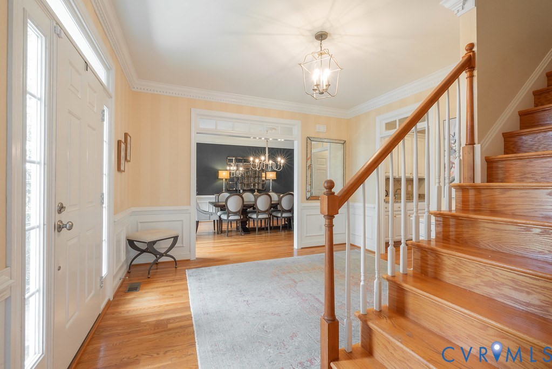
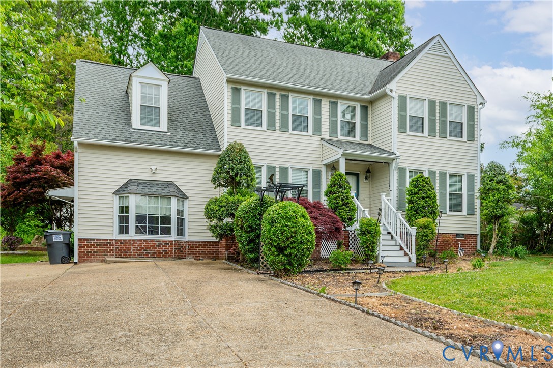
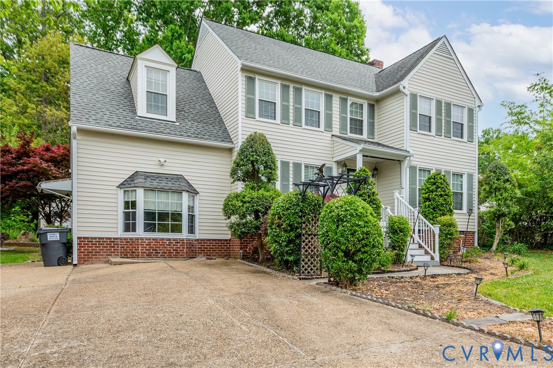
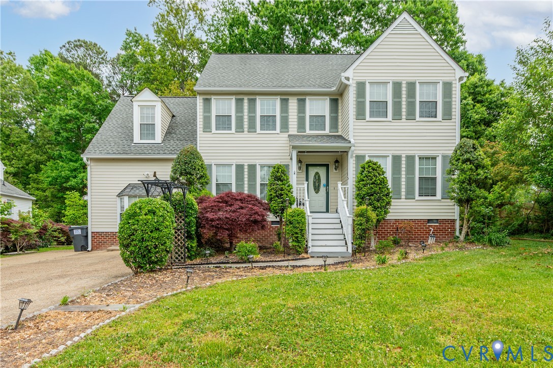
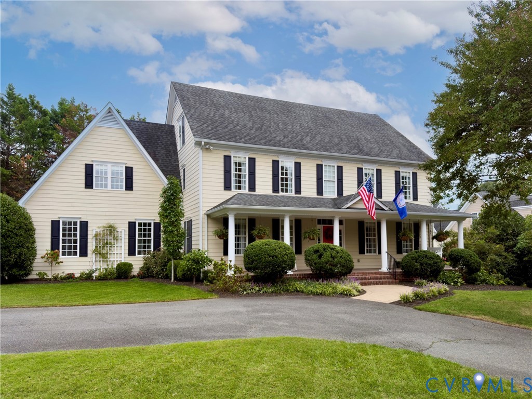
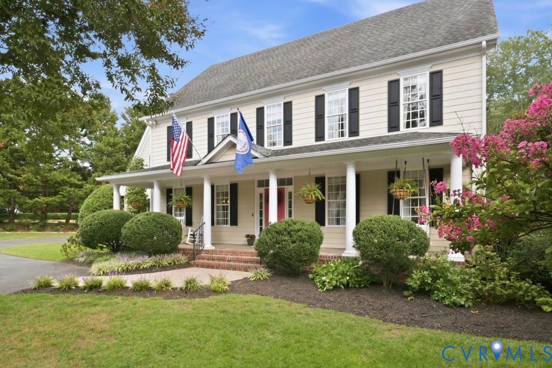
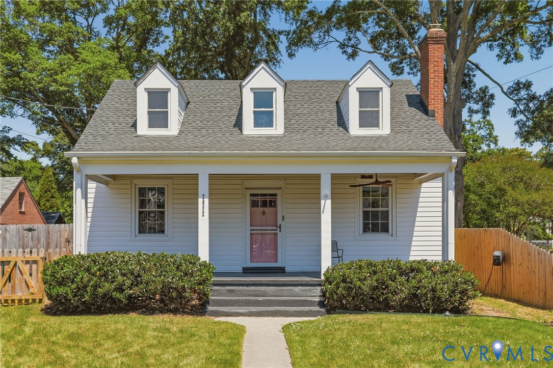
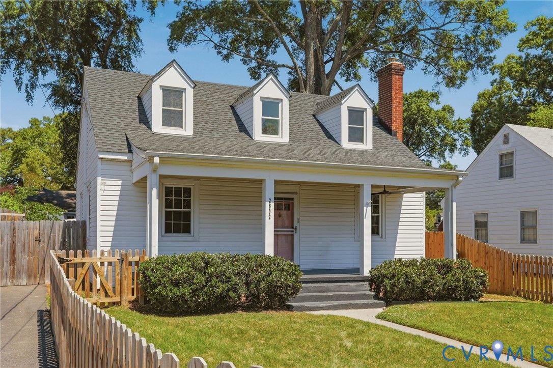
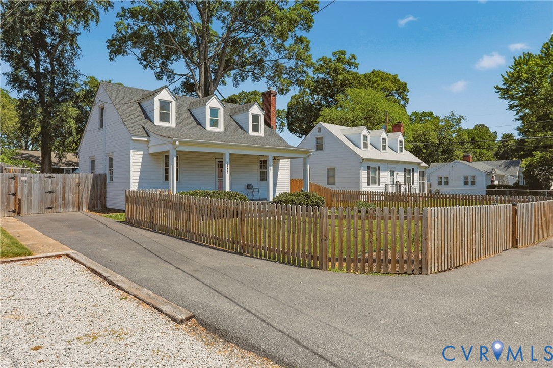
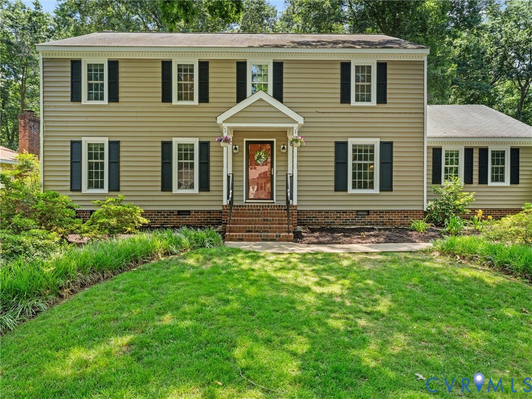
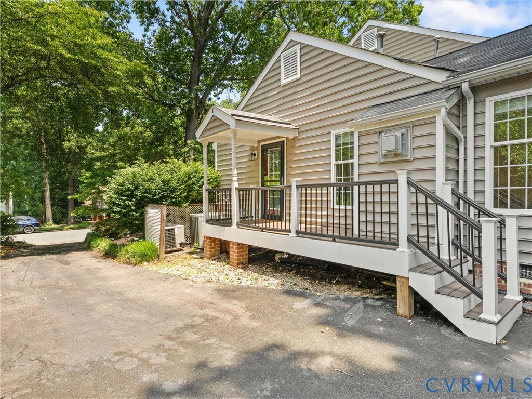
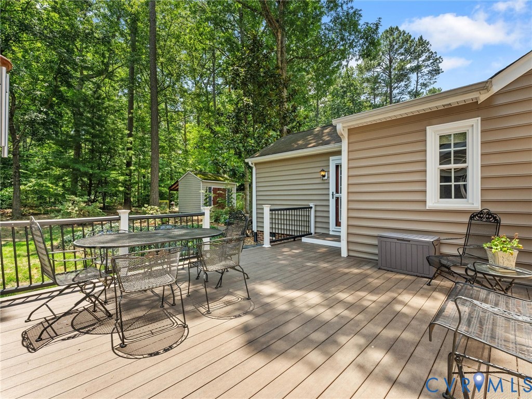
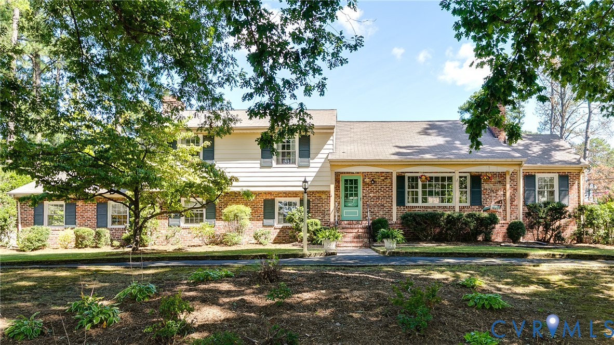
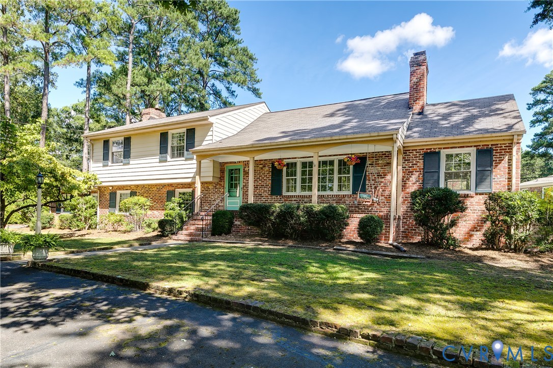
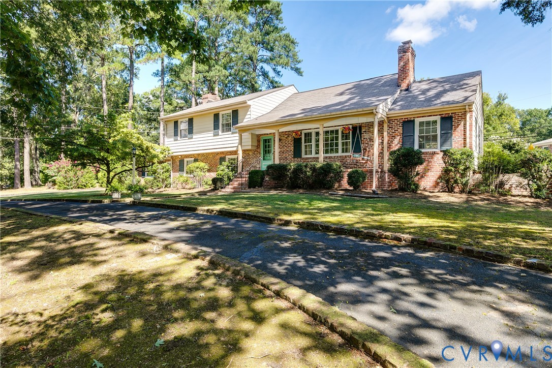
Classic Canterbury character meets comfortable, flexible living in this beautifully updated 6 BR home in one of Richmond’s established West End neighborhoods. This spacious tri-level residence offers abundant living space, thoughtful updates, and a picturesque backyard. Natural light fills the main level, where refinished hardwood floors, fireplace, bay window, and crown molding create a warm living room. The dining room flows into a bright Florida room and updated kitchen. Slate flooring and patio access make the Florida room a favorite gathering spot. The updated kitchen features white cabinetry, stainless steel appliances, farmhouse sink, and double oven. A second family room offers another inviting space with fireplace, bay window, and beamed ceiling. A 6th bedroom provides flexibility as an office, playroom, guest space, or additional living area. The spacious laundry room offers excellent storage. Upstairs, four additional bedrooms provide comfort and versatility. The primary suite features refinished hardwood floors, two closets, and renovated en-suite bath. Two bedrooms are on the second level, while the top floor offers two more bedrooms plus a bonus area ideal for an office or reading nook. A walk-up attic adds storage. Outside, the expansive, fully fenced backyard is a true highlight. Mature landscaping and established gardens create a private setting. The newer oversized patio, with dusk-to-dawn lighting and fire pit, is perfect for relaxed evenings and gatherings. A circular paved driveway provides ample off-street parking. Updates include refinished hardwood floors, luxury vinyl plank flooring on the lower level, renovated kitchen and primary bath, updated lighting and ceiling fans, gutter guards, vapor barrier, and an exterior outlet for EV charging. With timeless character, an adaptable floor plan, beautiful updates, and exceptional outdoor space, this Canterbury home offers a rare combination of personality, versatility, and everyday livability in an established Richmond neighborhood!
All features
Interior details
Bedrooms & Bathrooms
- Bedrooms: 6
- Bathrooms: 3
- Full bathrooms: 2
- Half bathrooms: 1
Heating & Cooling
- Heating: Heat Pump, Natural Gas
- Cooling: Central Air, Electric
Other Interior
- Flooring: Slate, Tile, Vinyl, Wood
- Appliances: Double Oven, Dryer, Dishwasher, Gas Cooking, Disposal, Gas Water Heater, Microwave, Stove, Washer
- Features: Ceiling Fans, Separate Formal Dining Room, Fireplace, Bath In Primary Bedroom, Pantry, Recessed Lighting, Solid Surface Counters, Walk In Closets
- Fireplaces: 2
Exterior details
Exterior
- Porch, Storage, Shed, Paved Driveway
- Windows: Screens, Thermal Windows
Construction details
Type & Style
- Home type: Single Family
- Architectural style: Tri Level
- Stories: 4
Materials
- Construction: Aluminum Siding, Brick, Block
- Roof: Composition
Listed by: Brittany Heare 804-512-4999, Providence Hill Real Estate
MLS#: 2623229
Listings displayed by Propified through Rand Properties Brokerage.
To report an issue or dispute listing information, contact Rand Properties Brokerage.
All or a portion of the Listing Content is provided by the Central Virginia Regional MLS, LLC, from a copyrighted compilation of Listings. All CVR MLS Listing Content provided is deemed reliable but is not guaranteed accurate. The compilation of Listings and each individual Listing are ©2026 Central Virginia Regional MLS, LLC. All rights reserved.
Similar properties