Description
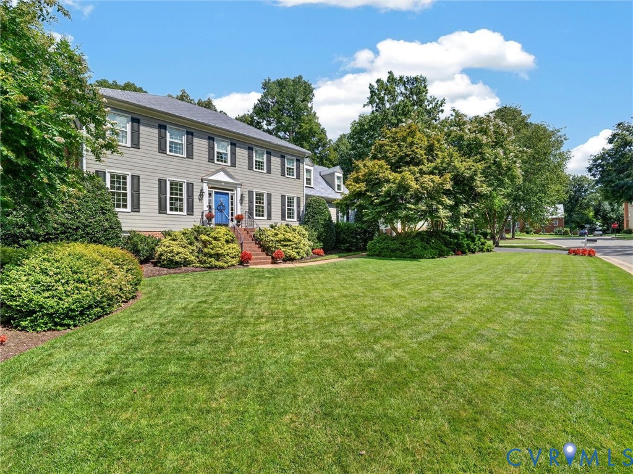
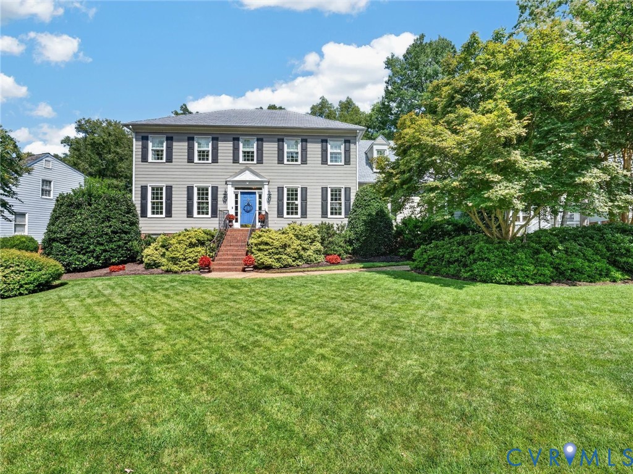
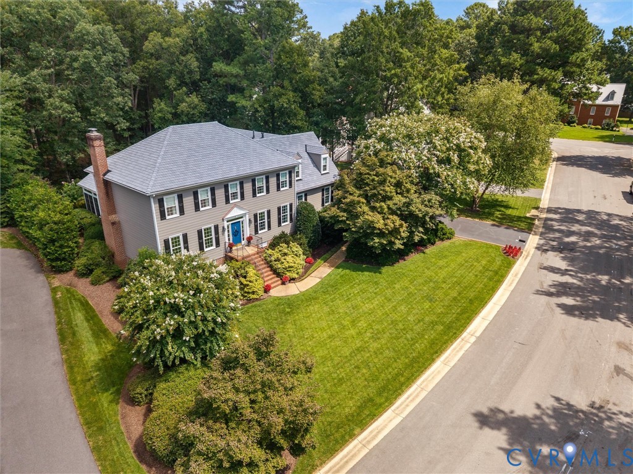
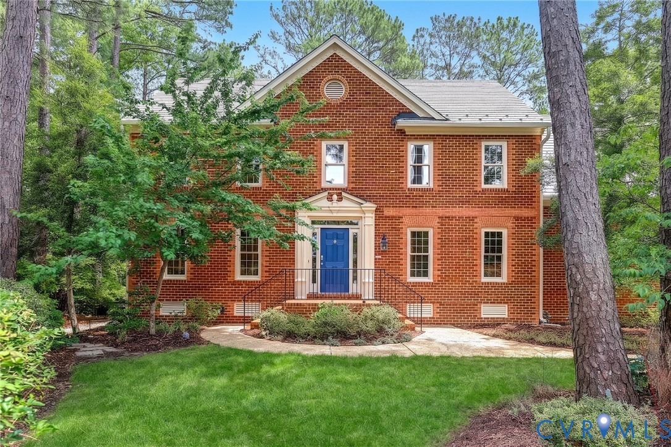
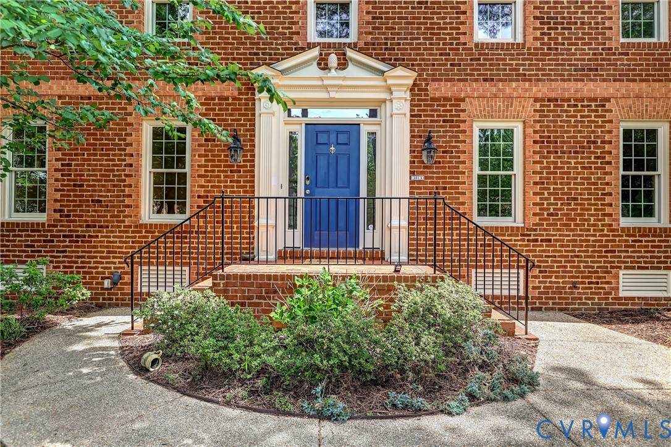
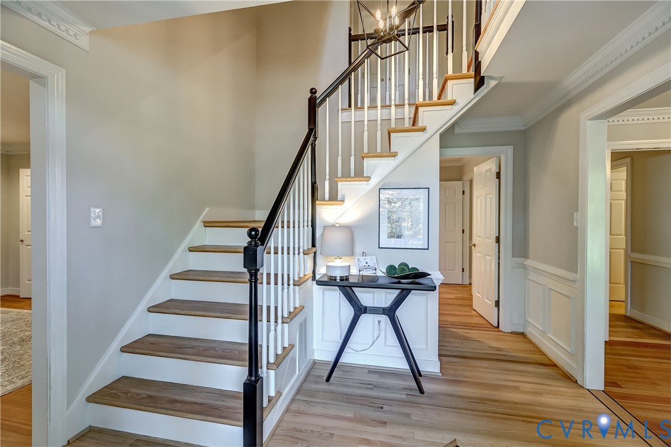
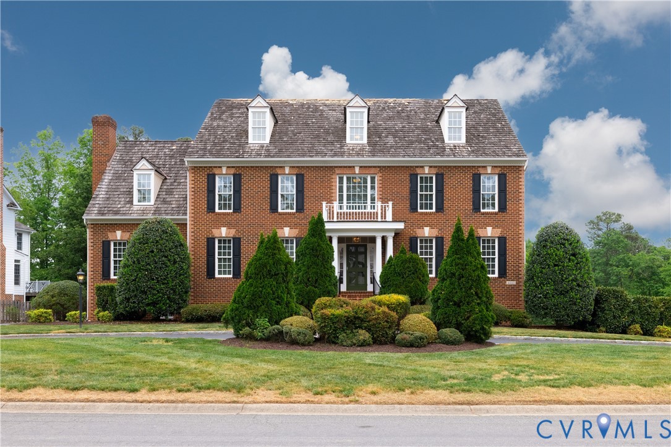
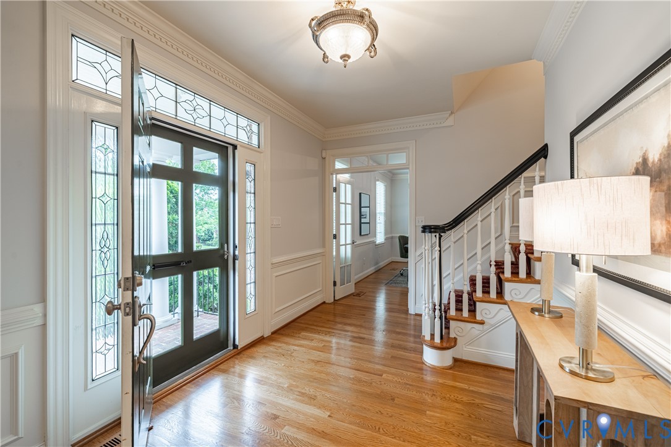
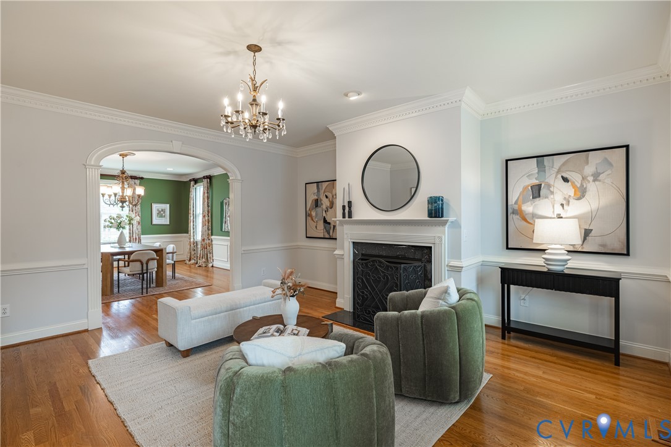
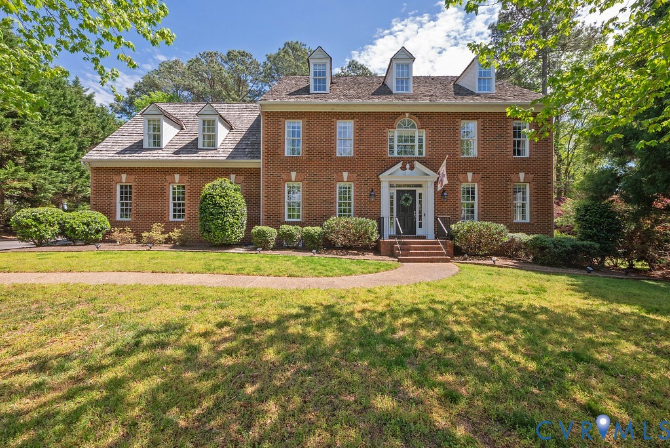
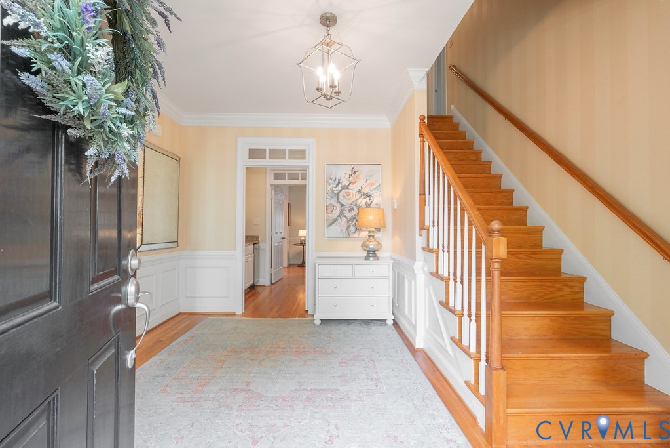
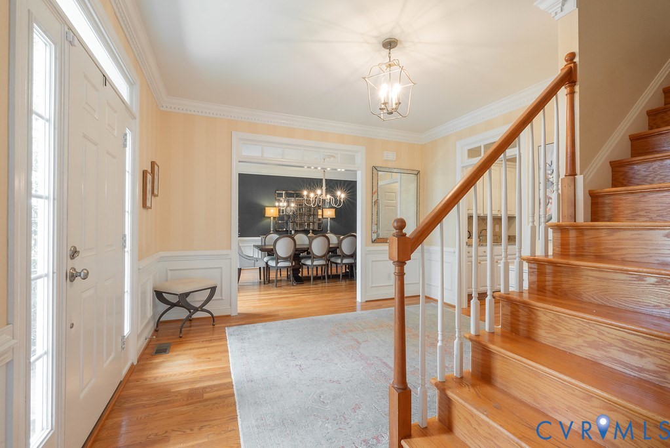
You might need to pinch yourself when you walk into this amazing Colonial Homecrafters showpiece that offers 5–6 bedrooms and 5½ baths, ideally situated on a quiet cul-de-sac in Foxhall, one of Henrico’s most sought-after neighborhoods! From the moment you enter, you’re welcomed by grand, light-filled rooms adorned with intricate moldings and timeless architectural details and hardwood floors! The dining room is banquet sized, ready for any gathering, and the living room is perfectly situated to flow from the elegant foyer! The spacious family room, featuring a beautiful stone fireplace and built-in bookcases, seamlessly flows through French doors into a sun-drenched morning room with a vaulted ceiling, creating the perfect space for everyday living and entertaining. The impressive kitchen showcases painted white cabinetry, a large center island, stainless steel appliances, and gas cooking! You will appreciate the thoughtfully designed mud room with an amazing drop zone enhanced by custom cabinetry to keep everyone organized and ready for the day, whatever the activity! Upstairs, the second floor boasts five generously sized bedrooms, all with direct access to the four full bathrooms, and a private office, offering flexibility for workout or study. The primary features a large five fixture bath and two large walk-in closets along with a door to the office! The third floor provides even more living space, including a large recreation room (or 6th bedroom with two closets), a full bath with double vanity, and an added bonus room that could be also be a 6th bedroom or second office. Extra highlights include an irrigation system, large patio, fenced backyard, playground area, central vacuum, and a three-car garage—just a few of the many features that make this exceptional home truly stand out. Enjoy the benefits of Foxhall community membership just in time for warm weather, including pool, clubhouse and more! Award winning Deep Run High School district too! Hurry, this one won't last!
All features
Interior details
Bedrooms & Bathrooms
- Bedrooms: 6
- Bathrooms: 6
- Full bathrooms: 5
- Half bathrooms: 1
Heating & Cooling
- Heating: Forced Air, Natural Gas, Zoned
- Cooling: Zoned
Other Interior
- Flooring: Ceramic Tile, Partially Carpeted, Wood
- Appliances: Double Oven, Dishwasher, Gas Cooking, Disposal, Gas Water Heater
- Features: Bookcases, Built In Features, Butlers Pantry, Breakfast Area, Ceiling Fans, Dining Area, Separate Formal Dining Room, French Doors Atrium Doors, Granite Counters, High Ceilings, Jetted Tub, Kitchen Island, Recessed Lighting, Skylights, Walk In Closets
- Fireplaces: 1
Exterior details
Exterior
- Paved Driveway
- Windows: Skylights
Parking
- Garage spaces: 3.0
Construction details
Type & Style
- Home type: Single Family
- Architectural style: Transitional
- Stories: 2
Materials
- Construction: Brick, Brick Veneer, Frame, Hardiplank Type
- Roof: Wood
Listed by: Sylvia Miller (804) 270-9440, Joyner Fine Properties
MLS#: 2609321
Listings displayed by Propified through Rand Properties Brokerage.
To report an issue or dispute listing information, contact Rand Properties Brokerage.
All or a portion of the Listing Content is provided by the Central Virginia Regional MLS, LLC, from a copyrighted compilation of Listings. All CVR MLS Listing Content provided is deemed reliable but is not guaranteed accurate. The compilation of Listings and each individual Listing are ©2026 Central Virginia Regional MLS, LLC. All rights reserved.
Similar properties