Description
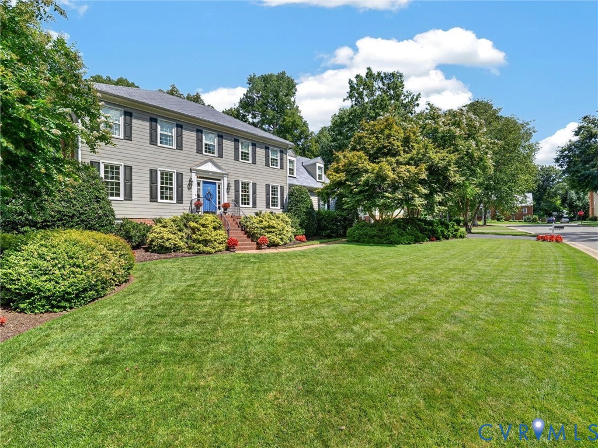
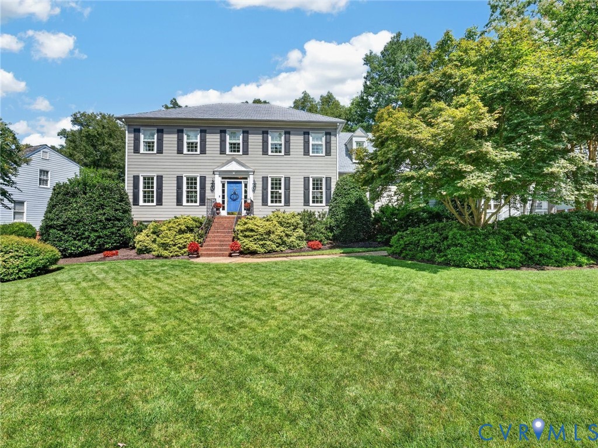
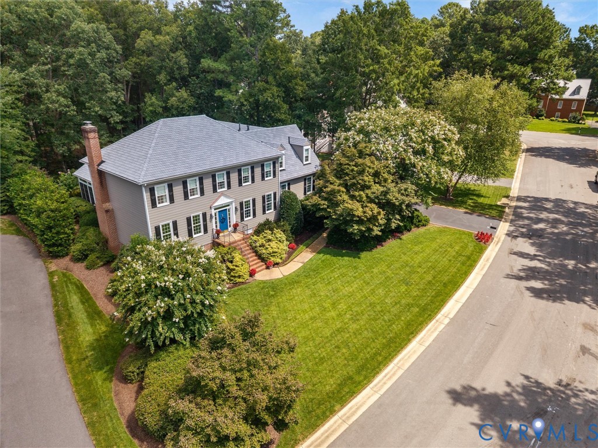
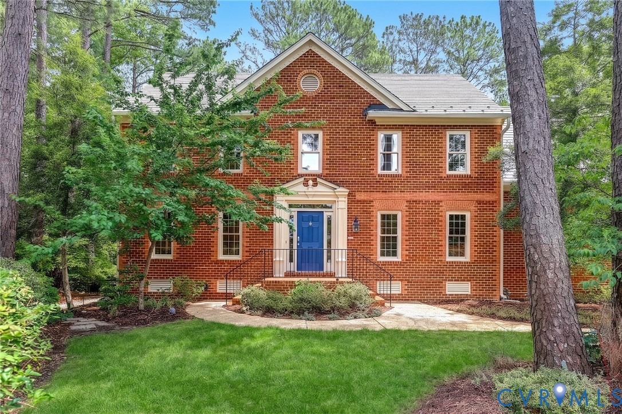
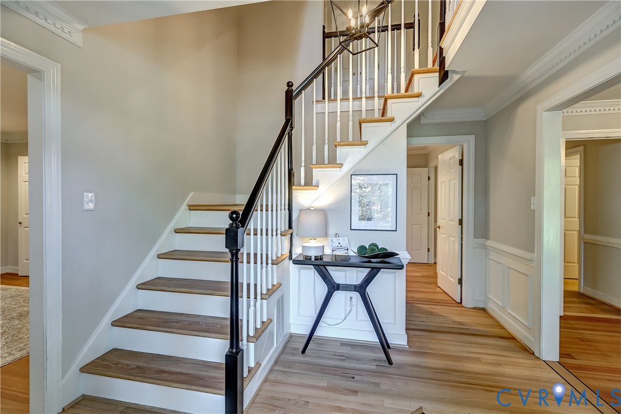
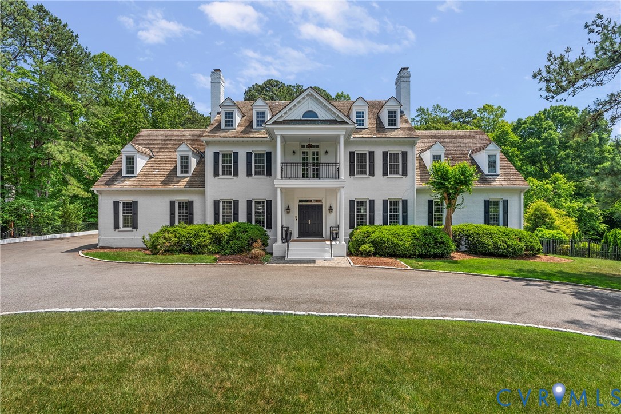
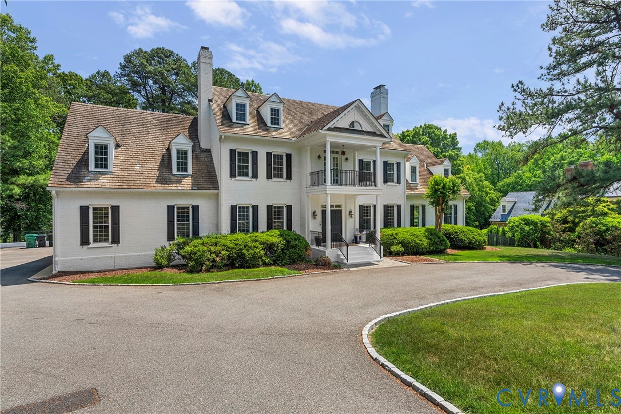
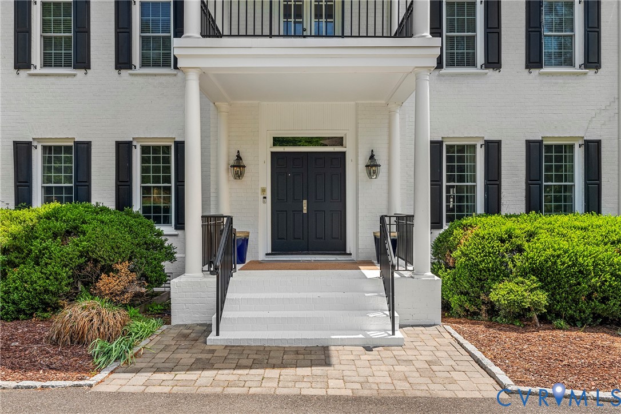
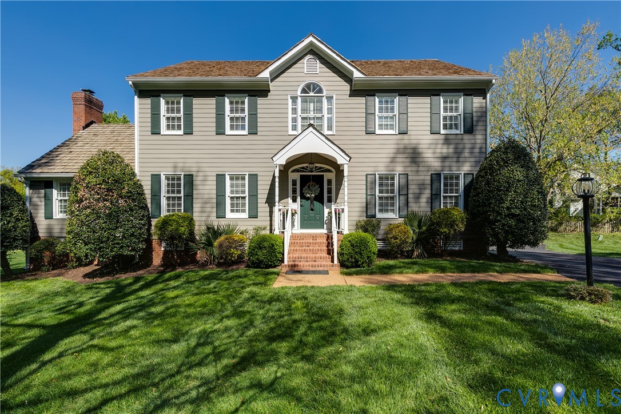
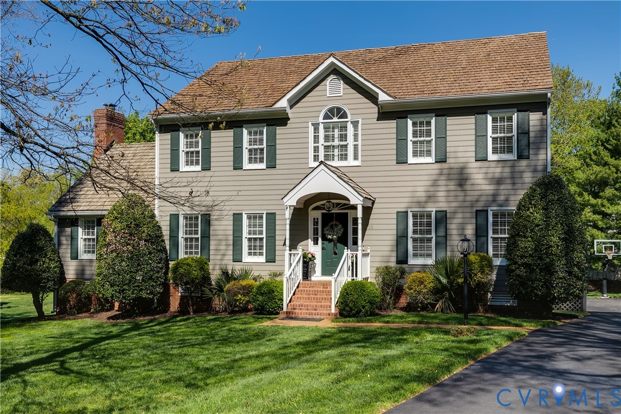
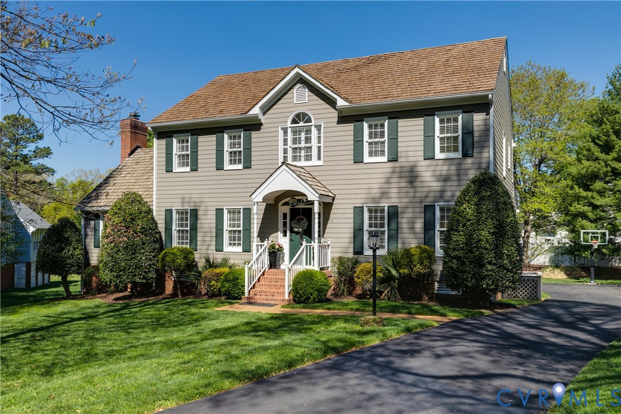
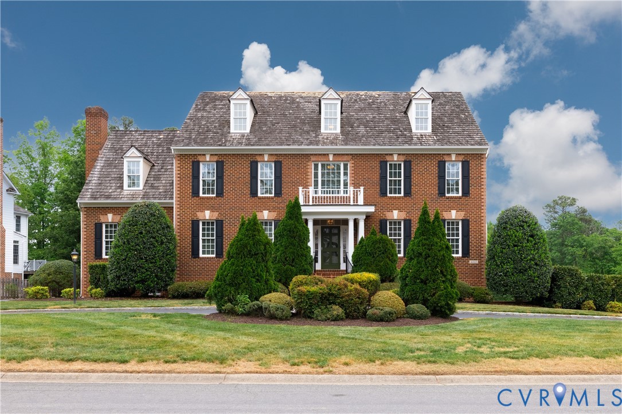
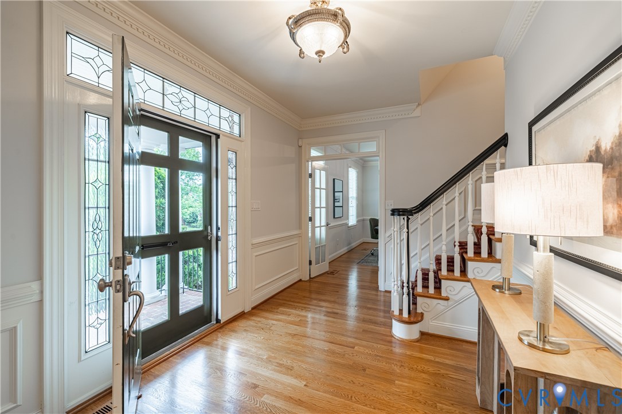
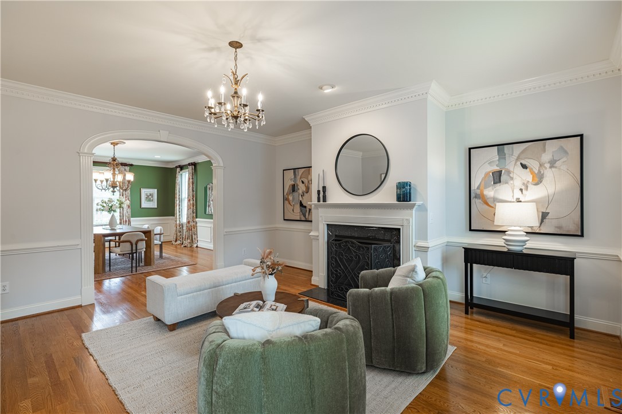
Grand and gracious, this exceptional home welcomes you with a circular drive and sits on nearly half an acre of beautifully landscaped grounds. From the moment you arrive, you’ll appreciate the thoughtful design and elegant details throughout. After a long day, unwind in the timeless designer kitchen boasting cherry wood, relax in the warm and inviting family room, or enjoy peaceful evenings on the screened porch. For entertainment, the finished basement offers the perfect retreat with a wet bar, surround sound, and a dedicated exercise or media room plus plenty of space for a pool table and accesses the rear aggregate patio through French doors. The first floor showcases 9-foot ceilings, stunning millwork, arched doorways, both living and family room fireplaces, plus a private office. Hardwood floors extend throughout the first and second levels. Upstairs, the luxurious primary suite features a custom closet and spacious bath, complemented by three additional bedrooms and two full baths. The third floor adds even more flexibility with a bonus room, fifth bedroom, and full bath. Outdoor living is just as impressive, with Trex decking on the screen porch, irrigation system, fencing, generator and asphalt drive with a basketball hoop. Located in the desirable Foxhall community, residents enjoy amenities including a pool with swim team, tennis courts( plus pickle ball), and clubhouse—all just minutes from shopping, dining, and major highways. To reproduce this home, the cost would be around 2.5M!!!! Colonial Homecrafters quality cannot be beat! New pool and resurfaced tennis courts await the 2026 season!
All features
Interior details
Bedrooms & Bathrooms
- Bedrooms: 5
- Bathrooms: 6
- Full bathrooms: 5
- Half bathrooms: 1
Heating & Cooling
- Heating: Forced Air, Natural Gas, Zoned
- Cooling: Zoned
Other Interior
- Flooring: Ceramic Tile, Partially Carpeted, Wood
- Appliances: Built In Oven, Dishwasher, Gas Cooking, Disposal, Gas Water Heater, Microwave, Refrigerator, Range Hood, Stove
- Features: Bookcases, Built In Features, Butlers Pantry, Bay Window, Separate Formal Dining Room, Eat In Kitchen, French Doors Atrium Doors, High Ceilings, Pantry, Walk In Closets, Central Vacuum
- Fireplaces: 2
Exterior details
Exterior
- Deck, Sprinkler Irrigation, Porch, Paved Driveway
- Windows: Screens
Parking
- Garage spaces: 3.0
Construction details
Type & Style
- Home type: Single Family
- Architectural style: Custom
- Stories: 4
Materials
- Construction: Brick Veneer, Frame, Hardiplank Type
- Roof: Shingle, Wood
Listed by: Beth Lane (804) 741-4108, Metropolitan Real Estate Inc
MLS#: 2608711
Listings displayed by Propified through Rand Properties Brokerage.
To report an issue or dispute listing information, contact Rand Properties Brokerage.
All or a portion of the Listing Content is provided by the Central Virginia Regional MLS, LLC, from a copyrighted compilation of Listings. All CVR MLS Listing Content provided is deemed reliable but is not guaranteed accurate. The compilation of Listings and each individual Listing are ©2026 Central Virginia Regional MLS, LLC. All rights reserved.
Similar properties