Description
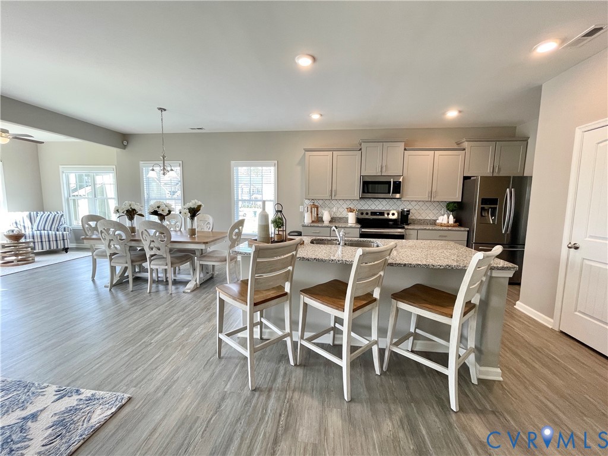
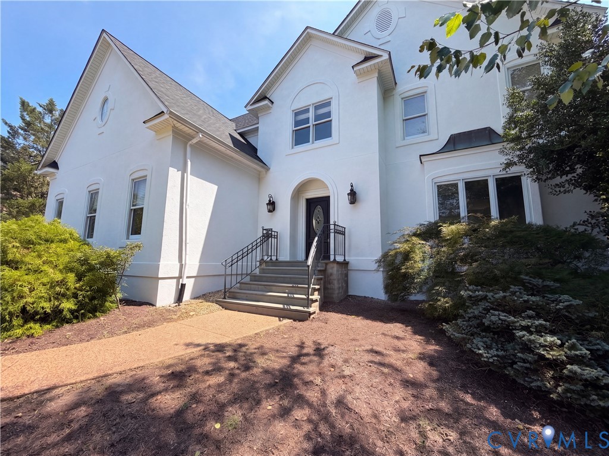
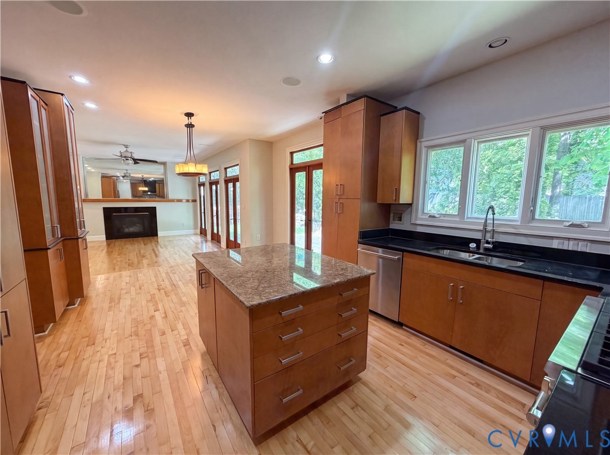
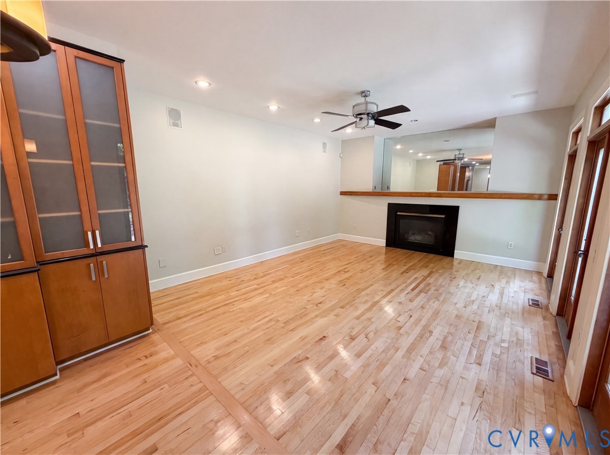
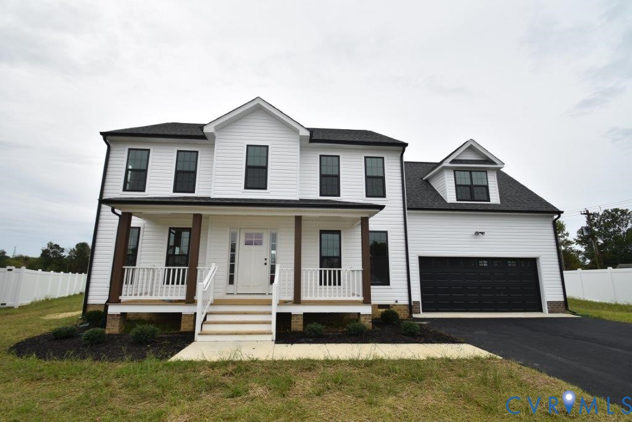
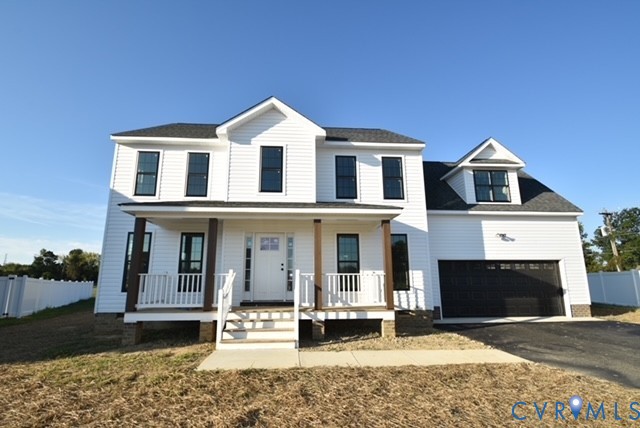
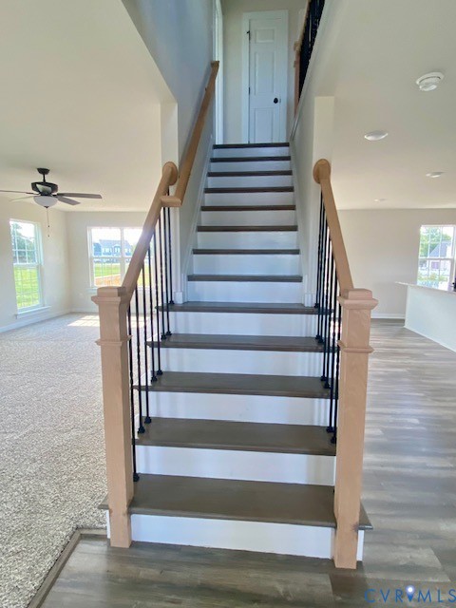
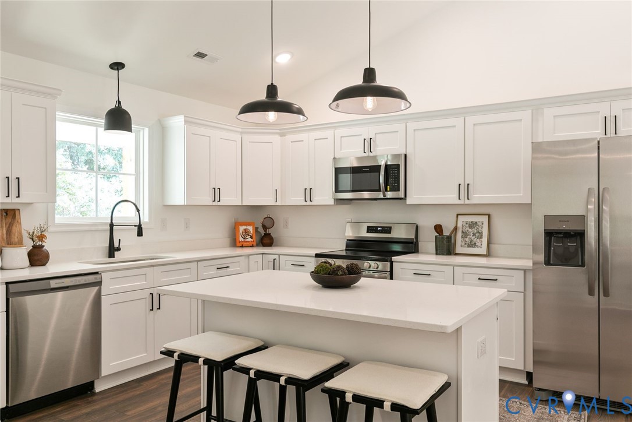
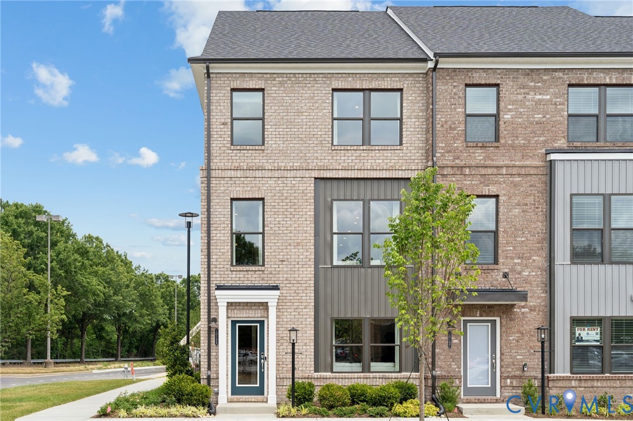
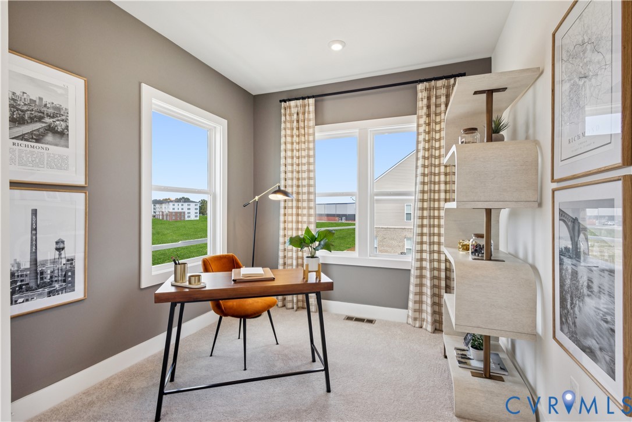
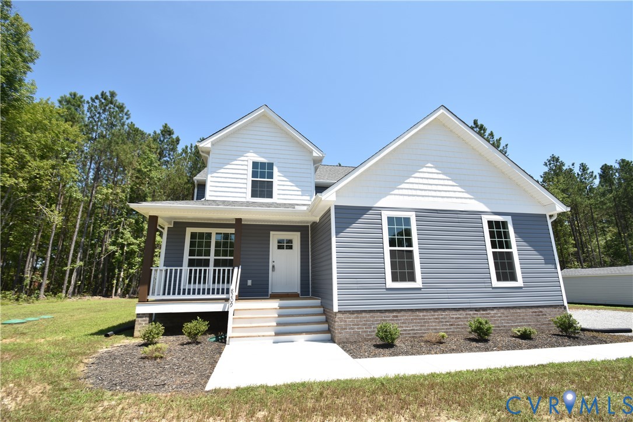
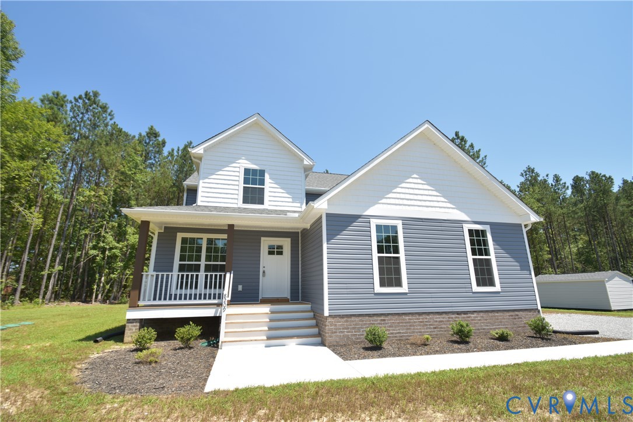
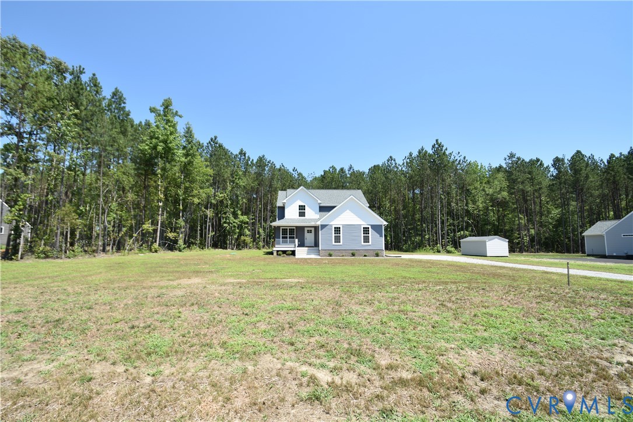
PRICE IMPROVEMENT!! Our beautiful Charlotte plan complete and move-in ready! With over 2200 sq. ft, this plans exterior offers a front porch with stained wood columns and a Craftsman style front door. Inside you will find an open first floor design with laminate flooring. Well appointed kitchen with large pantry, 2x7 island with pendant lighting and overhang for seating, 42" wall cabinets, granite counters and a farmhouse sink. Spacious Primary suite with accent wall, walk in closet, 5" tiled shower in Primary bath and double vanity. Also included are oak stairs with Craftsman railing, trim package in Dining Room, accent wall in Mudroom, and pull down attic with storage. Office/Study can be used as a fourth bedroom. All sitting on a 1 acre, partially wooded lot.
All features
Interior details
Bedrooms & Bathrooms
- Bedrooms: 3
- Bathrooms: 3
- Full bathrooms: 2
- Half bathrooms: 1
Heating & Cooling
- Heating: Electric, Heat Pump
- Cooling: Heat Pump
Other Interior
- Flooring: Laminate, Partially Carpeted, Vinyl
- Appliances: Electric Water Heater
- Features: Breakfast Area, Ceiling Fans, Separate Formal Dining Room, Double Vanity, Granite Counters, Kitchen Island, Pantry, Cable Tv, Walk In Closets
Exterior details
Exterior
- Deck, Porch
Parking
- Garage spaces: 2.0
Construction details
Type & Style
- Home type: Single Family
- Architectural style: Colonial, Two Story
- Stories: 2
Materials
- Construction: Frame, Vinyl Siding
Listed by: Tammy Tuthill (804) 752-7585, Hometown Realty
MLS#: 2619073
Listings displayed by Propified through Rand Properties Brokerage.
To report an issue or dispute listing information, contact Rand Properties Brokerage.
All or a portion of the Listing Content is provided by the Central Virginia Regional MLS, LLC, from a copyrighted compilation of Listings. All CVR MLS Listing Content provided is deemed reliable but is not guaranteed accurate. The compilation of Listings and each individual Listing are ©2026 Central Virginia Regional MLS, LLC. All rights reserved.
Similar properties