Description
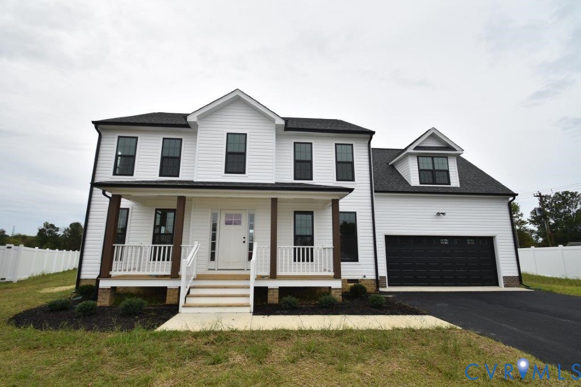
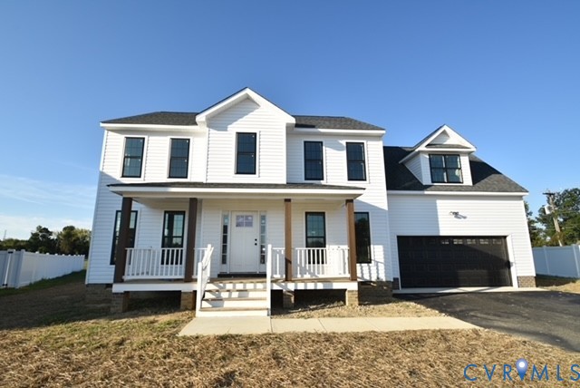
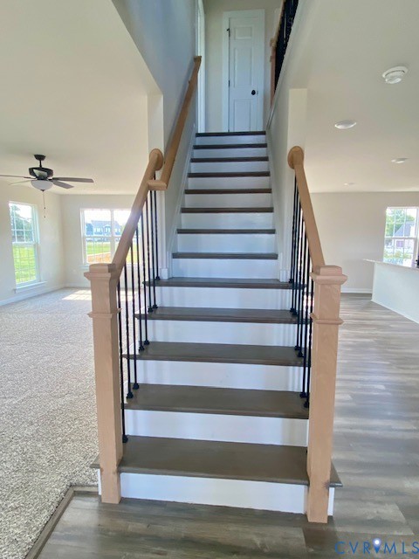
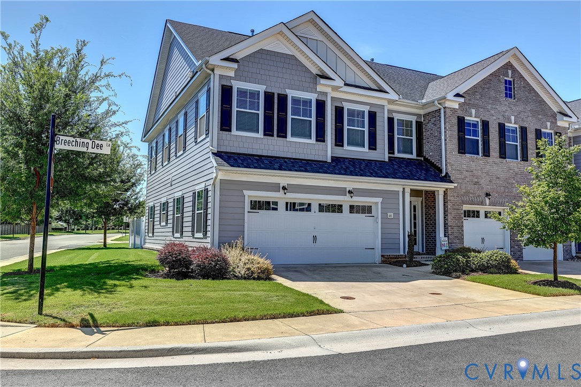
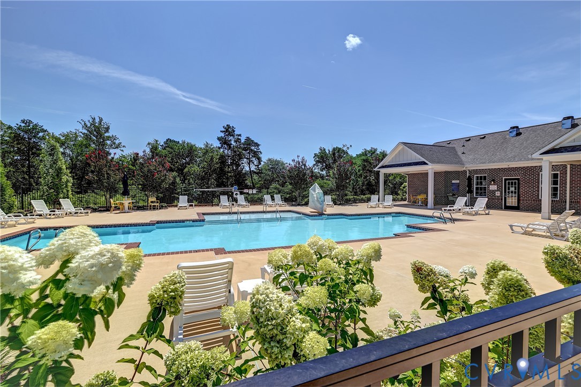
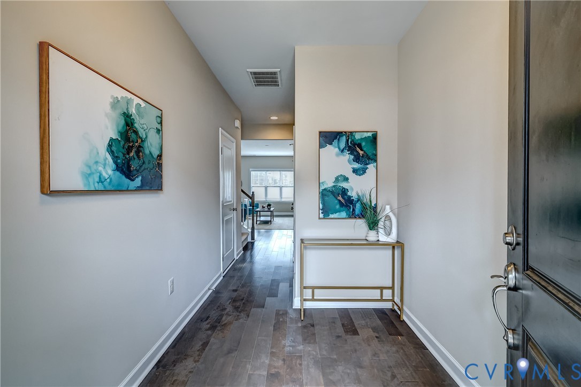
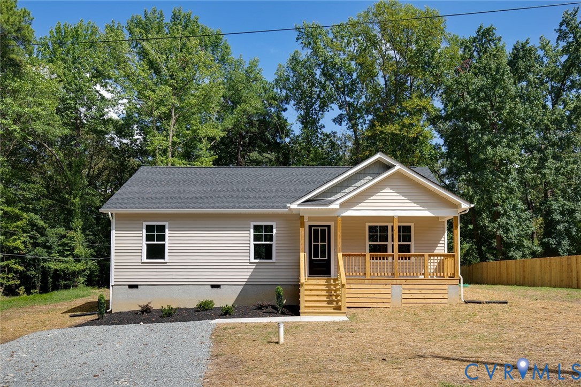
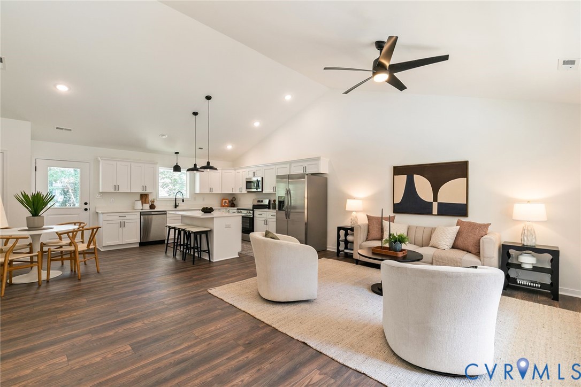
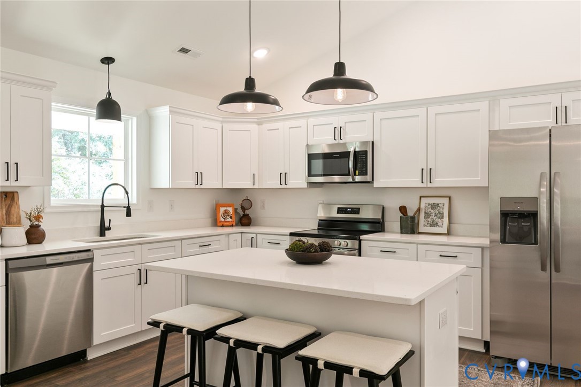
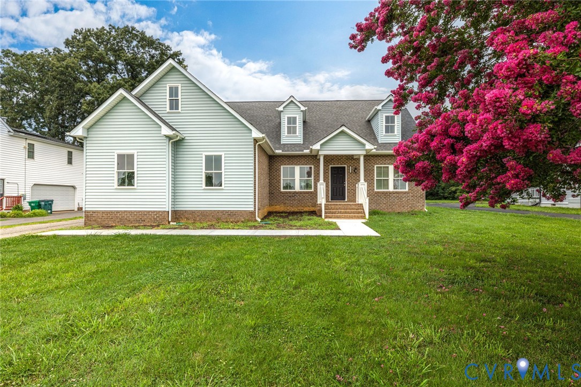
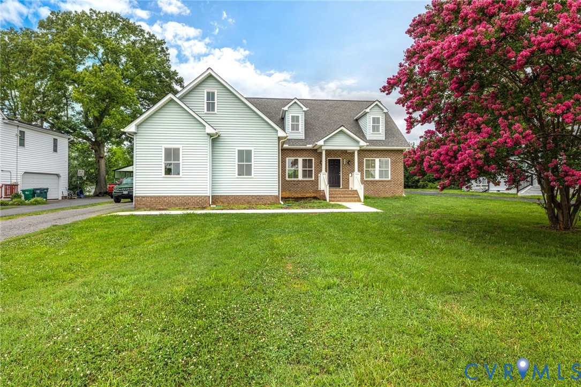
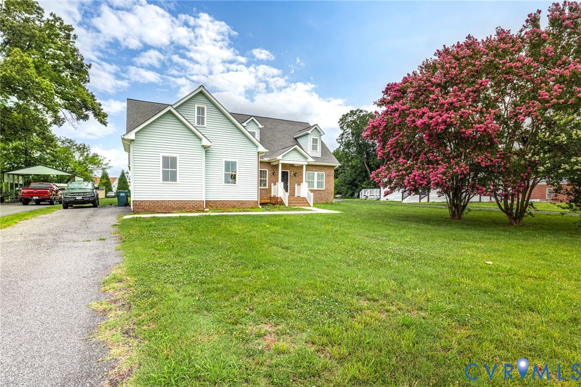
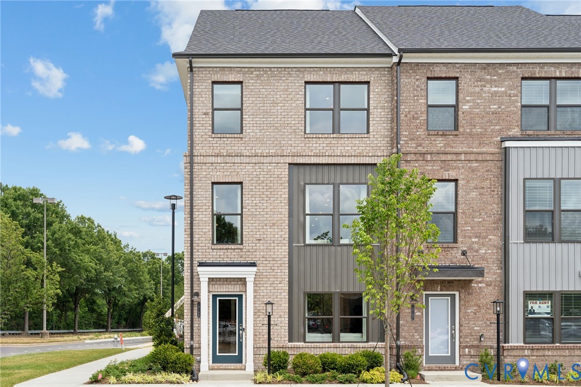
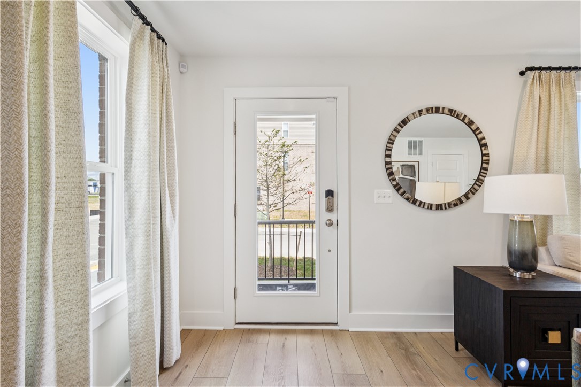
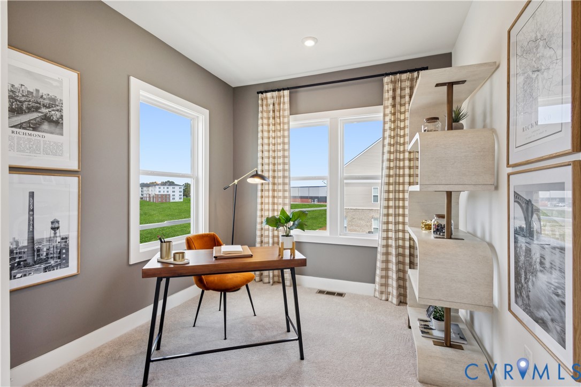
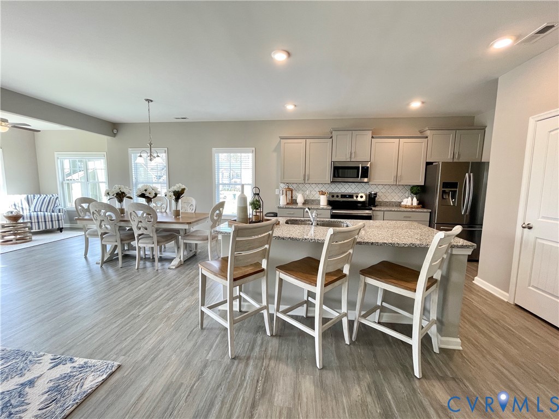
BUILDER'S MODEL HOME FOR SALE! Our most Popular plan the "Elmsted" features Four Bedrooms, Three Full Baths and a LOFT & is loaded with charm! The Foyer welcomes you with crown molding leading into the Formal Dining Room, or office, also with crown molding and plantation style blinds. The Kitchen features an oversized Island, upgraded and staggered cabinetry, tile backsplash, stainless steel appliances including a French door refrigerator, upgraded granite counter tops, recessed lights and it overlooks the Family Room complete with a fireplace and the fabulous Sunroom with views of the large composite deck with powder coated aluminum rails! The down Hall leads to a First Floor Bedroom with a full bath across the hallway. Now as we enter the Upstairs you will be delighted. The Primary Bedroom is large and complete with Vaulted Ceiling, ceiling fan, & a private upgraded Bath finished off with a double vanity, soaking tub, separate water closet, and a great sized walk-in closet! There are two other nicely sized bedrooms on this floor & BONUS of a large LOFT that could be an additional gathering area or recreational room! Exterior features a front porch with stone accents, a two-car garage that is hung with sheetrock and painted with garage door opener, epoxy painted floor, concrete driveway, sod & irrigation in the entire yard and vinyl siding. The exterior also has solar panels on the rear of the homes roof! This home has many upgrades to include a Smart package, lighting throughout, upgraded LVP and carpet and more. Don't forget the amenities of the neighborhood that includes two pools, clubhouse, cardio & strength training fitness studio, tennis courts & more! Check out the location! We are incredibly close to the ever-popular Virginia Capital Trail & Dorey Park for extra activities. This one is worth the visit!
All features
Interior details
Bedrooms & Bathrooms
- Bedrooms: 4
- Bathrooms: 3
- Full bathrooms: 3
Heating & Cooling
- Heating: Electric, Forced Air, Natural Gas
- Cooling: Central Air
Other Interior
- Flooring: Partially Carpeted, Vinyl
- Appliances: Dishwasher, Exhaust Fan, Electric Cooking, Disposal, Gas Water Heater, Ice Maker, Microwave, Oven, Refrigerator, Smooth Cooktop, Self Cleaning Oven
- Features: Bedroom On Main Level, Ceiling Fans, Dining Area, Separate Formal Dining Room, Double Vanity, Eat In Kitchen, Fireplace, Granite Counters, High Ceilings, Kitchen Island, Loft, Bath In Primary Bedroom, Pantry, Recessed Lighting, Walk In Closets, Window Treatments
- Fireplaces: 1
Exterior details
Exterior
- Deck, Sprinkler Irrigation, Lighting, Porch
- Windows: Window Treatments
Parking
- Garage spaces: 2.0
Construction details
Type & Style
- Home type: Single Family
- Architectural style: Two Story
- Stories: 2
Materials
- Construction: Brick, Drywall, Frame, Vinyl Siding
- Roof: Composition
Listed by: Leigh Ann Barber (804) 545-6300, Virginia Capital Realty
MLS#: 2603729
Listings displayed by Propified through Rand Properties Brokerage.
To report an issue or dispute listing information, contact Rand Properties Brokerage.
All or a portion of the Listing Content is provided by the Central Virginia Regional MLS, LLC, from a copyrighted compilation of Listings. All CVR MLS Listing Content provided is deemed reliable but is not guaranteed accurate. The compilation of Listings and each individual Listing are ©2026 Central Virginia Regional MLS, LLC. All rights reserved.
Similar properties