Description
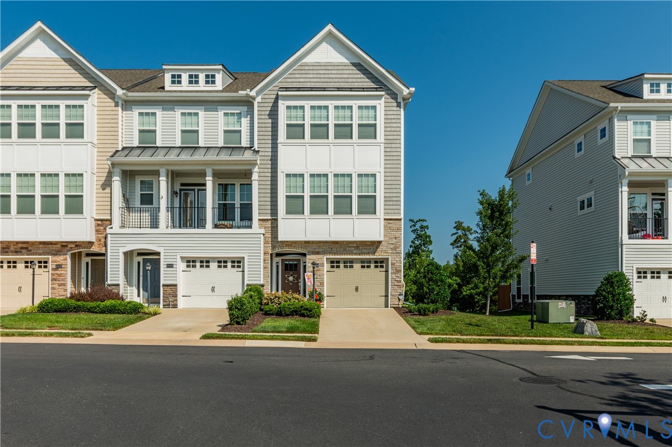
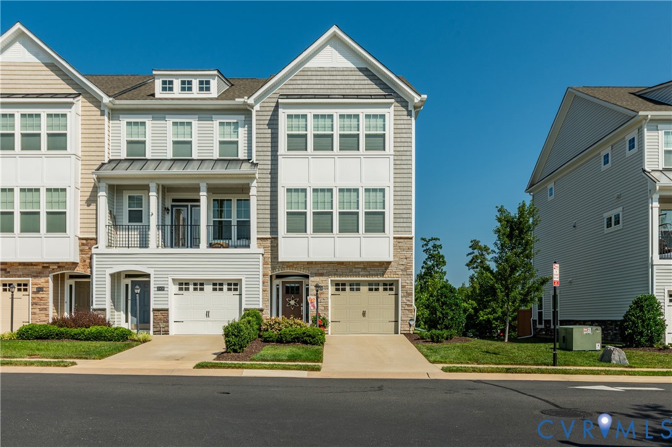
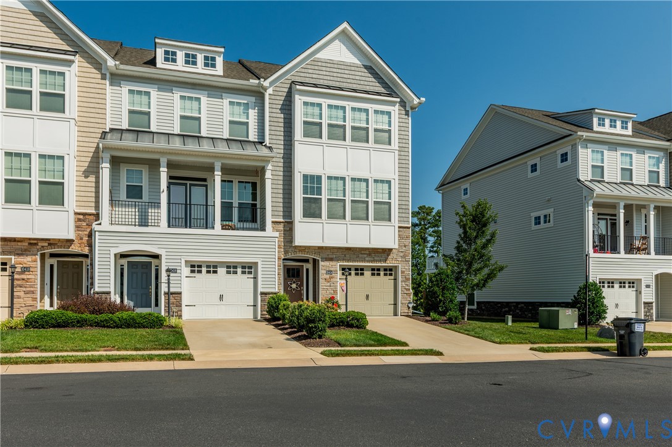
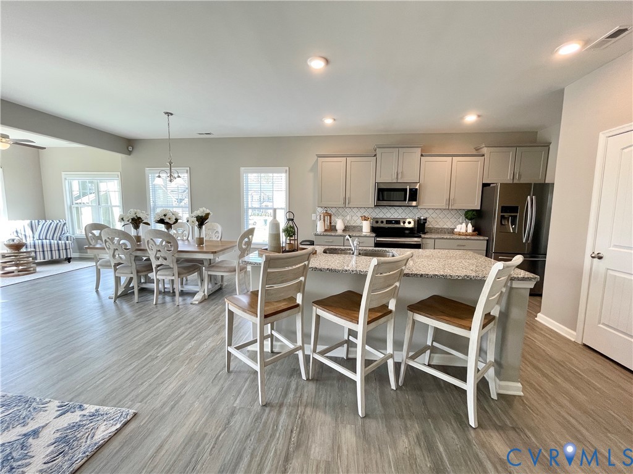
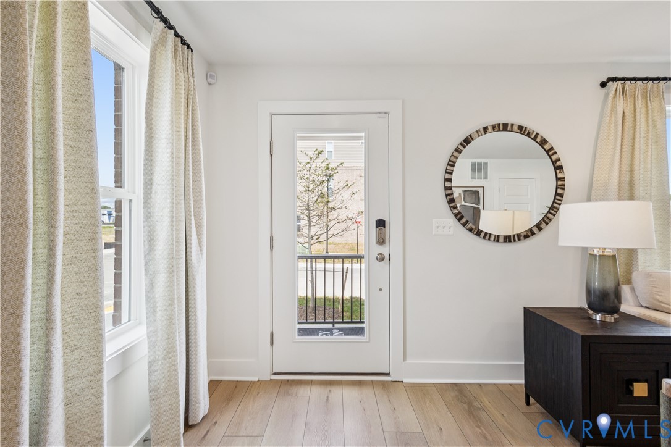
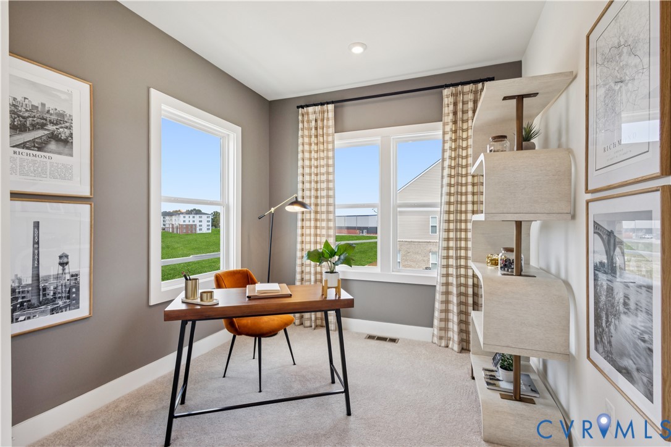
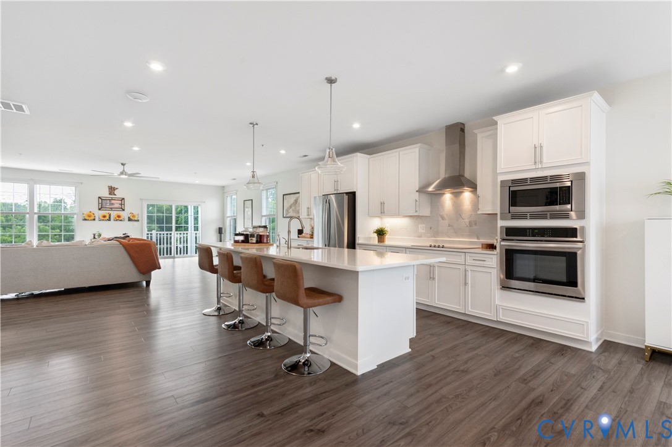
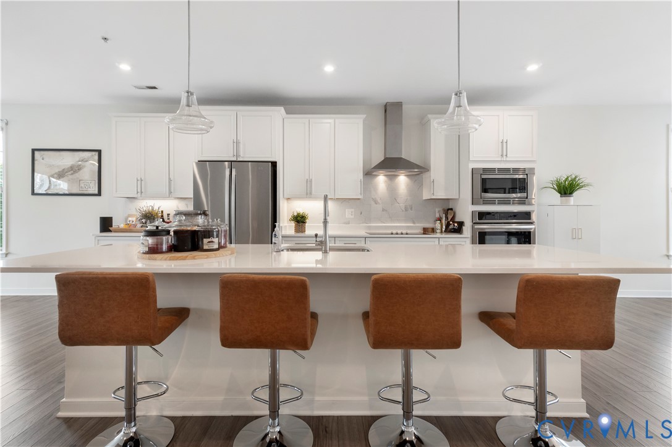
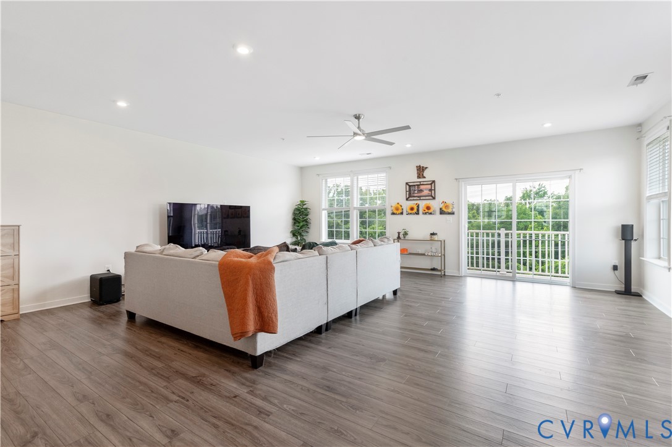
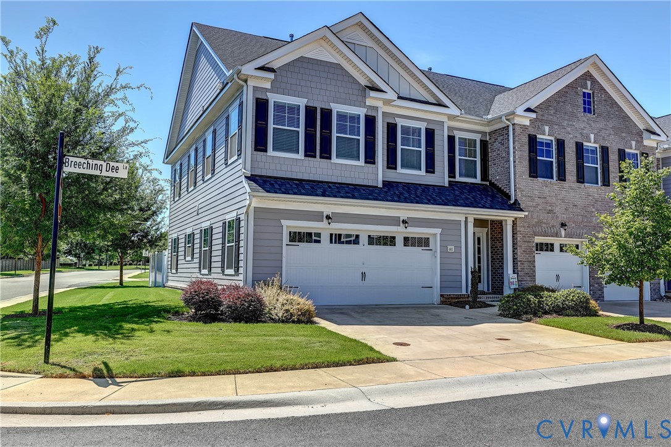
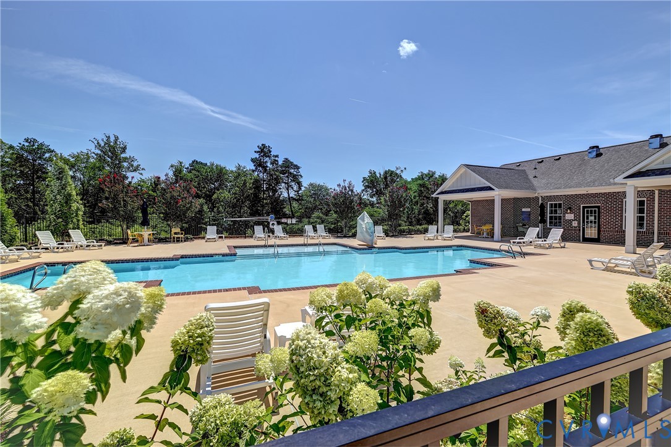
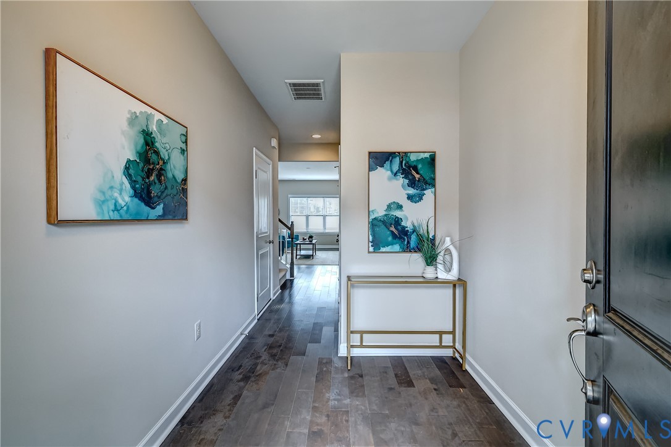
Welcome home to this stunning, sun-drenched, END UNIT townhome designed perfectly for both lively entertaining and effortless day-to-day living. Situated in a super convenient location in the premier West End, you are minutes away from Short Pump shopping, all the best restaurants, Golds Gym, Starbucks, and access to all the major interstate arteries for a seamless daily commute. A warm foyer welcomes you ushering you into a remarkably open and airy floorplan defined by soaring 9-foot ceilings upstairs and down. Oversized windows flood the main level with ethereal natural light, highlighting the open-concept plan and gorgeous, low-maintenance wood floors downstairs. The chef-inspired kitchen stands as the heart of the home, featuring premium stainless steel appliances, sleek quartz countertops, and ample prep space that flows effortlessly into the dining and living areas. The second level is highlighted by fresh, plush carpeting throughout the spacious bedrooms. The entire home has been freshly painted with a custom color palette, offering a crisp, sophisticated backdrop that matches any decor style. Practicality meets luxury with a rare, attached 2-car garage providing excellent storage and secure parking. Families will also appreciate the access to great West End Henrico schools, completing the package for this perfect property. I begged the owner to price it higher but he said just "put it at assessment". That's right, PRICED AT ASSESSMENT. Other end units have sold for $30+ thousand dollars MORE!! TALK ABOUT VALUE!
All features
Interior details
Bedrooms & Bathrooms
- Bedrooms: 3
- Bathrooms: 3
- Full bathrooms: 2
- Half bathrooms: 1
Heating & Cooling
- Heating: Forced Air, Natural Gas
- Cooling: Central Air
Other Interior
- Flooring: Partially Carpeted, Wood
- Appliances: Dishwasher, Gas Cooking, Disposal, Gas Water Heater, Microwave, Tankless Water Heater
- Features: Dining Area, Eat In Kitchen, High Ceilings, Kitchen Island, Loft, Bath In Primary Bedroom, Solid Surface Counters
Exterior details
Exterior
- Paved Driveway
- Windows: Thermal Windows
Parking
- Garage spaces: 2.0
Construction details
Type & Style
- Home type: Townhouse
- Architectural style: Transitional
- Stories: 2
Materials
- Construction: Drywall, Frame, Vinyl Siding
- Roof: Composition
- Foundation: Slab
Listed by: Paul Gee (804) 822-3220, Long & Foster REALTORS
MLS#: 2623749
Listings displayed by Propified through Rand Properties Brokerage.
To report an issue or dispute listing information, contact Rand Properties Brokerage.
All or a portion of the Listing Content is provided by the Central Virginia Regional MLS, LLC, from a copyrighted compilation of Listings. All CVR MLS Listing Content provided is deemed reliable but is not guaranteed accurate. The compilation of Listings and each individual Listing are ©2026 Central Virginia Regional MLS, LLC. All rights reserved.
Similar properties