Description
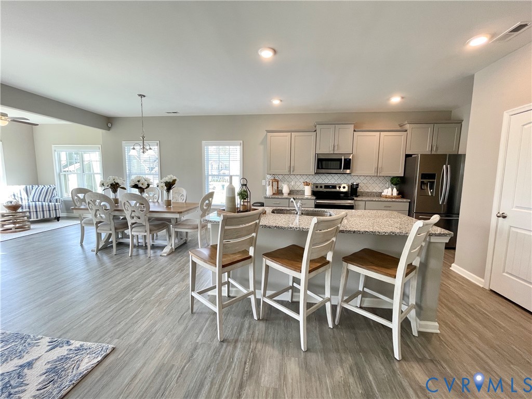
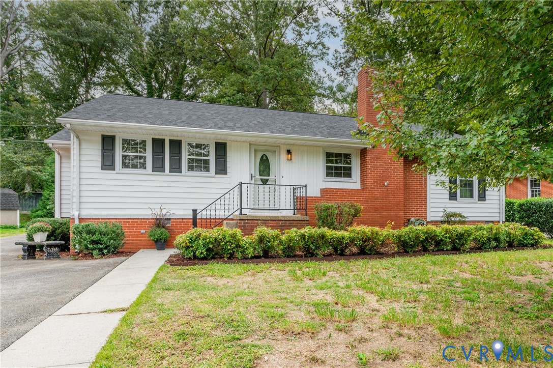
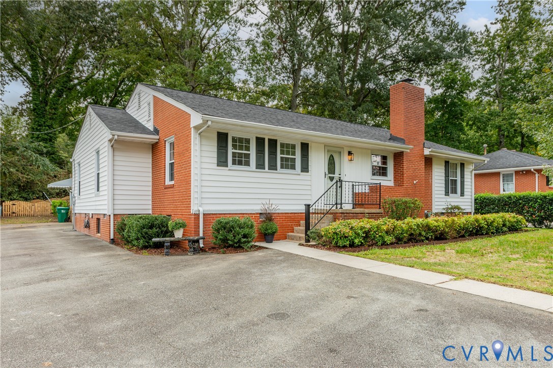
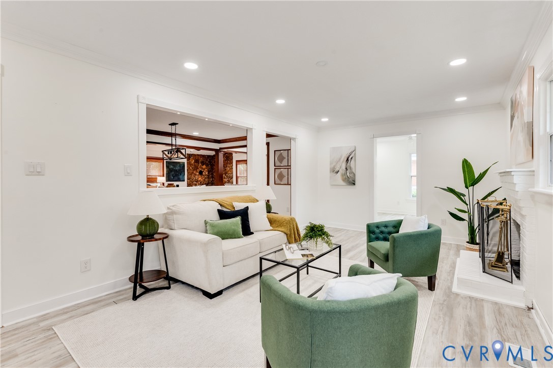
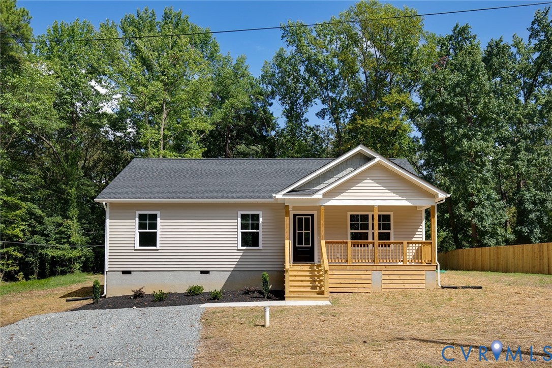
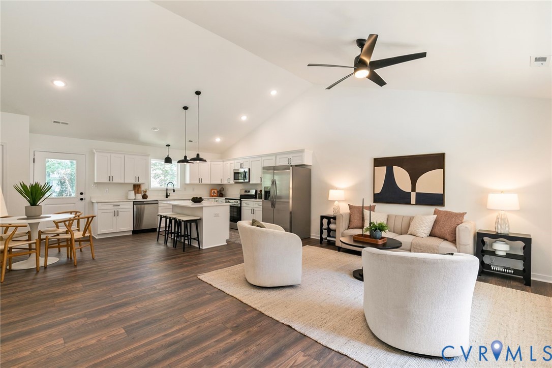
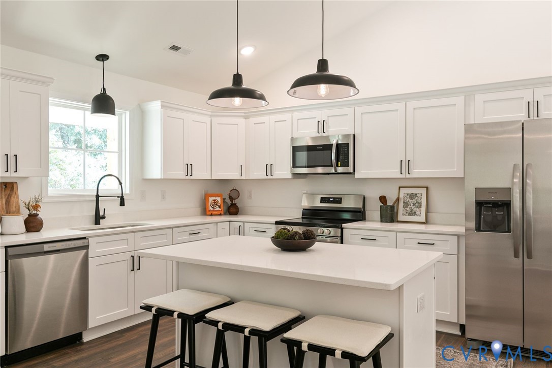
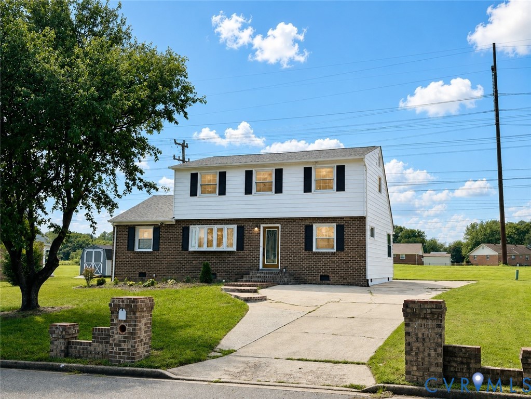
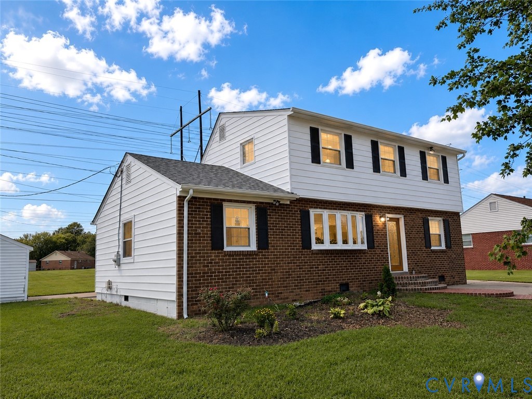
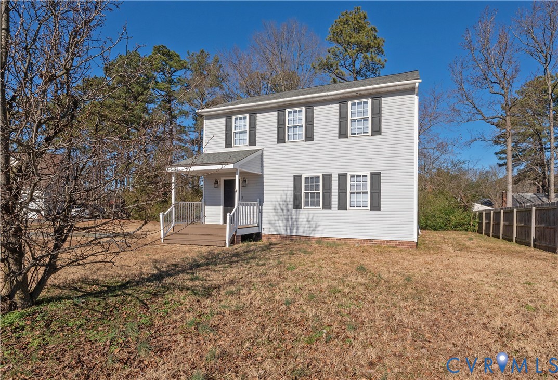
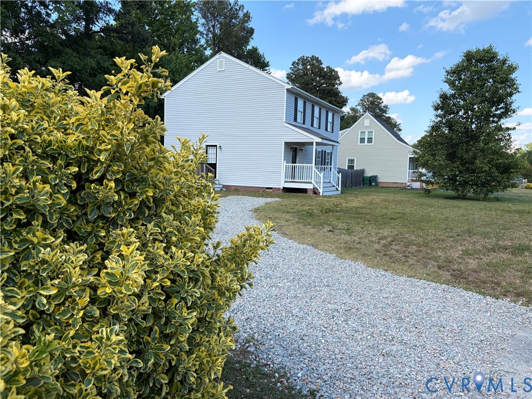
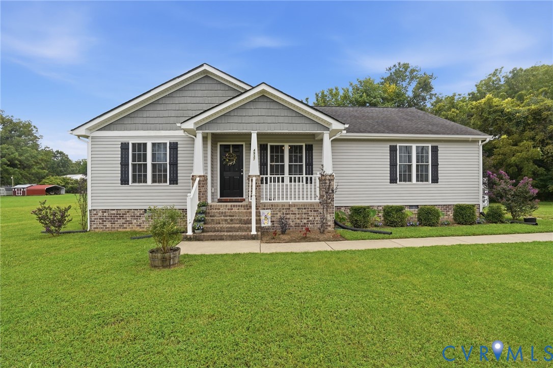
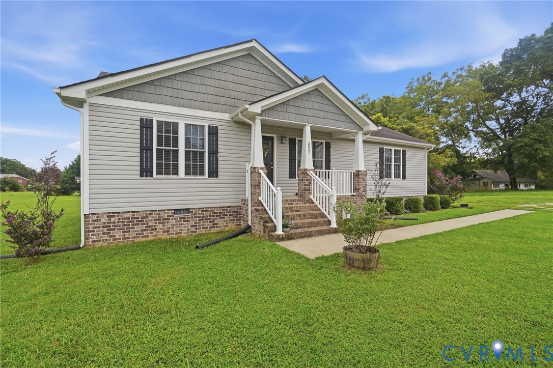
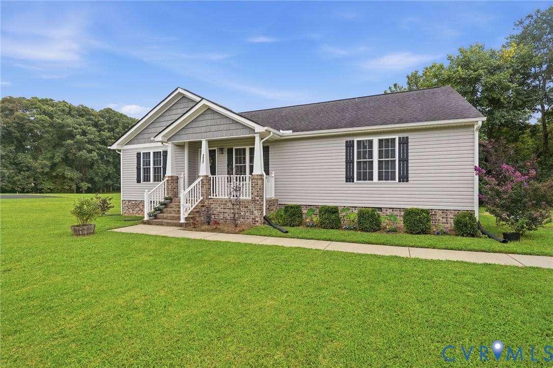
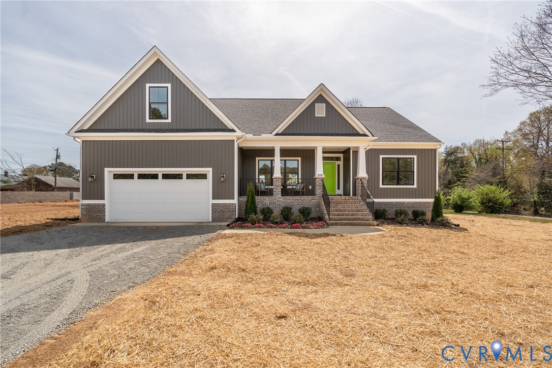
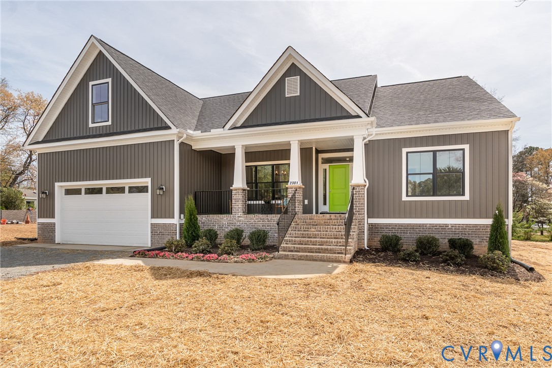
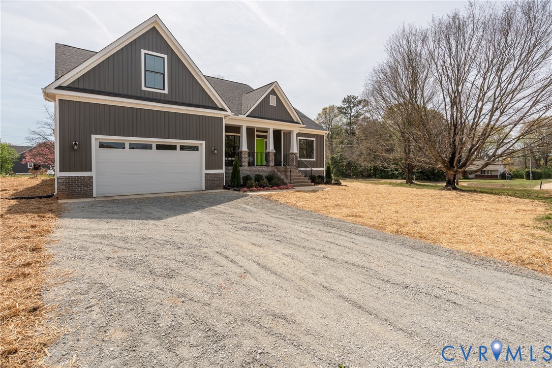
RARE NEW CONSTRUCTION RANCH! FINISHED & READY TO GO! Discover this beautiful ranch home situated on a nice lot. Featuring 4 spacious bedrooms and 3 full baths, this home offers 2,372 sqft of well-designed living space, complete with a front-load 2-car garage. Step inside to a welcoming foyer and open floor plan filled with natural light. The expansive family room boasts a cathedral ceiling, a cozy gas fireplace, and seamless access to the impressive kitchen. This culinary haven features quartz countertops, 42-inch cabinetry, a stylish tile backsplash, soft-close doors and drawers, under-cabinet lighting, recessed lighting, and a large 9-foot-plus center island with a deep sink. Adjacent to the kitchen, you'll find a charming breakfast area, perfect for morning coffee. The primary suite offers nice LPV flooring, a walk-in closet, direct access to the rear deck, and a luxurious attached bath with tile flooring, a double bowl vanity topped with quartz, and an oversized tile shower with glass doors. Two additional spacious bedrooms share a full bath with a tile floor, and a quartz topped double bowl vanity. Convenience is key with a dedicated laundry/mudroom off the garage, featuring tile flooring and ample shelving. Upstairs, a large versatile fourth bedroom with an attached full bath offers great additional private living space. Outside, enjoy a 22-foot covered front porch with concrete floor and brick steps, along with a partially covered rear deck -- perfect for entertaining! Additional highlights include a concrete front walkway, dimensional shingle roof, conditioned crawl space, a pull-down attic, and a 5-year RWC new construction warranty. Don't miss the chance to make this exceptional home yours!
All features
Interior details
Bedrooms & Bathrooms
- Bedrooms: 4
- Bathrooms: 3
- Full bathrooms: 3
Heating & Cooling
- Heating: Electric, Heat Pump
- Cooling: Central Air
Other Interior
- Flooring: Partially Carpeted, Tile, Vinyl
- Appliances: Dishwasher, Electric Cooking, Electric Water Heater, Disposal, Stove
- Features: Ceiling Fans, Cathedral Ceilings, Eat In Kitchen, Granite Counters, High Ceilings, Main Level Primary, Pantry, Recessed Lighting, Walk In Closets
- Fireplaces: 1
Exterior details
Exterior
- Deck, Porch, Unpaved Driveway
Parking
- Garage spaces: 2.0
Construction details
Type & Style
- Home type: Single Family
- Architectural style: Craftsman, Ranch
- Stories: 2
Materials
- Construction: Brick, Drywall, Frame, Vinyl Siding
- Roof: Composition
Listed by: Bill LaFratta (804) 288-2100, Shaheen Ruth Martin & Fonville
MLS#: 2608080
Listings displayed by Propified through Rand Properties Brokerage.
To report an issue or dispute listing information, contact Rand Properties Brokerage.
All or a portion of the Listing Content is provided by the Central Virginia Regional MLS, LLC, from a copyrighted compilation of Listings. All CVR MLS Listing Content provided is deemed reliable but is not guaranteed accurate. The compilation of Listings and each individual Listing are ©2026 Central Virginia Regional MLS, LLC. All rights reserved.
Similar properties