Description
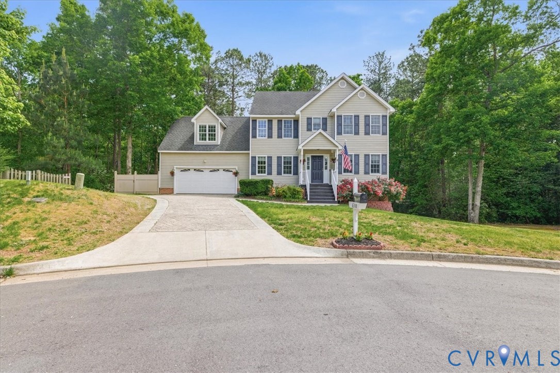
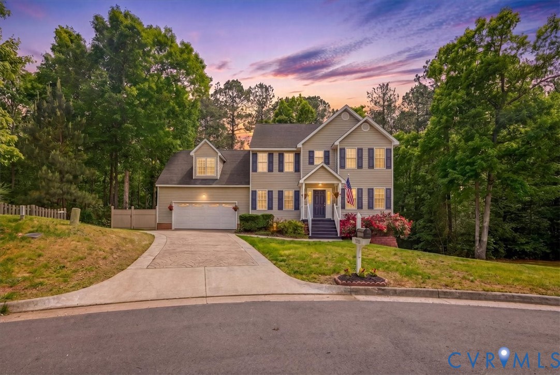
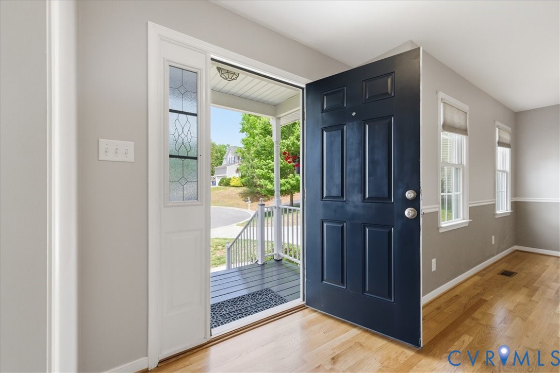
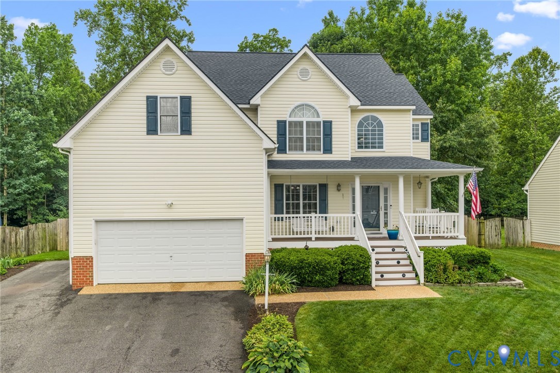
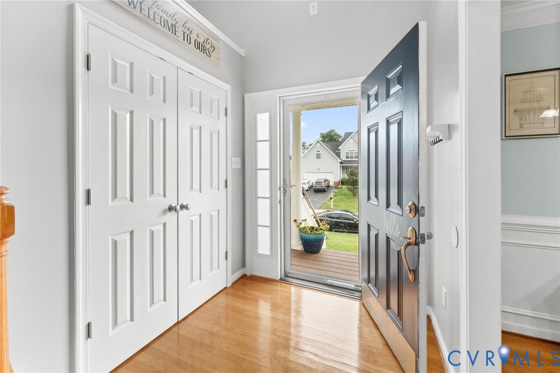
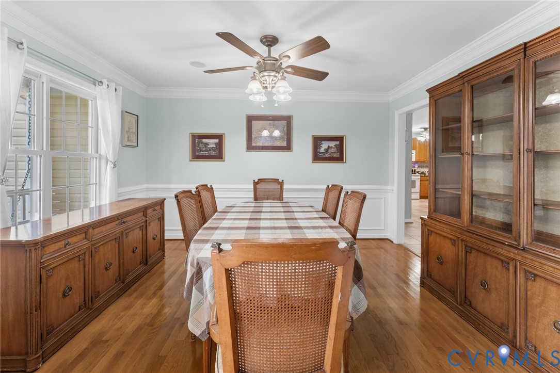
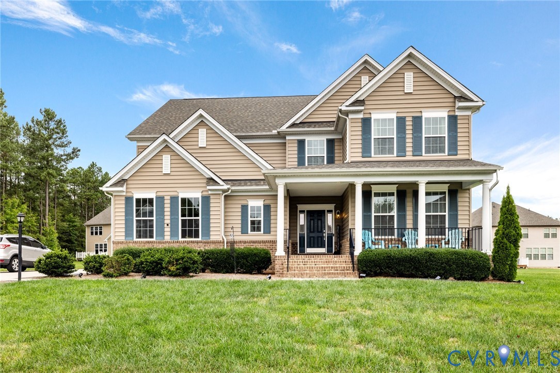
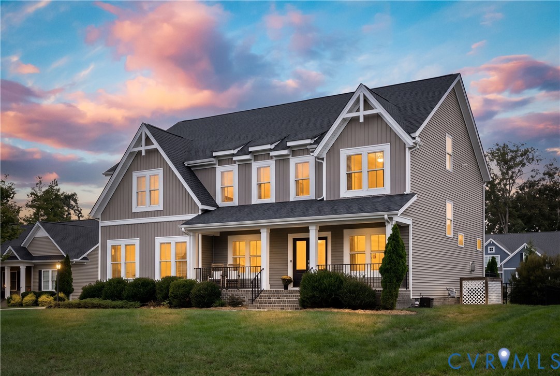
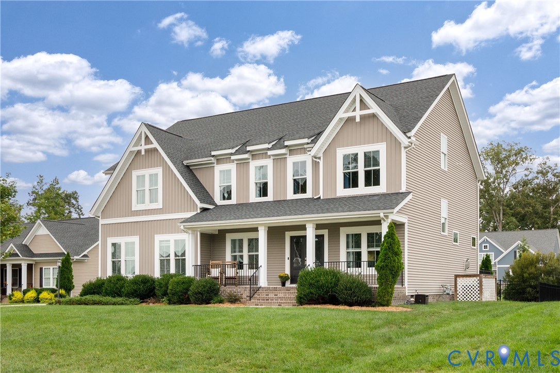
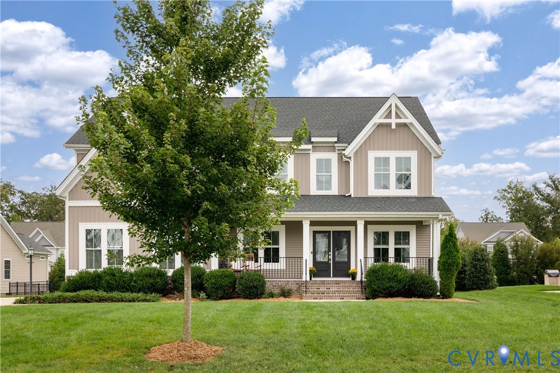
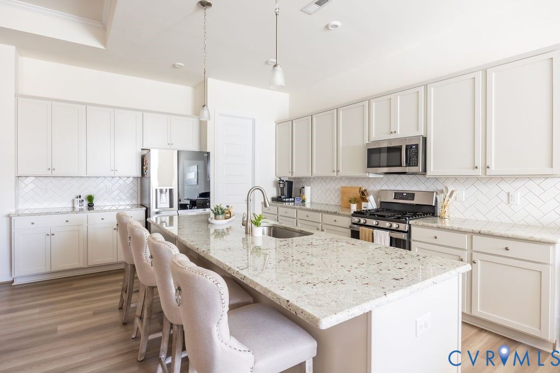
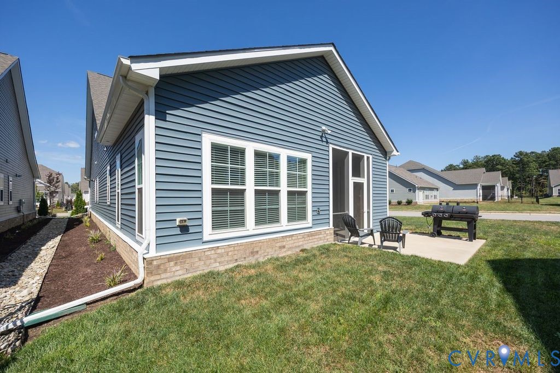
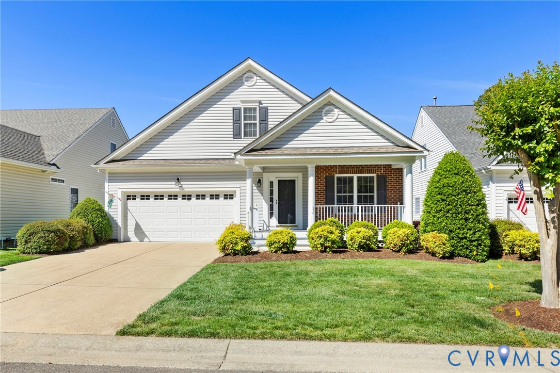
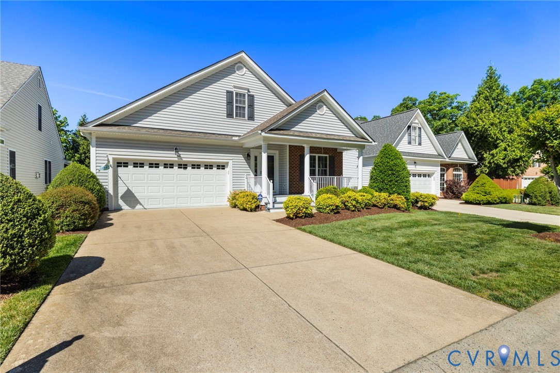
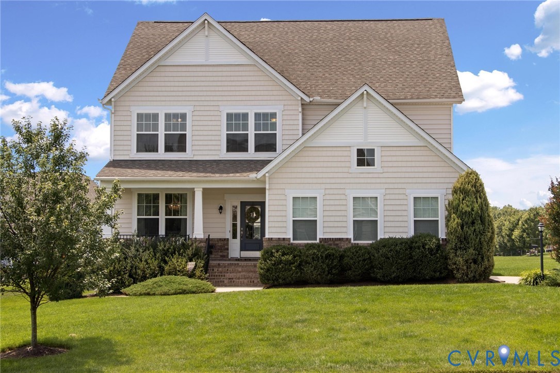
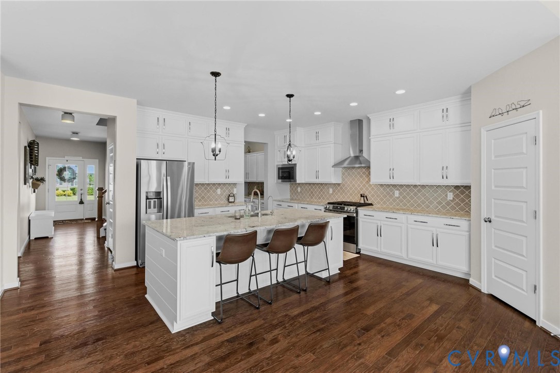
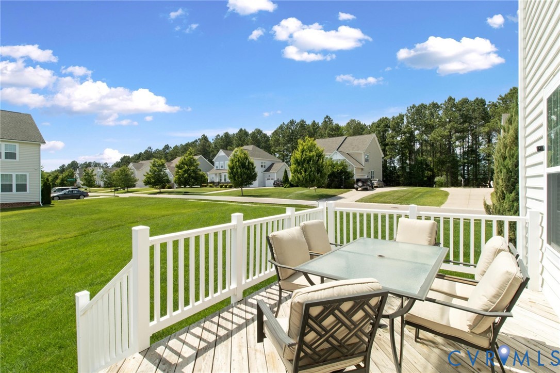
Welcome to a home that offers the perfect blend of space, comfort, and location in the highly desirable Meadowville Landing community. With over 3,000 square feet of thoughtfully designed living space, this 4-bedroom, 2.5-bath home is ready for its next chapter. From the moment you step inside, you'll appreciate the functional layout designed for everyday living. The main level features a private home office, a formal dining room for hosting holidays and celebrations, and an open-concept living area where the kitchen, family room, and sun-filled morning room come together to create the heart of the home. Whether you're entertaining a crowd or enjoying a quiet evening in, this space is made to fit your lifestyle. Upstairs, a generous loft provides endless possibilities as a second living room, playroom, home gym, or media space. The spacious primary suite offers a peaceful retreat, complete with a beautifully updated walk-in closet, while the additional bedrooms provide plenty of room for family, guests, or hobbies. Ample storage throughout the home helps keep everything organized. Outside, enjoy your backyard oasis or take advantage of everything Meadowville Landing has to offer, including a community pool, scenic walking trails, and easy access to the James River for outdoor adventures. Conveniently located just minutes from I-295, I-95, Fort Gregg-Adams, shopping, dining, and more, this home combines the tranquility of the neighborhood with everyday convenience. This is more than just a house—it's a place to settle in, spread out, and truly feel at home.
All features
Interior details
Bedrooms & Bathrooms
- Bedrooms: 4
- Bathrooms: 3
- Full bathrooms: 2
- Half bathrooms: 1
Heating & Cooling
- Heating: Electric, Forced Air, Zoned
- Cooling: Central Air, Electric
Other Interior
- Flooring: Ceramic Tile, Partially Carpeted, Vinyl, Wood
- Appliances: Dryer, Dishwasher, Gas Cooking, Disposal, Microwave, Refrigerator, Tankless Water Heater, Washer
- Features: Butlers Pantry, Breakfast Area, Tray Ceilings, Ceiling Fans, Separate Formal Dining Room, Double Vanity, Fireplace, Granite Counters, Garden Tub Roman Tub, High Ceilings, Kitchen Island, Loft, Bath In Primary Bedroom, Pantry, Recessed Lighting, Walk In Closets
Exterior details
Exterior
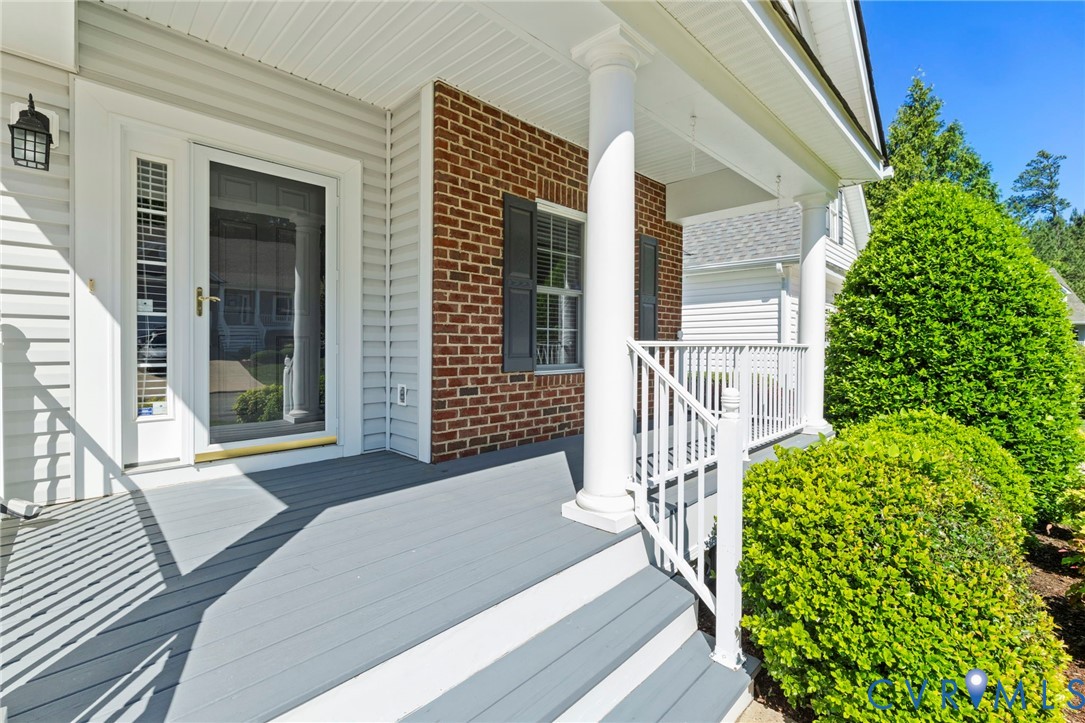
- Deck, Porch, Paved Driveway
Parking
- Garage spaces: 2.0
Construction details
Type & Style
- Home type: Single Family
- Architectural style: Two Story
- Stories: 2
Materials
- Construction: Brick Veneer, Drywall, Frame, Vinyl Siding
- Roof: Shingle
Listed by: Amber Verheul (804) 729-5188, EXP Realty, LLC
MLS#: 2619227
Listings displayed by Propified through Rand Properties Brokerage.
To report an issue or dispute listing information, contact Rand Properties Brokerage.
All or a portion of the Listing Content is provided by the Central Virginia Regional MLS, LLC, from a copyrighted compilation of Listings. All CVR MLS Listing Content provided is deemed reliable but is not guaranteed accurate. The compilation of Listings and each individual Listing are ©2026 Central Virginia Regional MLS, LLC. All rights reserved.
Similar properties