Description
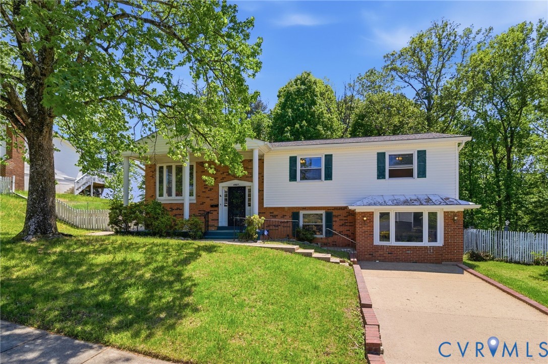
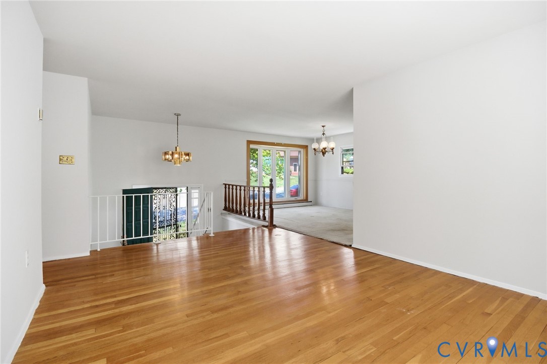
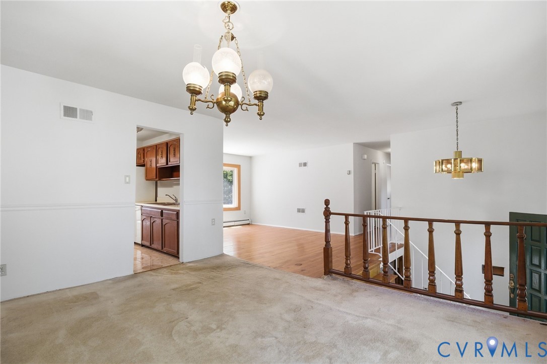
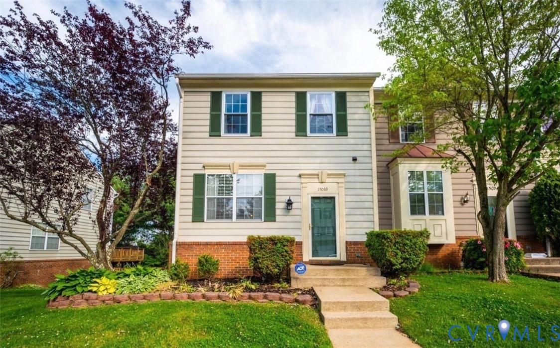
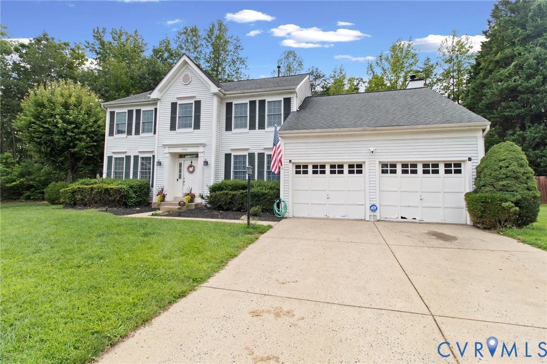
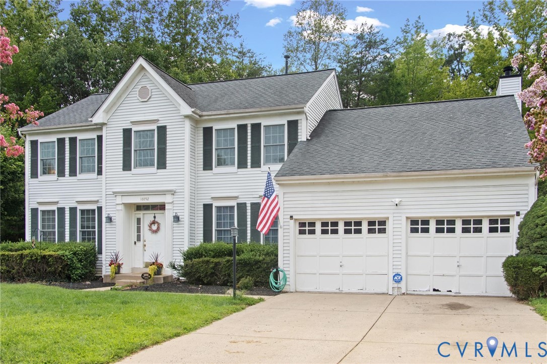
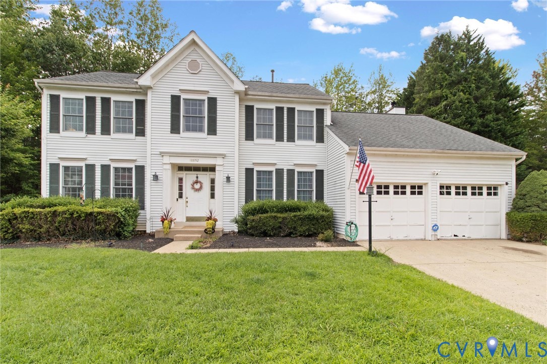
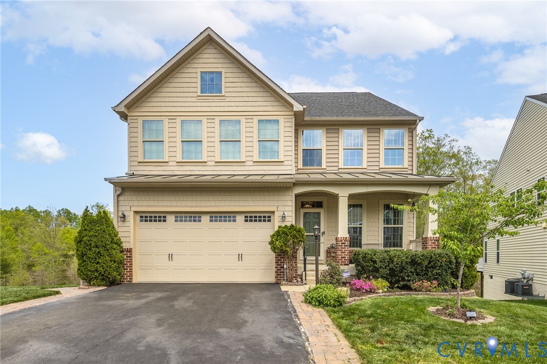
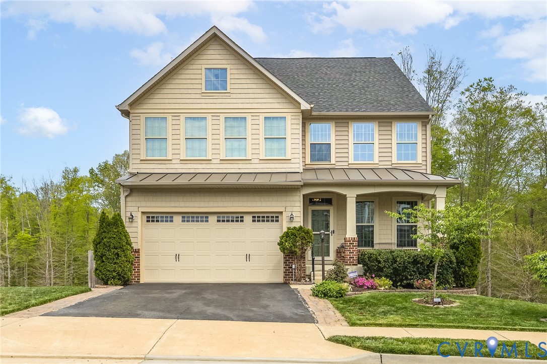
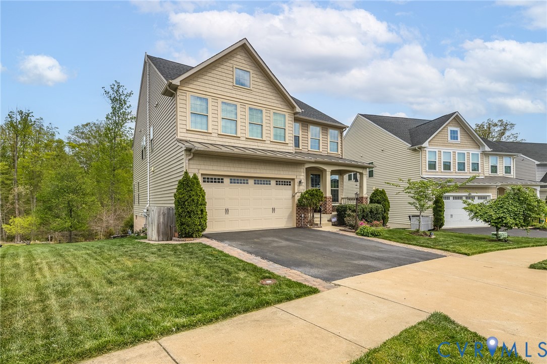
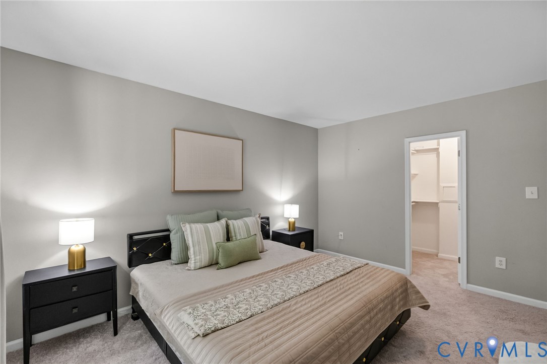
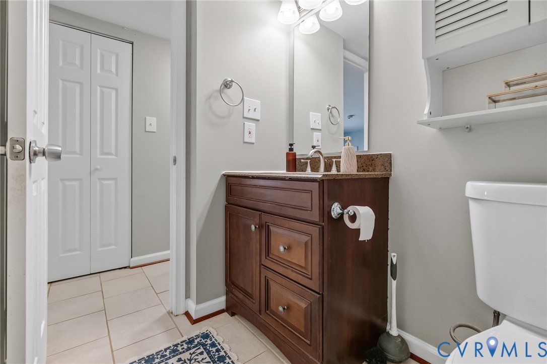
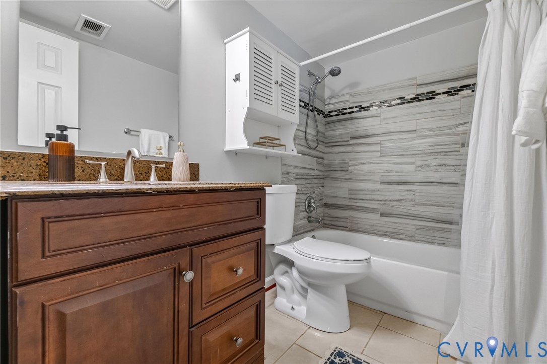
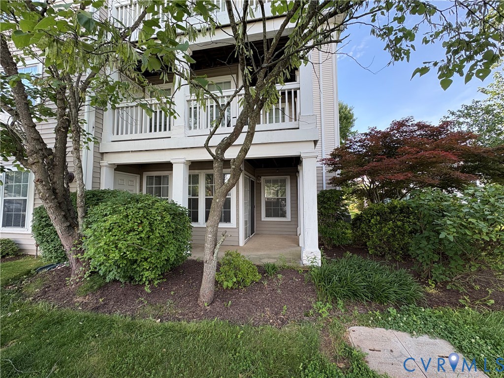
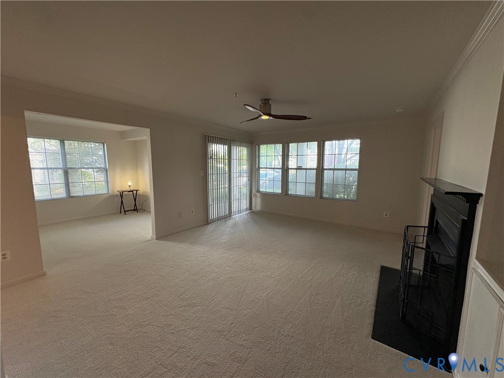
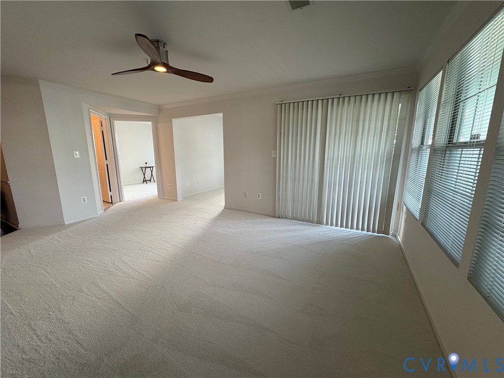
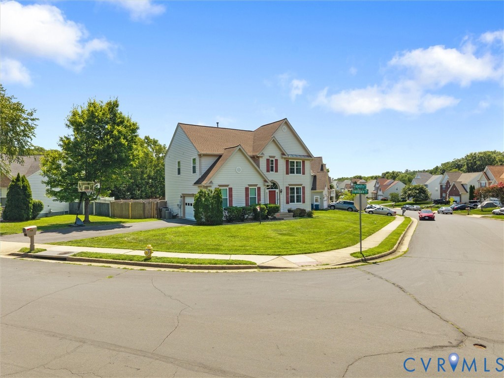
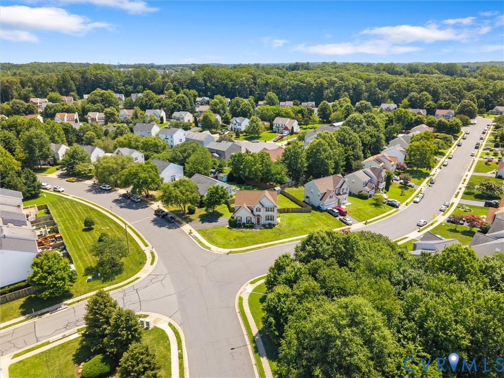
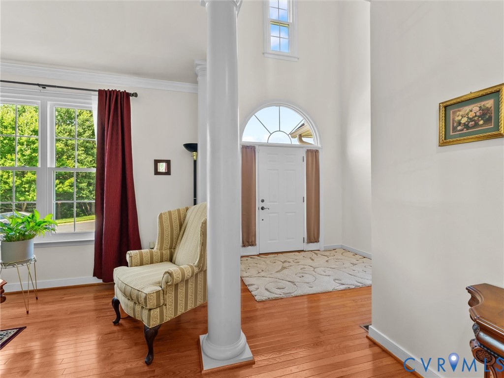
CLOSING COST ASSISTANCE OFFERED! Welcome to this true pride-of-ownership home with NO HOA in Dale City subdivision, the heart of Woodbridge, VA, where obvious care and thoughtful upgrades shine through at every turn. Upon arrival, exceptional curb appeal greets you with manicured outdoor spaces. Immaculately clean and meticulously maintained by the original owners, this beautifully designed home offers 4 bedrooms, 2 full and 2 half baths, three levels of finished living that includes a full finished basement. The main level with two-story foyer, features pristine, hardwood flooring, a formal living room, formal dining room, half bath, the bright eat-in kitchen with gas cooking and granite counter tops extends into the warm, attached family room. The open and bright upper level welcomes a relaxing and spacious primary suite, upgraded primary bath with dual vanities and a large walk-in closet, 3 additional spacious bedrooms and another full bath. The finished lower basement level — completed using the Owens Corning Basement Finishing System, offers a professional-quality recreation room, home office, or flex space ready for your vision, laundry room, mechanical room. Two sets of six-panel sliding patio doors - one off the kitchen, one from the basement - create a seamless indoor-outdoor living experience and lead ta Village Square patio that is an entertainer's absolute dream, offering expansive hardscape space for dining, gathering, and relaxing under open skies. Major mechanical systems have been proactively replaced for the next owner's complete peace of mind. A new architectural-shingle roof (2019) and dual-zone HVAC systems (2020) provide years of reliable, energy-efficient comfort throughout every season. Solar Eclipse attic insulation forms a superior thermal barrier overhead, keeping utility bills impressively low year-round. New interior paint (2026). This is the move-in-ready home you have been waiting for — don't miss your chance to make it yours. Schedule your private showing today before it's gone.
All features
Interior details
Bedrooms & Bathrooms
- Bedrooms: 4
- Bathrooms: 4
- Full bathrooms: 2
- Half bathrooms: 2
Heating & Cooling
- Heating: Electric, Heat Pump, Natural Gas, Zoned
- Cooling: Central Air, Zoned
Other Interior
- Flooring: Carpet, Ceramic Tile, Wood
- Appliances: Dishwasher, Gas Cooking, Disposal, Gas Water Heater, Microwave, Oven, Refrigerator, Stove, Water Heater
- Features: Balcony, Ceiling Fans, Cathedral Ceilings, Dining Area, Separate Formal Dining Room, Double Vanity, Eat In Kitchen, Granite Counters, Garden Tub Roman Tub, High Ceilings, Bath In Primary Bedroom, Pantry, Recessed Lighting, Walk In Closets
Exterior details
Exterior
- Paved Driveway
- Windows: Palladian Windows, Screens
Parking
- Garage spaces: 2.0
Construction details
Type & Style
- Home type: Single Family
- Architectural style: Two Story
- Stories: 3
Materials
- Construction: Brick, Drywall, Vinyl Siding
- Roof: Shingle
Listed by: Dorenda Coger (804) 359-9200, United Real Estate Richmond
MLS#: 2619324
Listings displayed by Propified through Rand Properties Brokerage.
To report an issue or dispute listing information, contact Rand Properties Brokerage.
All or a portion of the Listing Content is provided by the Central Virginia Regional MLS, LLC, from a copyrighted compilation of Listings. All CVR MLS Listing Content provided is deemed reliable but is not guaranteed accurate. The compilation of Listings and each individual Listing are ©2026 Central Virginia Regional MLS, LLC. All rights reserved.
Similar properties