Description
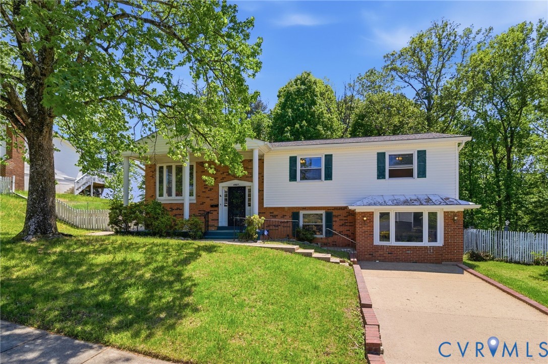
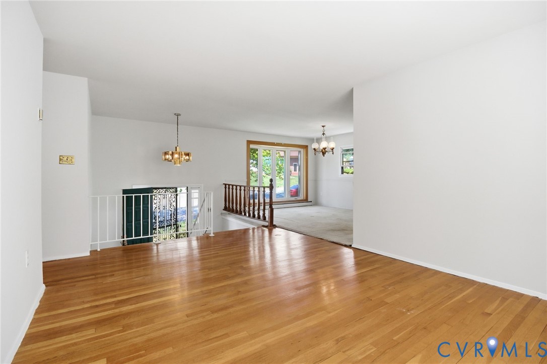
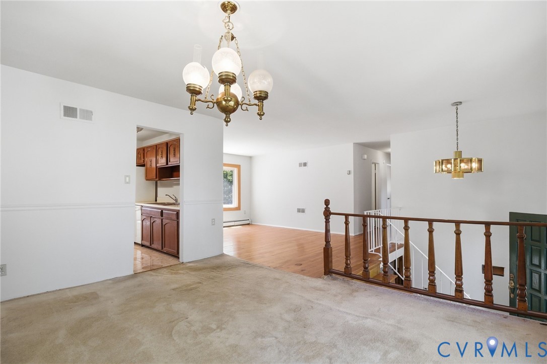
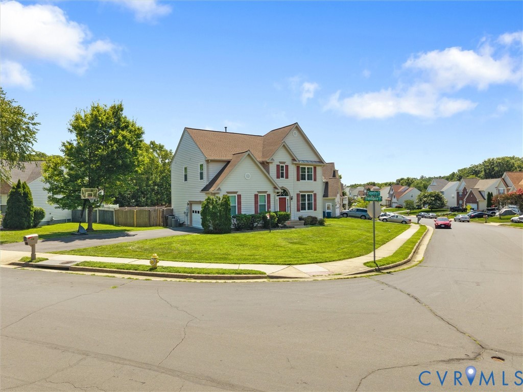
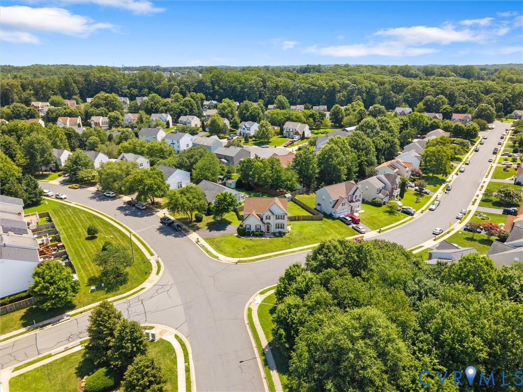
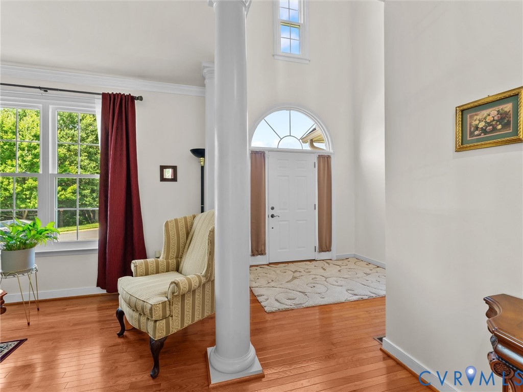
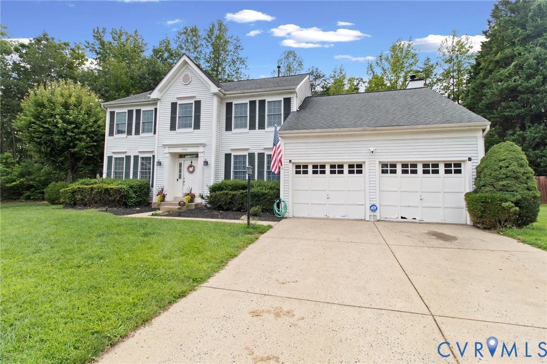
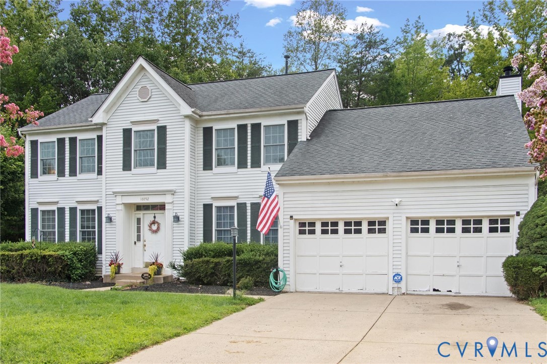
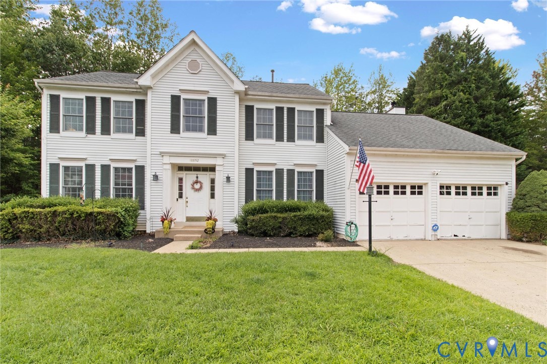
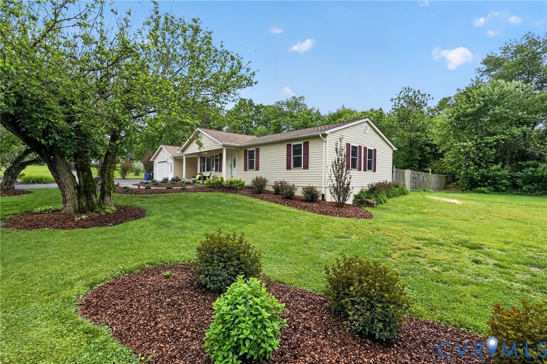
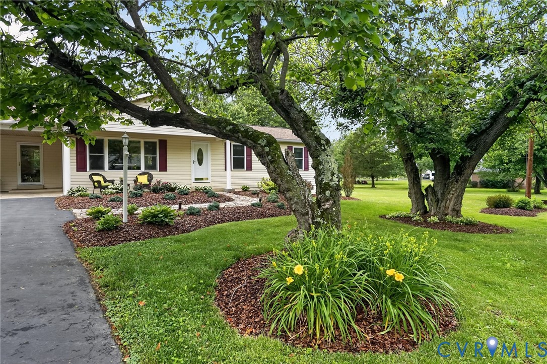
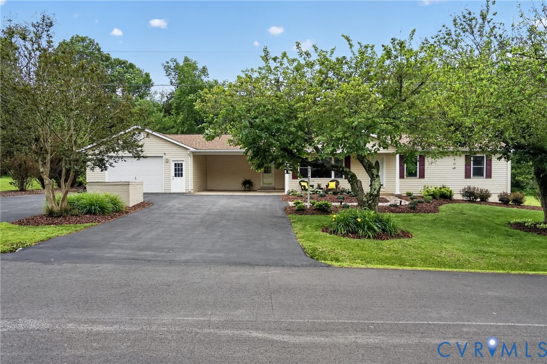
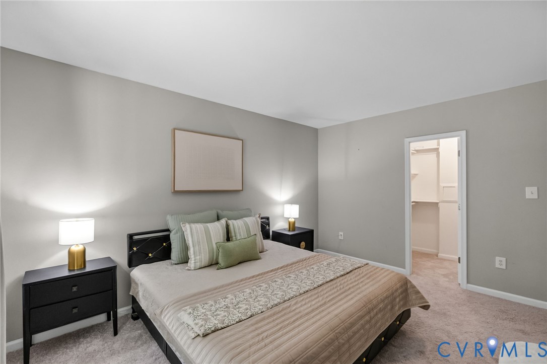
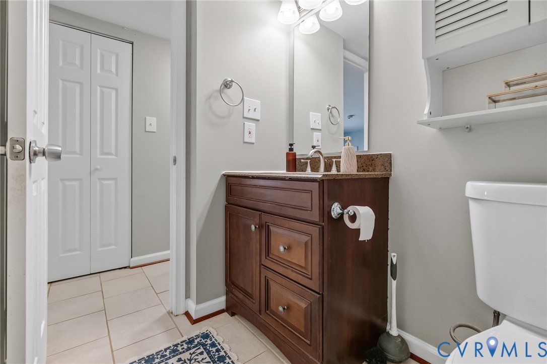
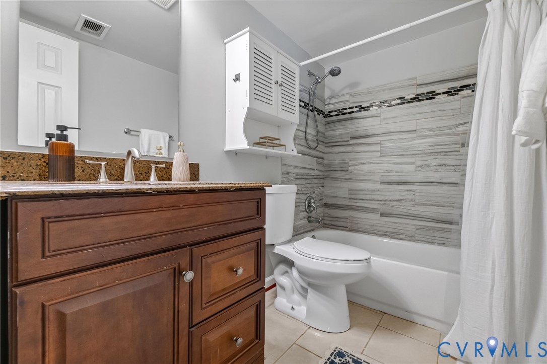
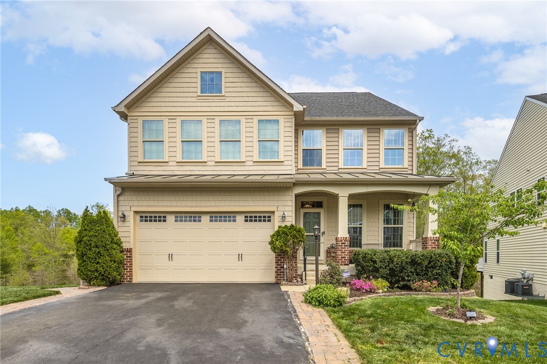
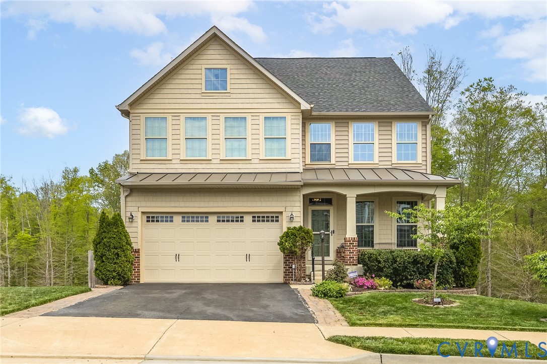
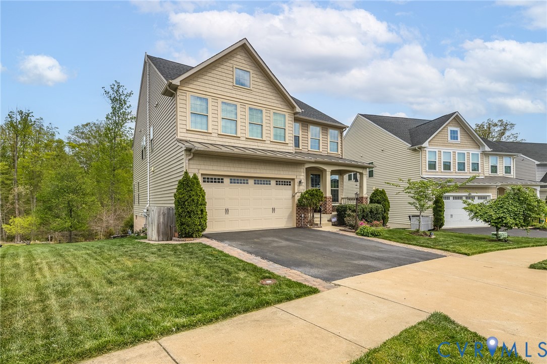
Welcome to 4537 Cotswold Manor Loop—where space, flexibility, and location come together in a truly standout property offering over 4,400 finished square feet, 5 bedrooms, and 4.5 bathrooms. This home is designed to keep up with the way people actually live. A fully finished basement includes a private bedroom, full bath, and mini-kitchen, creating an ideal setup for guests, extended stays, or additional living flexibility. With direct access to a paved patio and nearby walking path, the lower level feels connected, functional, and thoughtfully designed. On the main level, enjoy a bright and open layout anchored by an expansive kitchen island, stainless steel appliances, and an incredible custom pantry that offers both style and storage. The space flows effortlessly into the surrounding living and dining areas, creating a natural gathering place for everyday living and entertaining alike. On the main level, enjoy a bright and open layout that flows seamlessly to an expanded deck—perfect for relaxing or entertaining. The addition of an EV charger in the two car garage adds modern convenience, while the home’s generous living spaces offer room to spread out without sacrificing comfort. One of the most compelling features? The adjacent unbuildable lot provides an added sense of openness and breathing room—something that’s increasingly hard to find. It’s like having extra space without the upkeep. Set within a well-established community known for its appeal and accessibility, this location offers easy access to shopping, dining, major routes, and everyday conveniences while maintaining a connected neighborhood feel. If you’ve been searching for a home that delivers space, versatility, and a setting that stands out from the rest, this is one you’ll want to see in person.
All features
Interior details
Bedrooms & Bathrooms
- Bedrooms: 5
- Bathrooms: 5
- Full bathrooms: 4
- Half bathrooms: 1
Heating & Cooling
- Heating: Forced Air, Natural Gas, Zoned
- Cooling: Central Air, Zoned
Other Interior
- Flooring: Partially Carpeted, Tile, Wood
- Appliances: Built In Oven, Cooktop, Double Oven, Dishwasher, Gas Cooking, Gas Water Heater, Microwave, Range, Refrigerator, Stove, Wine Cooler, Energy Star Qualified Appliances
- Features: Wet Bar, Tray Ceilings, Ceiling Fans, Dining Area, Double Vanity, Eat In Kitchen, French Doors Atrium Doors, Fireplace, Granite Counters, High Ceilings, High Speed Internet, Kitchen Island, Bath In Primary Bedroom, Pantry, Recessed Lighting, Wired For Data, Walk In Closets
- Fireplaces: 1
Exterior details
Exterior
- Deck, Sprinkler Irrigation, Porch, Paved Driveway
Parking
- Garage spaces: 2.0
Construction details
Type & Style
- Home type: Single Family
- Architectural style: Two Story, Transitional
- Stories: 2
Materials
- Construction: Frame, Stone, Vinyl Siding
- Roof: Metal, Shingle
- Foundation: Slab
Listed by: Kristin Wood 703-665-3362, EXP Realty LLC
MLS#: 2609257
Listings displayed by Propified through Rand Properties Brokerage.
To report an issue or dispute listing information, contact Rand Properties Brokerage.
All or a portion of the Listing Content is provided by the Central Virginia Regional MLS, LLC, from a copyrighted compilation of Listings. All CVR MLS Listing Content provided is deemed reliable but is not guaranteed accurate. The compilation of Listings and each individual Listing are ©2026 Central Virginia Regional MLS, LLC. All rights reserved.
Similar properties