Description
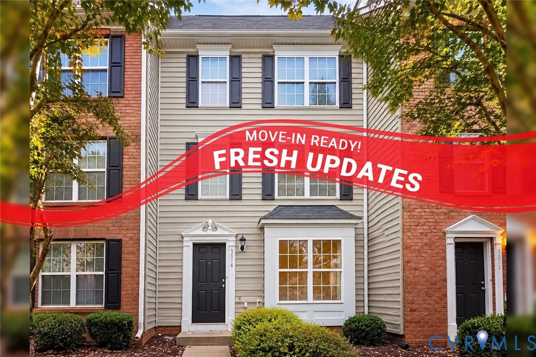
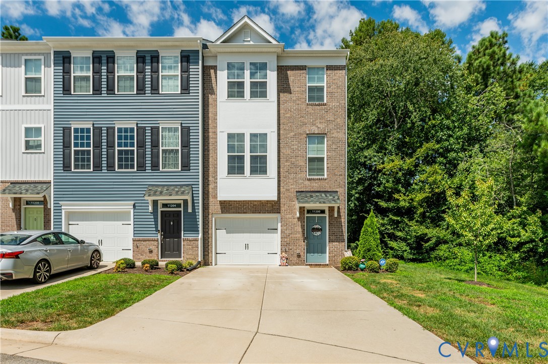
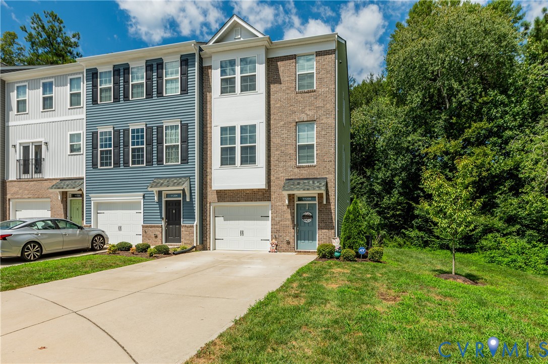
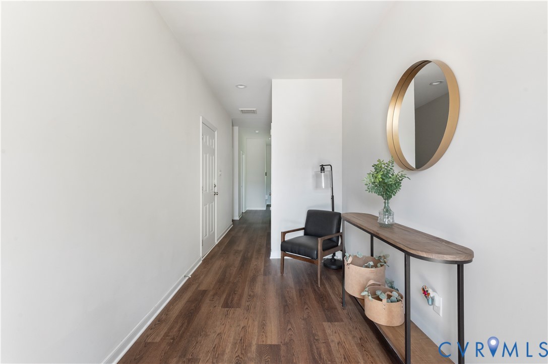
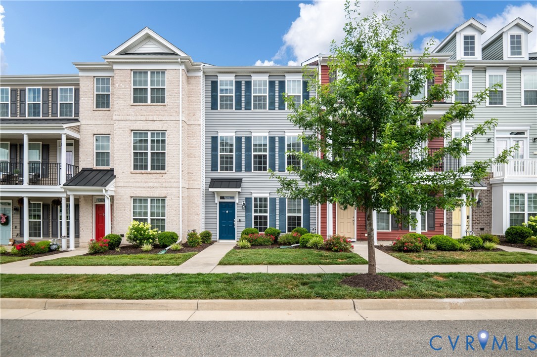
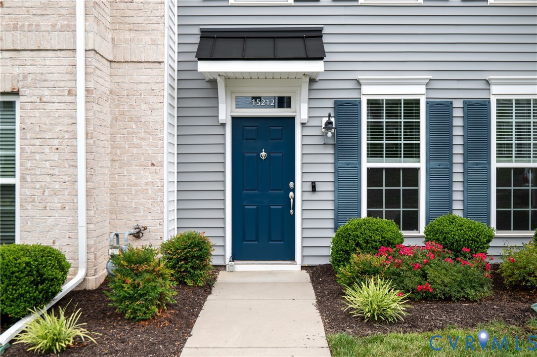
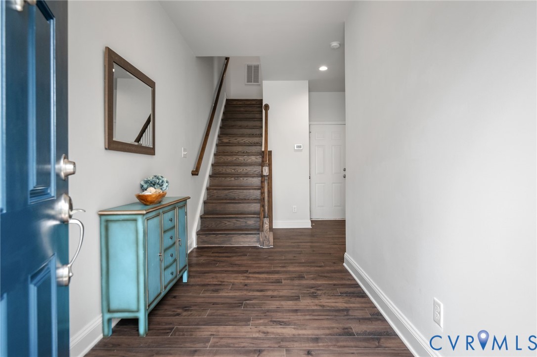
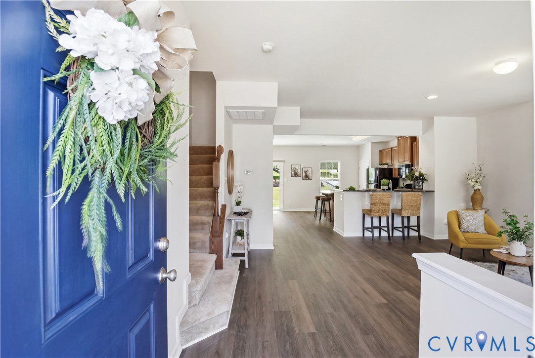
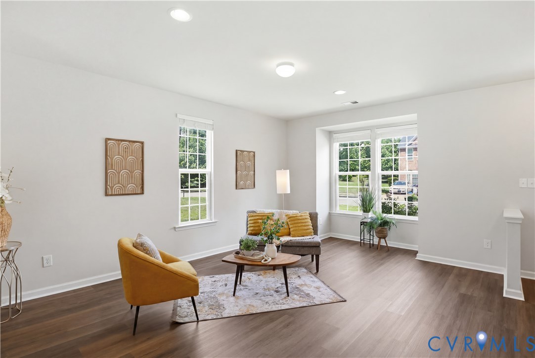
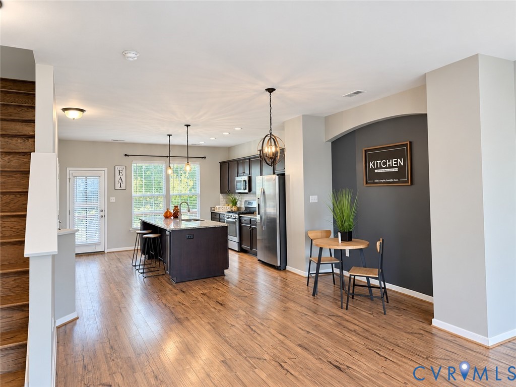
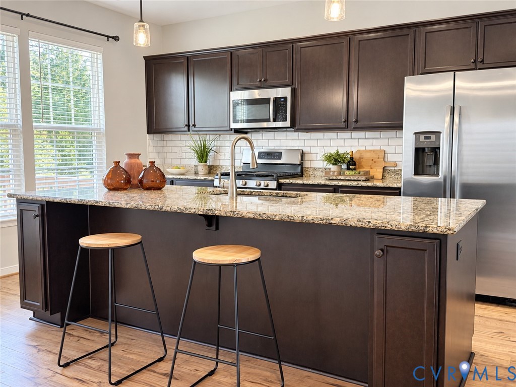
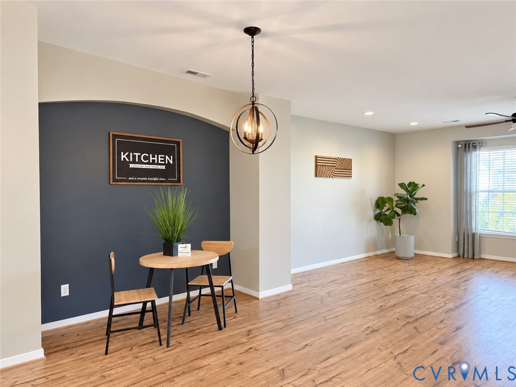
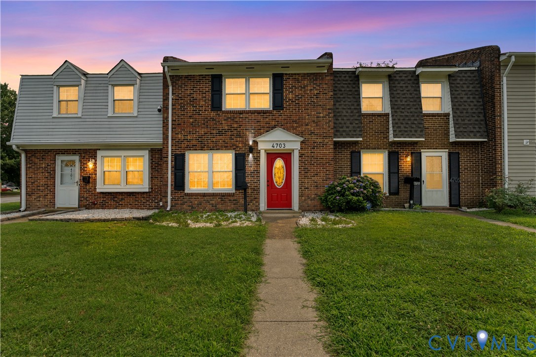
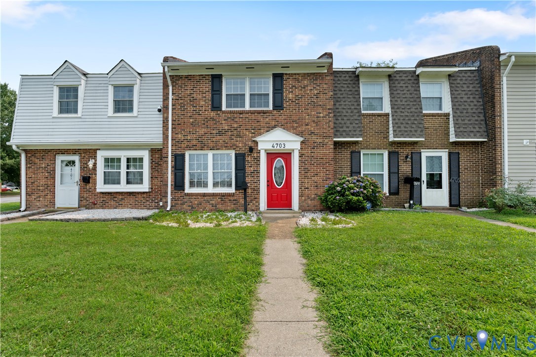
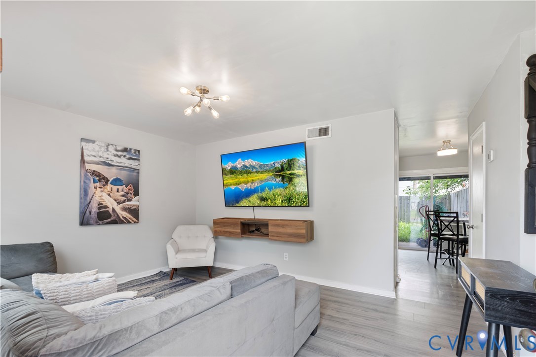
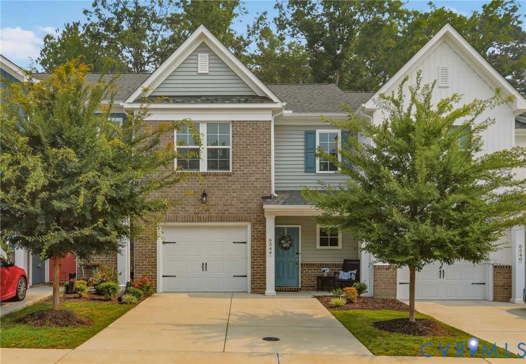
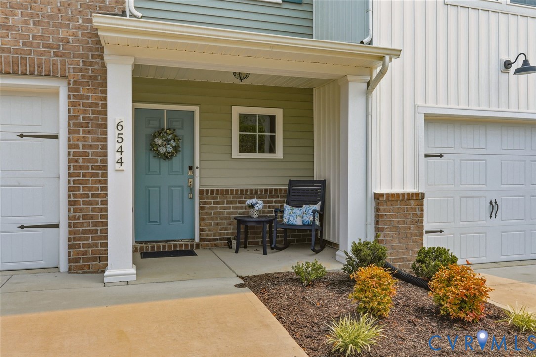
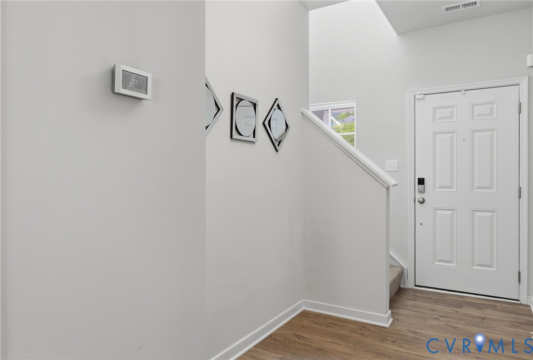
This ENERGY STAR® certified townhouse features the Parkwood floor plan by Main Street Homes and offers 3 bedrooms, 2 full baths, 1 half bath, a fireplace, a 1-car garage, a 10' x 8' deck, and low-maintenance vinyl siding. The main level features a well-appointed kitchen with a large 8' island, granite countertops, ceramic tile backsplash, stainless steel appliances, and a walk-in pantry. The layout connects the kitchen to the dining area and living room, with a half-bath. Upstairs, the primary bedroom includes a spacious walk-in closet and an ensuite bath with a walk-in shower and double vanity sinks. Two additional bedrooms, a full bathroom, and a laundry room complete the second floor.Located in the low-maintenance Ironbridge community, residents enjoy amenities such as a covered pavilion, multi-sport court, grill station, open lawn, and walking paths - creating an ideal setting to call home.
All features
Interior details
Bedrooms & Bathrooms
- Bedrooms: 3
- Bathrooms: 3
- Full bathrooms: 2
- Half bathrooms: 1
Heating & Cooling
- Heating: Electric, Zoned
- Cooling: Zoned
Other Interior
- Flooring: Partially Carpeted
- Features: Dining Area, Granite Counters, Bath In Primary Bedroom, Pantry
Exterior details
Parking
- Garage spaces: 1.0
Construction details
Type & Style
- Home type: Townhouse
- Architectural style: Row House, Two Story
- Stories: 2
Materials
- Construction: Drywall, Frame, Vinyl Siding
- Roof: Shingle
Listed by: Amy Tesauro (804) 282-5901, Keller Williams Realty
MLS#: 2619228
Listings displayed by Propified through Rand Properties Brokerage.
To report an issue or dispute listing information, contact Rand Properties Brokerage.
All or a portion of the Listing Content is provided by the Central Virginia Regional MLS, LLC, from a copyrighted compilation of Listings. All CVR MLS Listing Content provided is deemed reliable but is not guaranteed accurate. The compilation of Listings and each individual Listing are ©2026 Central Virginia Regional MLS, LLC. All rights reserved.
Similar properties