Description
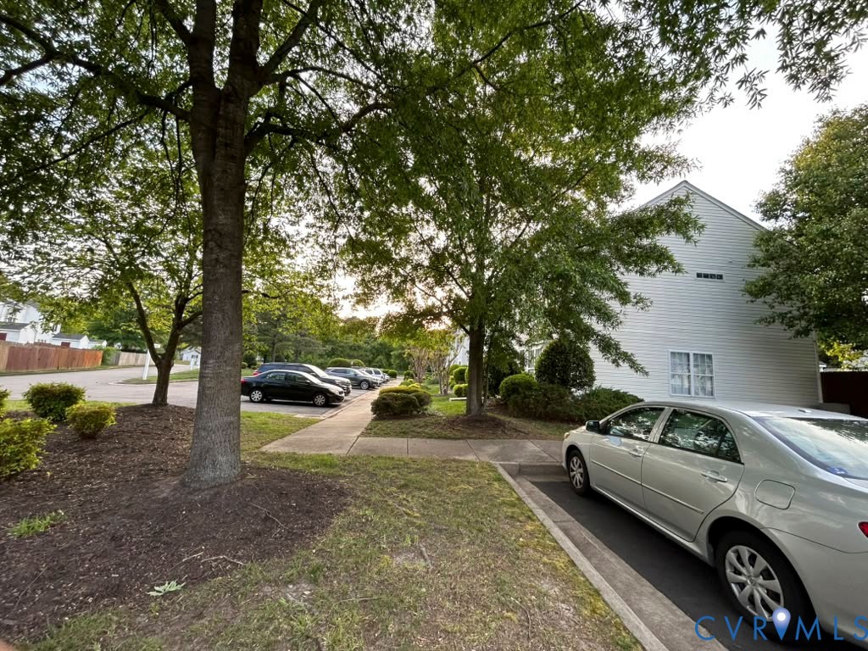
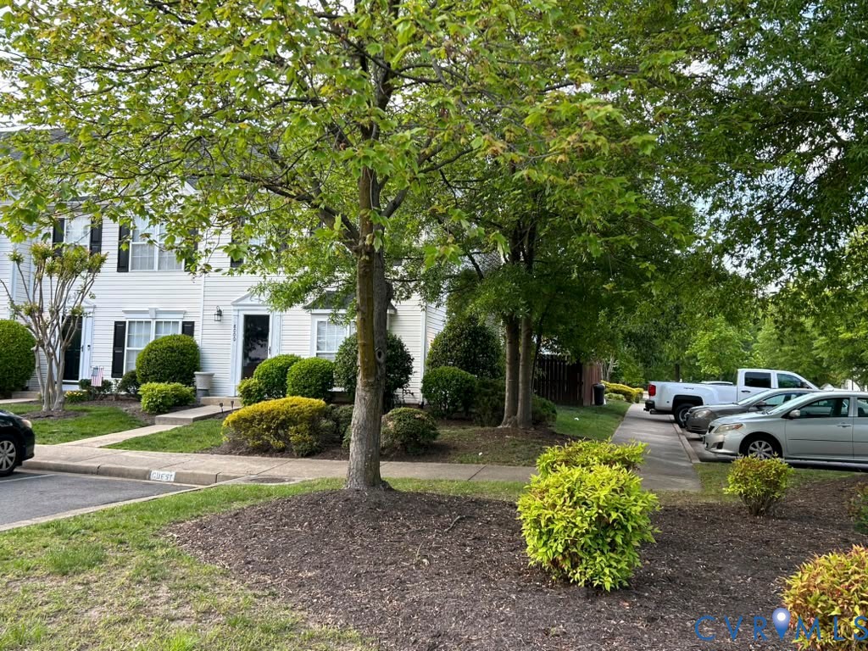
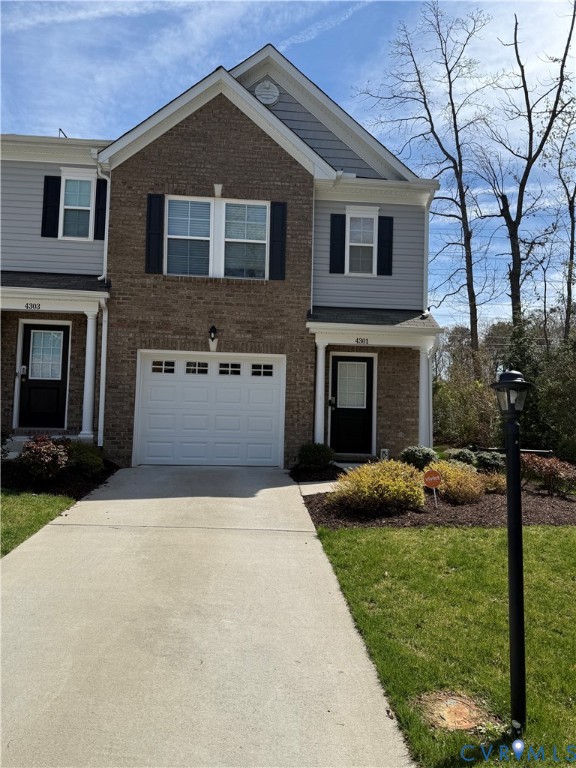
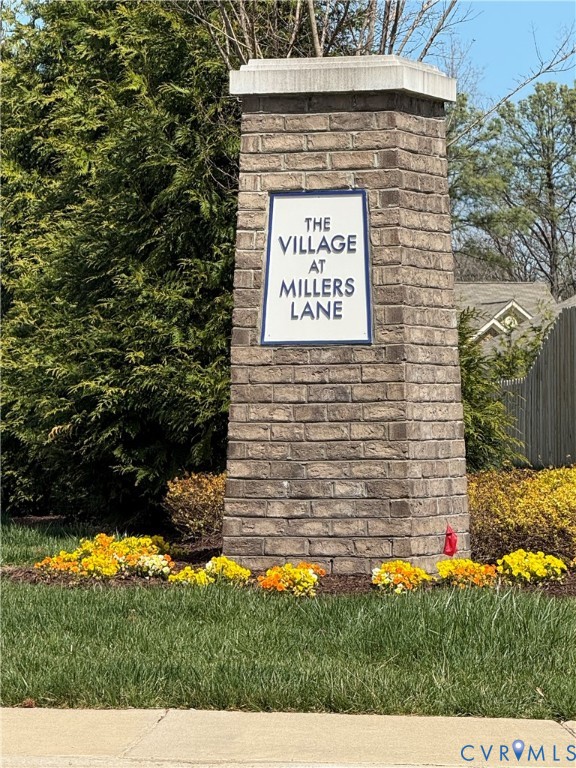
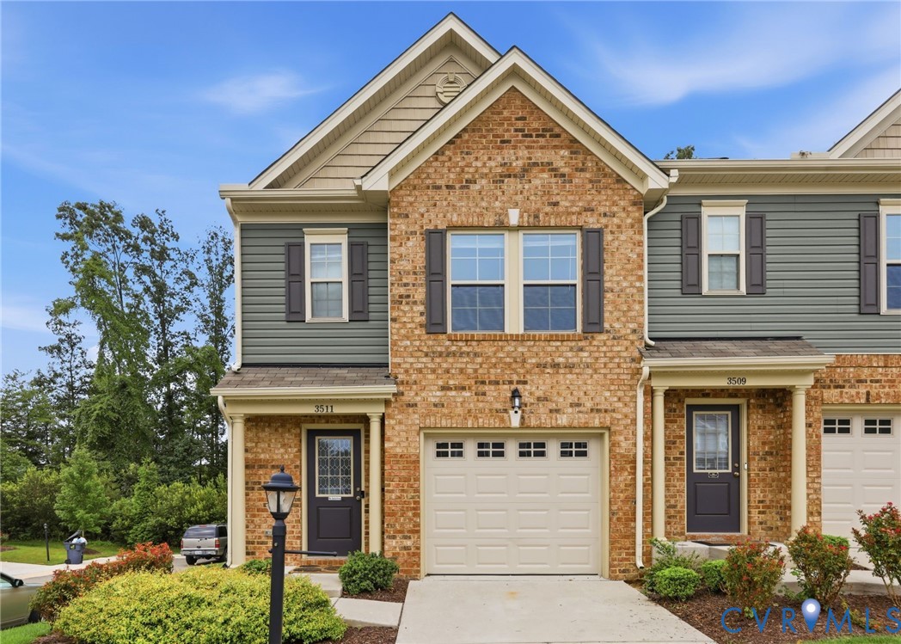
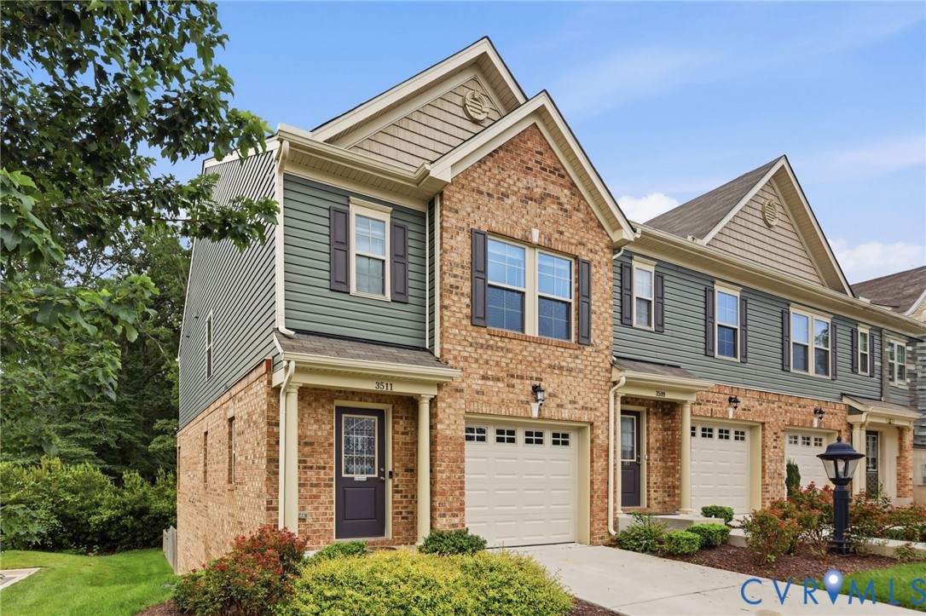
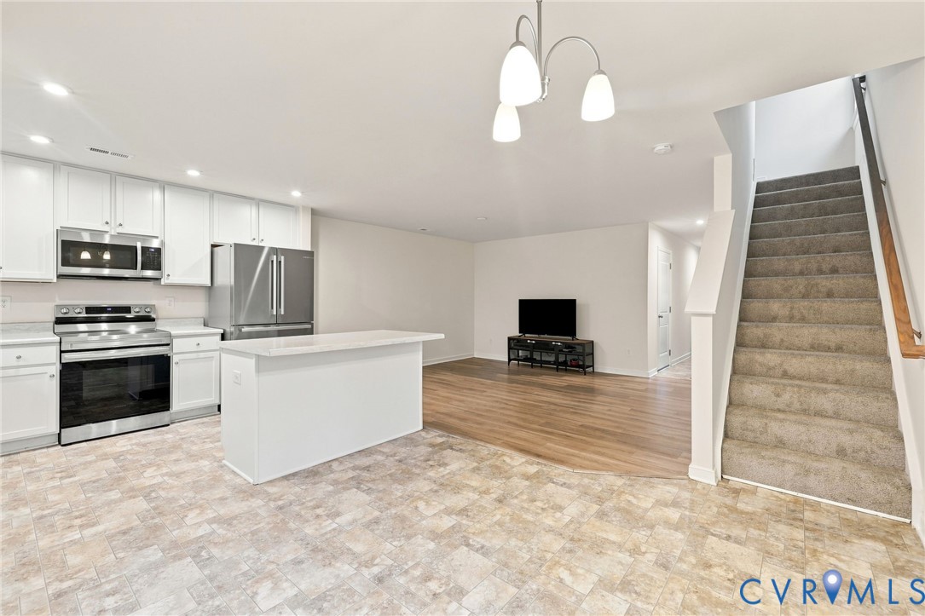
Step into effortless, modern living in this 2021 built townhome nestled in Henrico’s highly desirable Village at Miller’s Lane. This property balances convenience with low-maintenance living with 3 bedrooms, 2.5 bathrooms, a finished basement, and a 1-car garage. The main level boasts a bright, open-concept kitchen, dining, and living room design tailored for both lively entertaining and daily comfort. Enjoy a center island with bar seating, stainless steel appliances, and a pantry. A powder room off the foyer adds perfect convenience for guests. Retreat upstairs to a thoughtfully designed bedroom level. The primary suite is a true sanctuary, featuring a double-vanity, standing shower, and two separate, oversized walk-in closets. Two additional bedrooms and a shared full bath with a tub/shower combination complete the top floor. A highly coveted feature in this community, the fully finished walkout basement offers an expansive second living area with direct access to a private fenced in backyard. Best of all, this level features a pre-plumbed full-bathroom rough-in. While you can immediately enjoy this massive space as a media room, home gym, or executive office, the infrastructure is already in place to easily add a third full bathroom down the road, giving you an incredible, budget-friendly path to build instant equity and create a private guest suite! Let your HOA handle lawn care and trash service while you enjoy unbeatable convenience with local dining, shopping, and grocery stores just a mile from your front door. Commuting is easy, reaching downtown Richmond in under 15 minutes and Richmond International Airport in just 10!
All features
Interior details
Bedrooms & Bathrooms
- Bedrooms: 3
- Bathrooms: 3
- Full bathrooms: 2
- Half bathrooms: 1
Heating & Cooling
- Heating: Electric, Forced Air, Hot Water
- Cooling: Central Air, Electric
Other Interior
- Flooring: Carpet, Vinyl
- Appliances: Dryer, Dishwasher, Electric Cooking, Electric Water Heater, Freezer, Disposal, Ice Maker, Microwave, Refrigerator, Range Hood, Stove, Washer
- Features: Dining Area, Double Vanity, Eat In Kitchen, Kitchen Island, Laminate Counters, Bath In Primary Bedroom, Pantry, Walk In Closets
Exterior details
Exterior
- Lighting, Porch, Paved Driveway
Parking
- Garage spaces: 1.0
Construction details
Type & Style
- Home type: Townhouse
- Architectural style: Row House
- Stories: 3
Materials
- Construction: Drywall, Frame, Vinyl Siding
- Roof: Shingle
Listed by: Rashaida Melvin (804) 282-5901, Keller Williams Realty
MLS#: 2618726
Listings displayed by Propified through Rand Properties Brokerage.
To report an issue or dispute listing information, contact Rand Properties Brokerage.
All or a portion of the Listing Content is provided by the Central Virginia Regional MLS, LLC, from a copyrighted compilation of Listings. All CVR MLS Listing Content provided is deemed reliable but is not guaranteed accurate. The compilation of Listings and each individual Listing are ©2026 Central Virginia Regional MLS, LLC. All rights reserved.
Similar properties