Description
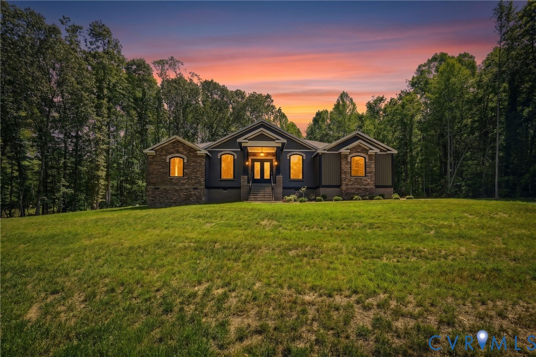
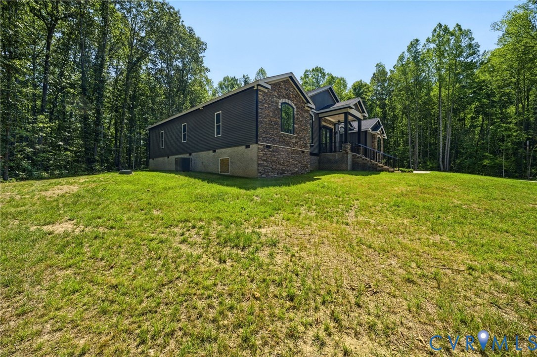
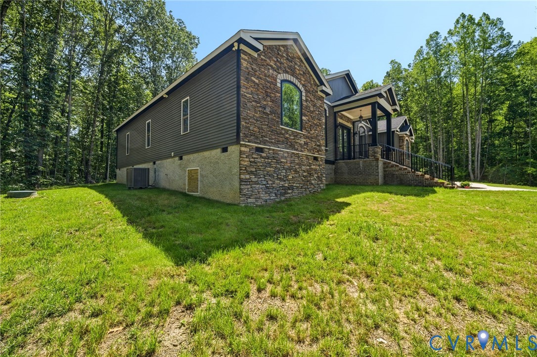
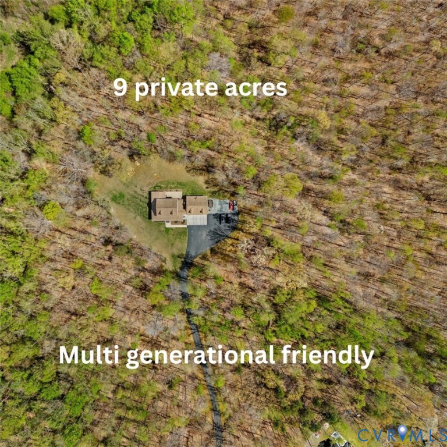
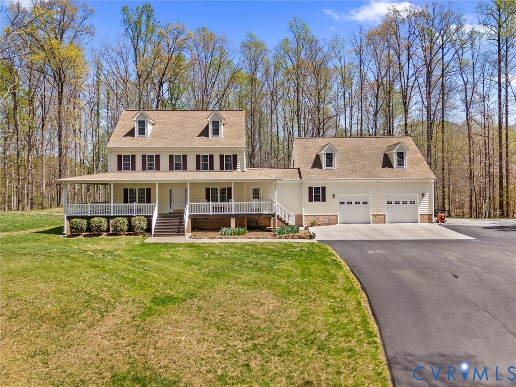
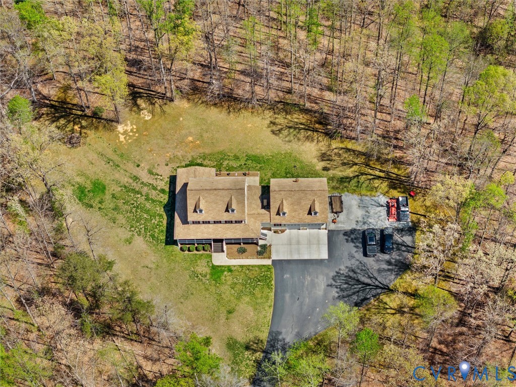
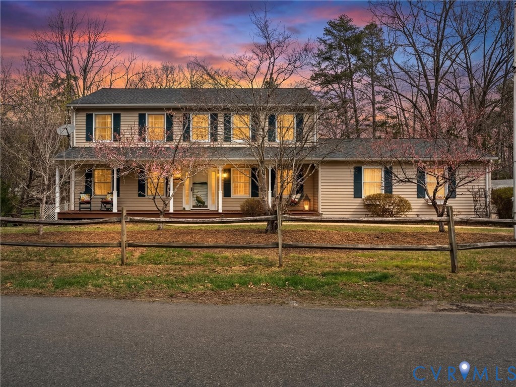
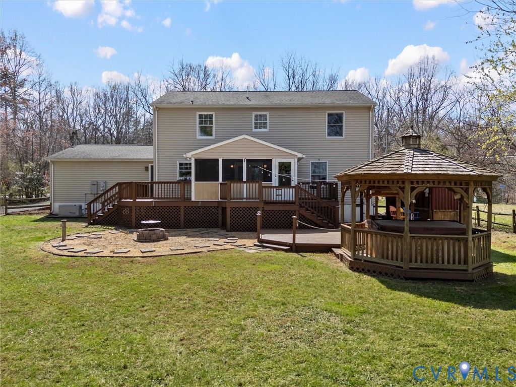
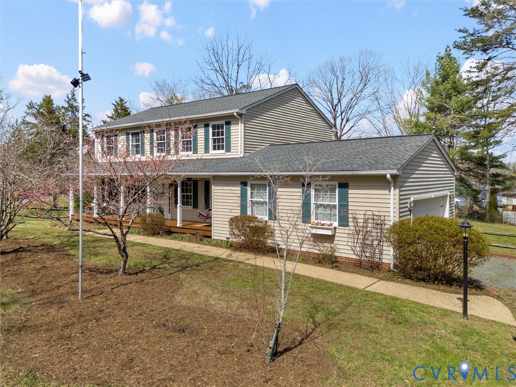
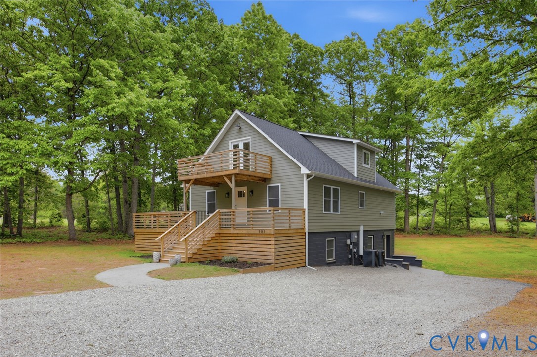
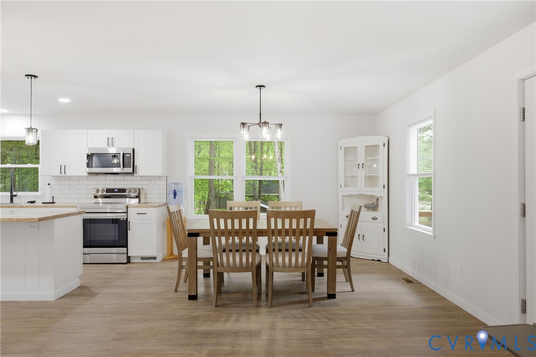
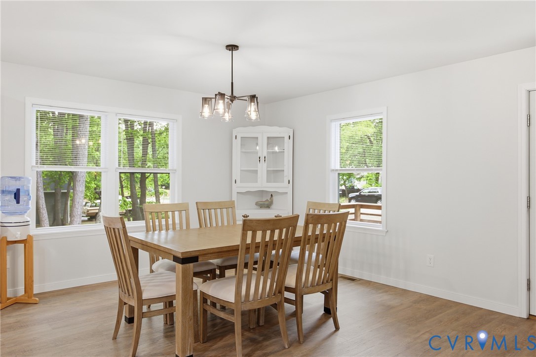
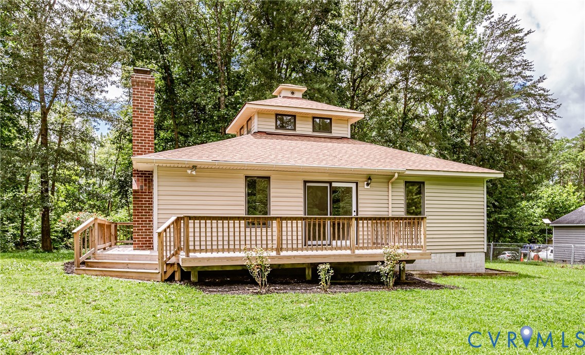
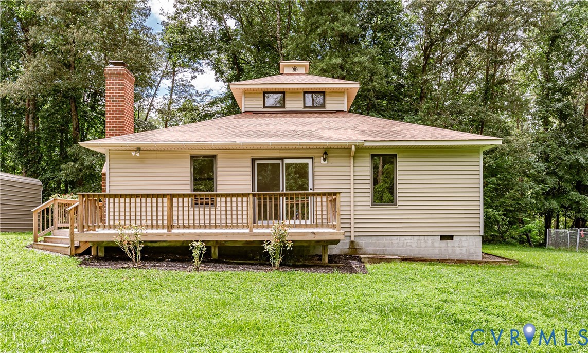
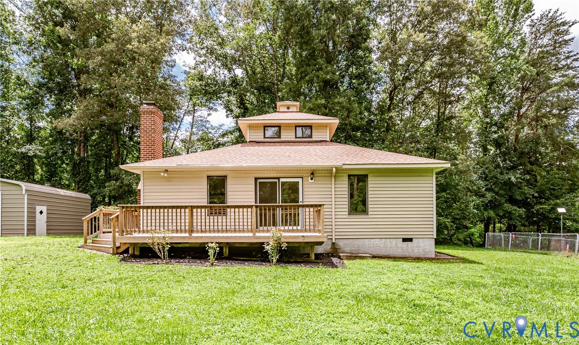
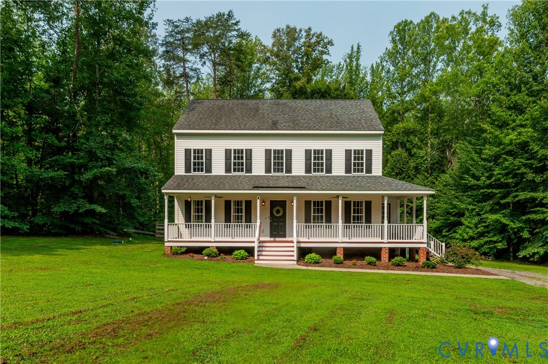
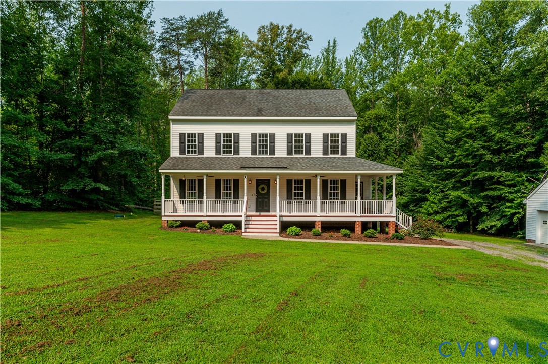
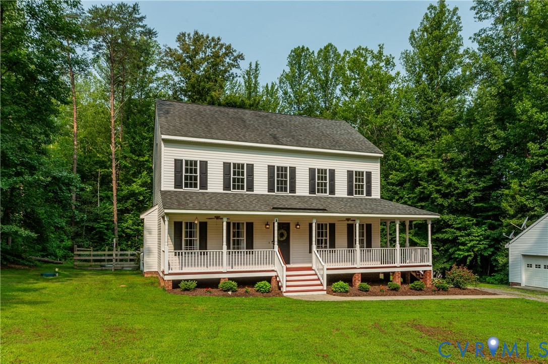
Nestled on just under three peaceful acres, 384 Tillar Lane offers the perfect blend of privacy, space, and timeless charm. A classic front porch welcomes you home, setting the stage for relaxed country living while remaining just a short drive from Lake Anna and 20 minutes to Short Pump. Step inside to a bright, inviting foyer where hardwood floors and abundant natural light create an immediate sense of warmth. The thoughtfully designed floor plan offers spacious living areas that are ideal for both everyday living and entertaining. The family room is anchored by a cozy gas fireplace and flows seamlessly into the kitchen, creating a comfortable gathering space at the heart of the home. The kitchen features white cabinetry, stainless steel appliances, generous counter space, and a sunny breakfast area overlooking the backyard. Just off the kitchen, the formal dining room makes a statement with classic wainscoting, updated lighting, and rich blue walls that add warmth and character. Upstairs, the spacious primary suite provides a peaceful retreat complete with a walk-in closet and private ensuite bathroom featuring a double vanity. Two additional bedrooms share a well-appointed hall bathroom, while the finished third floor offers incredible flexibility as a playroom, home office, media room, or guest suite. Outdoor living is just as impressive. Unwind on the expansive screened porch, host summer cookouts on the adjoining deck, or enjoy the nearly three-acre property surrounded by mature trees. The backyard offers plenty of room to play, complete with an existing playground, while the detached garage provides valuable space for vehicles, hobbies, or additional storage. Offering the privacy of country living with thoughtfully designed indoor and outdoor spaces, 384 Tillar Lane is a place you'll love coming home to.
All features
Interior details
Bedrooms & Bathrooms
- Bedrooms: 3
- Bathrooms: 3
- Full bathrooms: 2
- Half bathrooms: 1
Heating & Cooling
- Heating: Electric, Heat Pump
- Cooling: Central Air
Other Interior
- Flooring: Carpet, Slate, Vinyl, Wood
- Appliances: Dryer, Dishwasher, Exhaust Fan, Electric Water Heater, Disposal, Oven, Refrigerator, Range Hood, Stove, Washer
- Features: Ceiling Fans, Separate Formal Dining Room, Double Vanity, High Speed Internet, Laminate Counters, Bath In Primary Bedroom, Pantry, Recessed Lighting, Wired For Data, Walk In Closets
- Fireplaces: 1
Exterior details
Exterior
- Deck, Porch, Unpaved Driveway
Parking
- Garage spaces: 1.0
Construction details
Type & Style
- Home type: Single Family
- Architectural style: Colonial, Two Story
- Stories: 2
Materials
- Construction: Brick, Vinyl Siding
- Roof: Asphalt
Listed by: Brad Ruckart (855) 450-0442, Real Broker LLC
MLS#: 2616930
Listings displayed by Propified through Rand Properties Brokerage.
To report an issue or dispute listing information, contact Rand Properties Brokerage.
All or a portion of the Listing Content is provided by the Central Virginia Regional MLS, LLC, from a copyrighted compilation of Listings. All CVR MLS Listing Content provided is deemed reliable but is not guaranteed accurate. The compilation of Listings and each individual Listing are ©2026 Central Virginia Regional MLS, LLC. All rights reserved.
Similar properties