Description
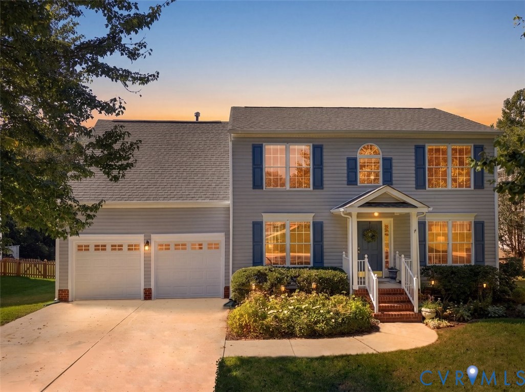
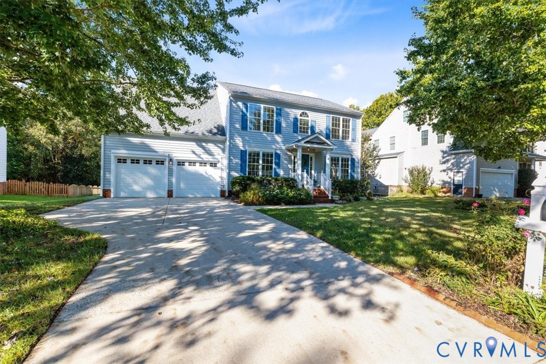
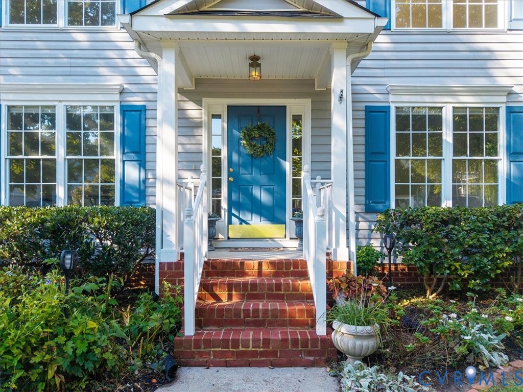
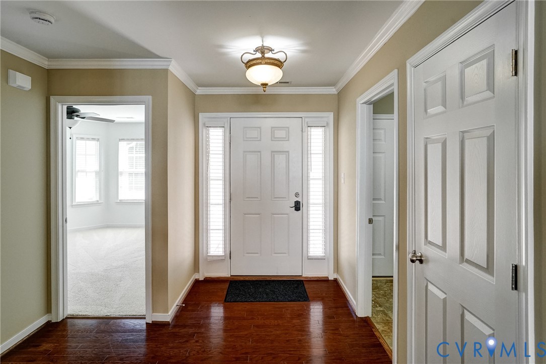
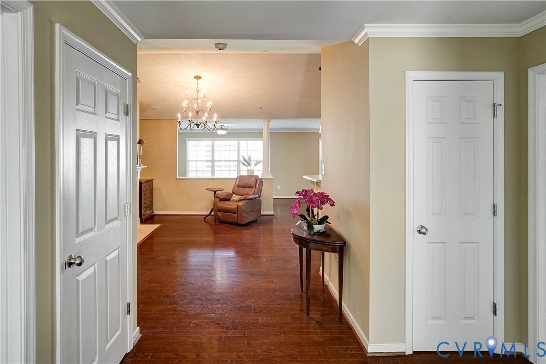
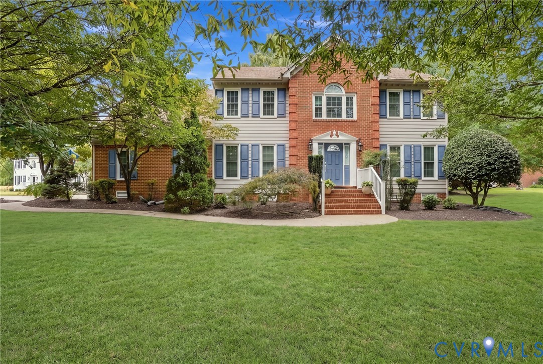
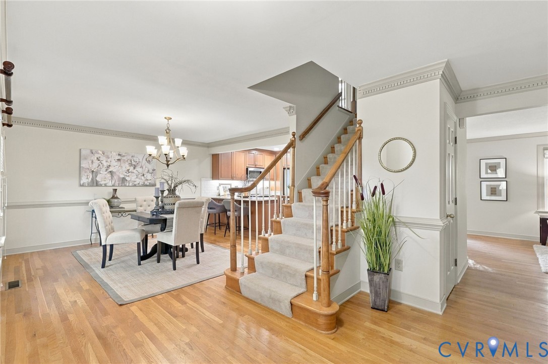
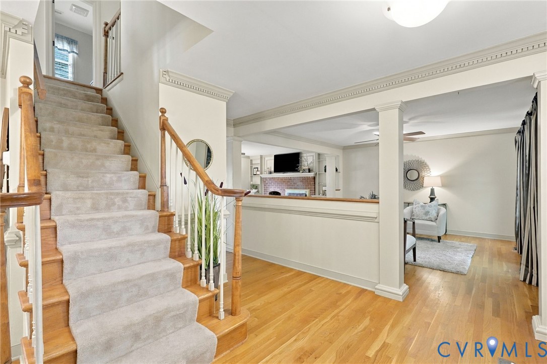
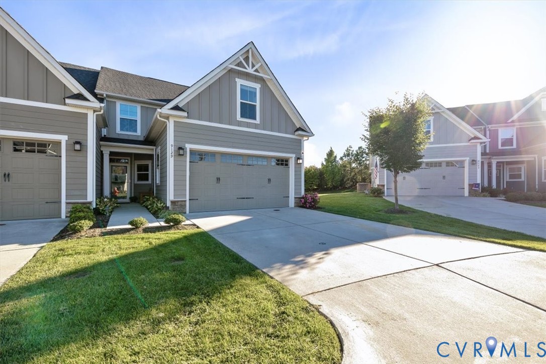
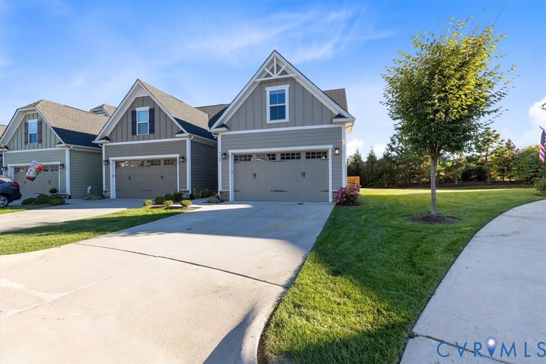
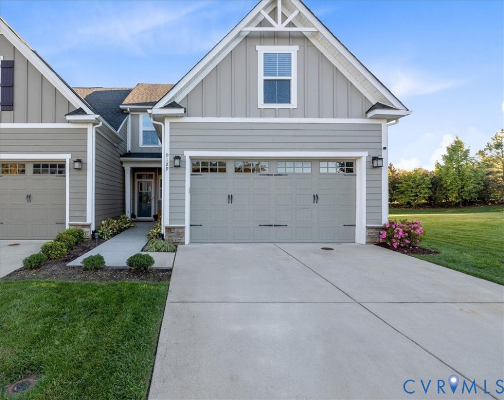
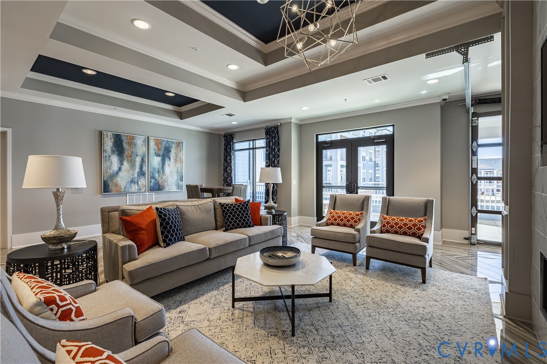
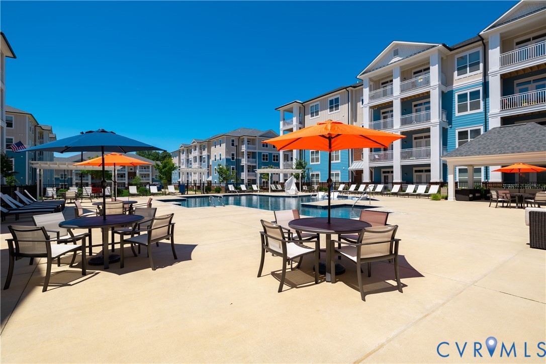
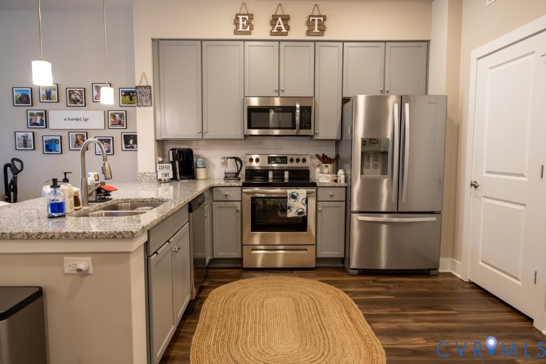
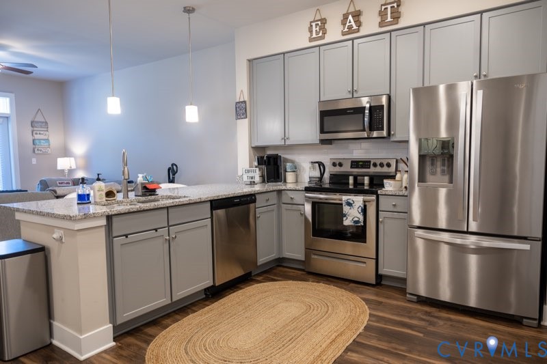
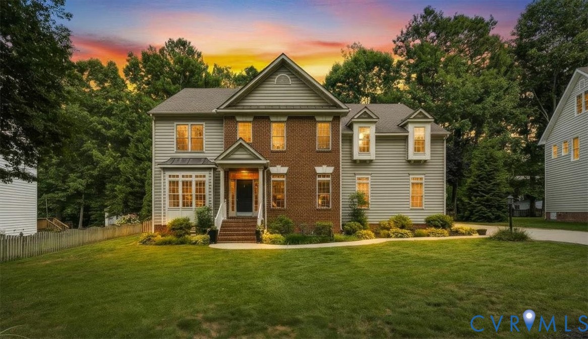
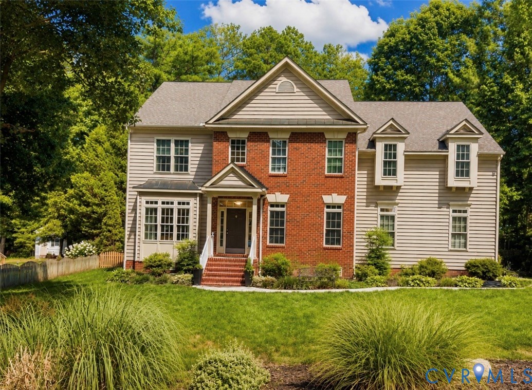
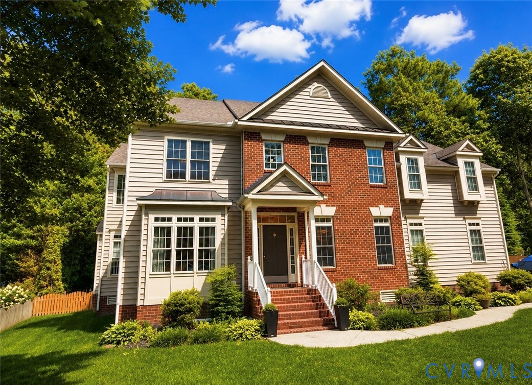
Welcome home to this stunning brick-front 5-bedroom, 3.5-bath showpiece in sought-after Milestone! From the moment you step inside, you'll be impressed by the soaring two-story family room featuring a beautiful stone gas fireplace and a desirable builder's oversized extension that creates an exceptionally spacious gathering area. The elegant formal dining room and private first-floor office complete the thoughtfully designed main level. The heart of the home is the gorgeous, fully updated kitchen featuring an incredible oversized island, walk-in pantry, and beautiful finishes—perfect for everyday living and entertaining. The spacious primary suite has been beautifully updated and offers a peaceful retreat with a large walk-in closet. Need even more space? The walk-up attic is finished with a full bathroom, offering endless possibilities as a guest suite, recreation room, home office, or flex space. Step outside to your own backyard oasis with a screened porch and professionally designed hardscaped entertaining area that's perfect for hosting family and friends. A rare THREE CAR GARAGE provides plenty of room for vehicles, storage, and hobbies. Located in the award-winning Hanover High School district, you'll also enjoy Milestone's outstanding amenities, including the community pool, clubhouse, playground, and brand-new PICKLEBALL courts. This exceptional home truly has it all—beautiful updates, generous living space, thoughtful upgrades, and an unbeatable location!
All features
Interior details
Bedrooms & Bathrooms
- Bedrooms: 5
- Bathrooms: 4
- Full bathrooms: 3
- Half bathrooms: 1
Heating & Cooling
- Heating: Natural Gas, Zoned
- Cooling: Central Air, Zoned
Other Interior
- Flooring: Partially Carpeted, Wood
- Appliances: Dishwasher, Gas Water Heater, Microwave, Oven, Refrigerator, Stove
- Features: Wet Bar, Ceiling Fans, Cathedral Ceilings, Eat In Kitchen, Granite Counters, Kitchen Island, Bath In Primary Bedroom, Pantry, Walk In Closets
- Fireplaces: 1
Exterior details
Exterior
- Deck, Irrigation Sprinklers, Lighting, Porch, Paved Driveway
Parking
- Garage spaces: 3.0
Construction details
Type & Style
- Home type: Single Family
- Architectural style: Contemporary
- Stories: 2
Materials
- Construction: Brick, Block, Drywall, Vinyl Siding
- Roof: Shingle
Listed by: Mary Jones (888) 455-6040, Fathom Realty Virginia
MLS#: 2619218
Listings displayed by Propified through Rand Properties Brokerage.
To report an issue or dispute listing information, contact Rand Properties Brokerage.
All or a portion of the Listing Content is provided by the Central Virginia Regional MLS, LLC, from a copyrighted compilation of Listings. All CVR MLS Listing Content provided is deemed reliable but is not guaranteed accurate. The compilation of Listings and each individual Listing are ©2026 Central Virginia Regional MLS, LLC. All rights reserved.
Similar properties