Description
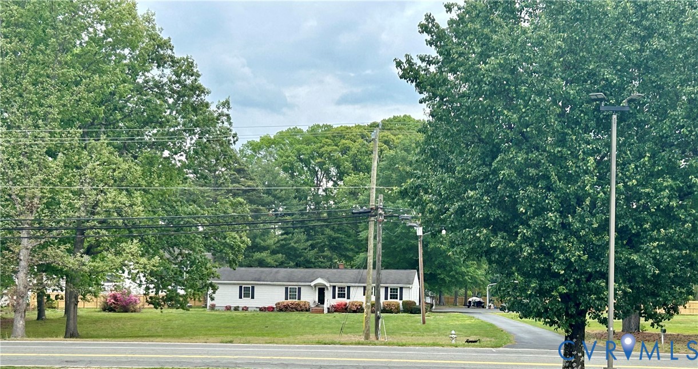
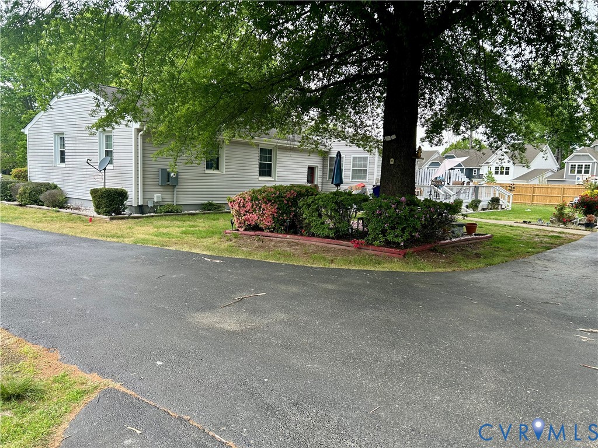
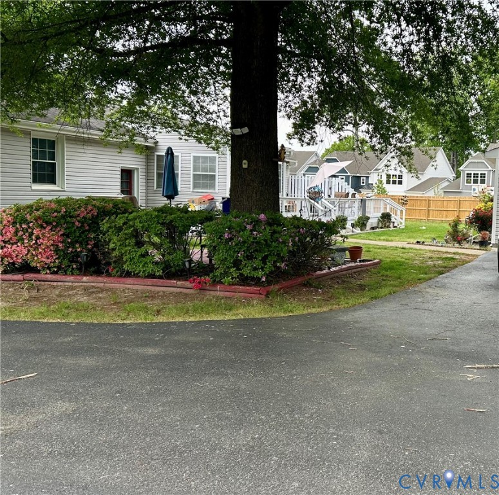
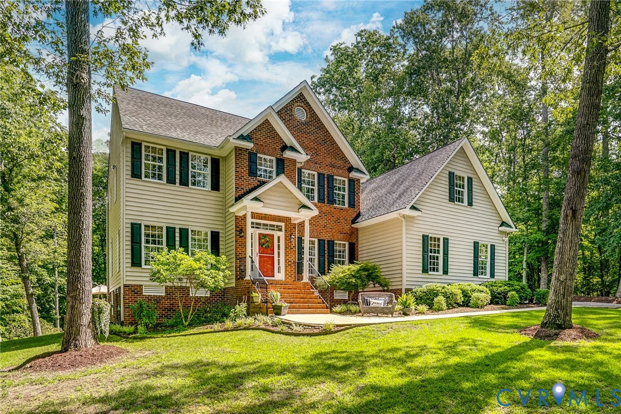
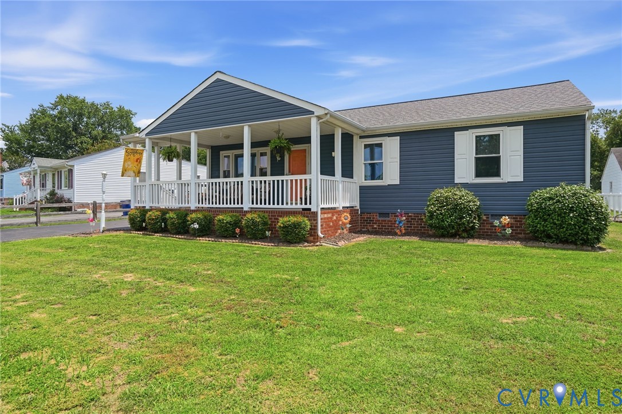
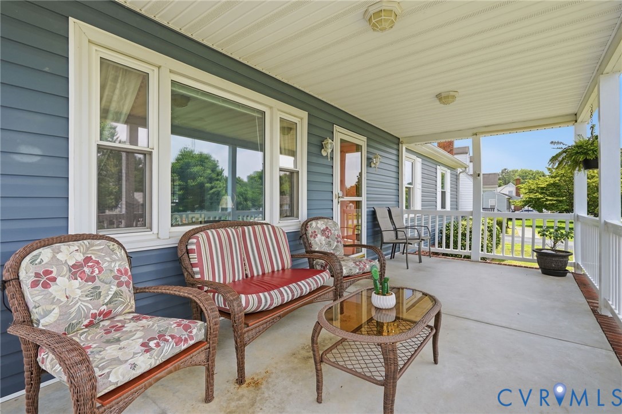
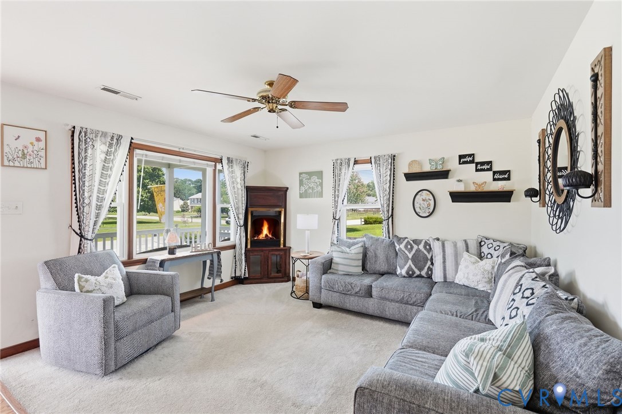
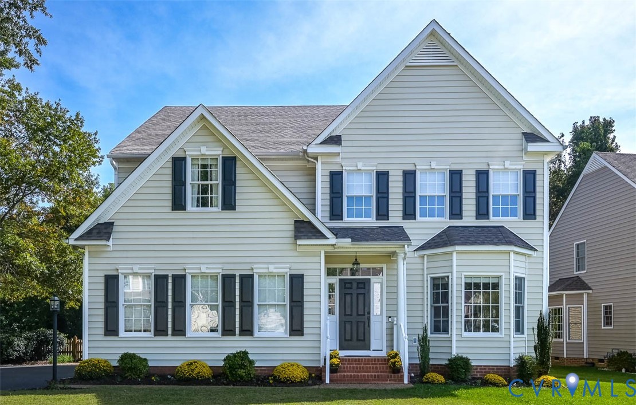
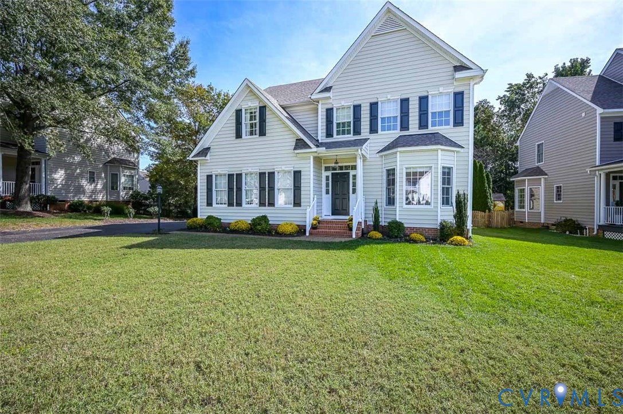
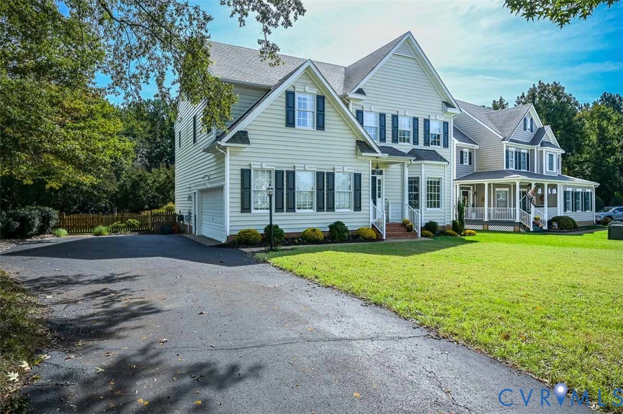
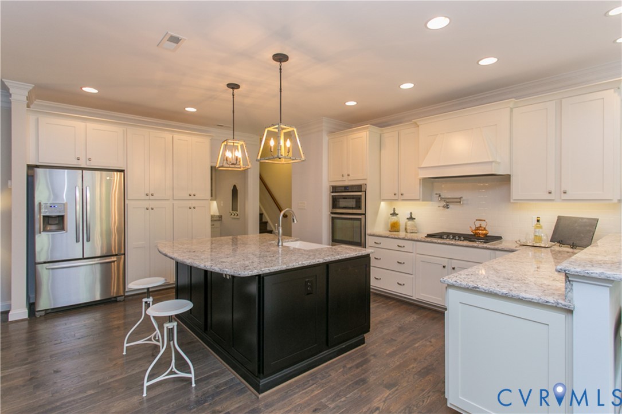
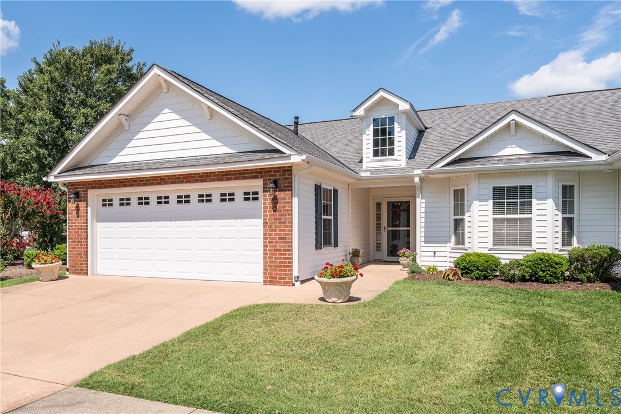
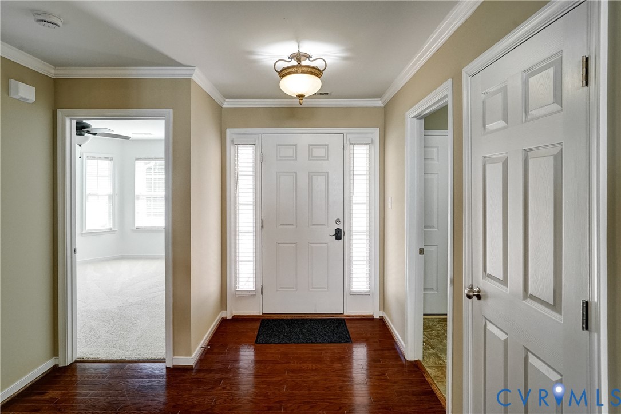
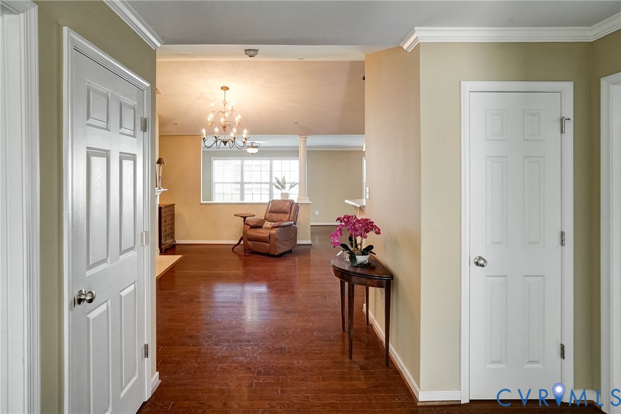
Charming Corner Patio Home in Meredith Place | Vibrant 55+ Living Looking for main-level living with exceptional upgrades? This beautiful corner patio home in the desirable 55+ community of Meredith Place offers comfort, convenience, and low-maintenance style—close proximity to the community lake and access to Pole Green Produce to get your fresh produce. Open & Inviting Living Spaces: Step into a welcoming foyer with hardwood floors that extend throughout the main living areas. The open family room features soaring cathedral ceilings, a gas fireplace, and flows seamlessly into a formal dining room detailed with elegant moldings and tasteful light fixtures. A light-filled morning room provides the ideal cozy nook for your daily coffee. Gourmet Kitchen: Cook and entertain with ease featuring granite countertops, a stylish tile backsplash, a center island, and a spacious pantry. Primary Suite & Bedrooms: The main-level primary suite includes fresh paint, an attached full bath, and a generous walk-in closet. The secondary bedroom offers brand-new carpeting and excellent natural light through a classic bay window. Outdoor & Extended Living: Relax on the lovely rear screened porch, or open up the garage! The attached garage features an automatic opener, custom cabinetry, built-in counters, and a full retractable screen—turning the space into a versatile bonus area for hobbies, workshop projects, or entertaining. Key Upgrades & Utility: Enjoy complete peace of mind with a whole-house generator equipped with a brand-new battery. A dedicated laundry room comes fully equipped with a washer and dryer, and fresh paint runs throughout the home. Attic gives you plenty of additional storage room. Situated in a wonderful neighborhood with quick access to highways, medical facilities, and shopping, this gem is completely move-in ready. Schedule your tour today!
All features
Interior details
Bedrooms & Bathrooms
- Bedrooms: 2
- Bathrooms: 2
- Full bathrooms: 2
Heating & Cooling
- Heating: Forced Air, Natural Gas
- Cooling: Central Air
Other Interior
- Flooring: Partially Carpeted, Wood
- Appliances: Gas Water Heater, Tankless Water Heater
- Fireplaces: 1
Exterior details
Exterior
- Paved Driveway
Parking
- Garage spaces: 2.0
Construction details
Type & Style
- Home type: Single Family
- Architectural style: Patio Home
- Stories: 1
Materials
- Construction: Brick, Drywall, Vinyl Siding
- Roof: Composition
Listed by: Michelle Ferguson (804) 822-3220, Long & Foster REALTORS
MLS#: 2623794
Listings displayed by Propified through Rand Properties Brokerage.
To report an issue or dispute listing information, contact Rand Properties Brokerage.
All or a portion of the Listing Content is provided by the Central Virginia Regional MLS, LLC, from a copyrighted compilation of Listings. All CVR MLS Listing Content provided is deemed reliable but is not guaranteed accurate. The compilation of Listings and each individual Listing are ©2026 Central Virginia Regional MLS, LLC. All rights reserved.
Similar properties