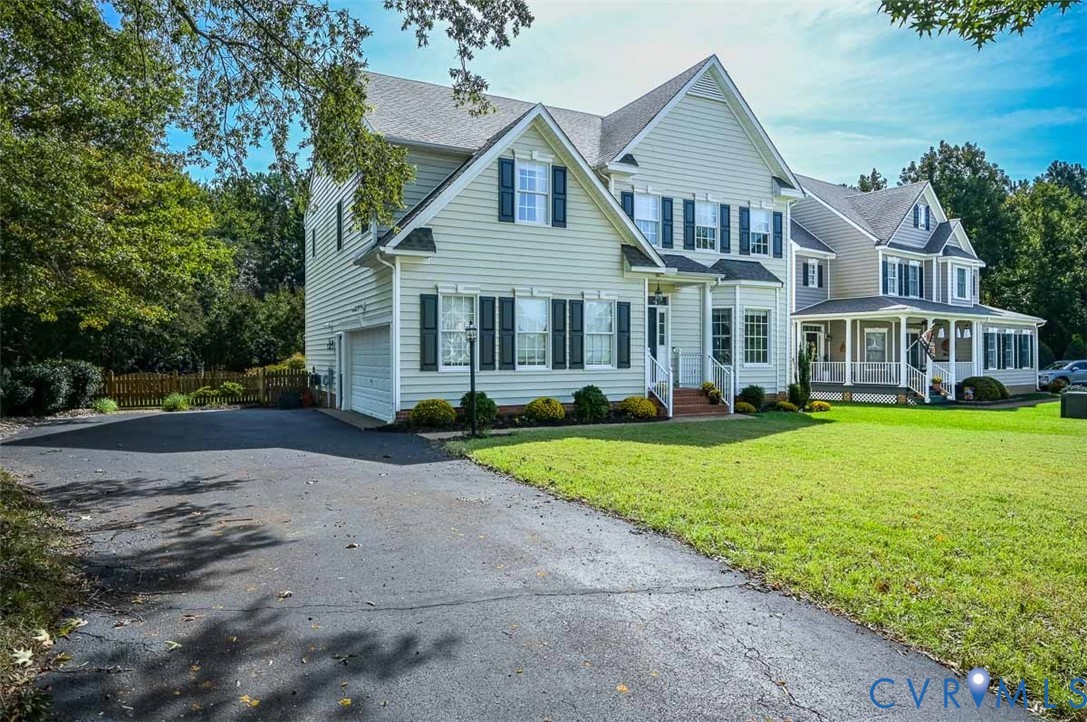
Description
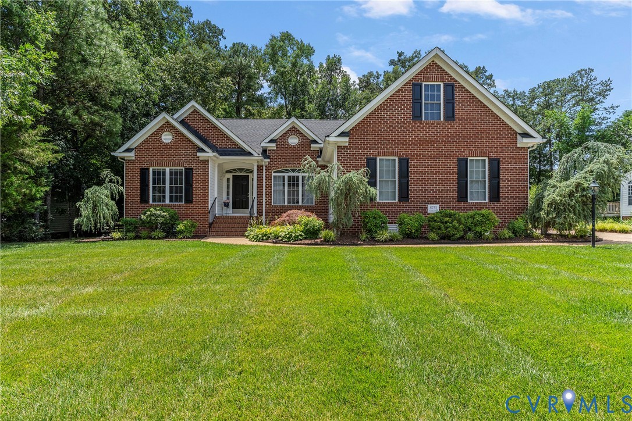
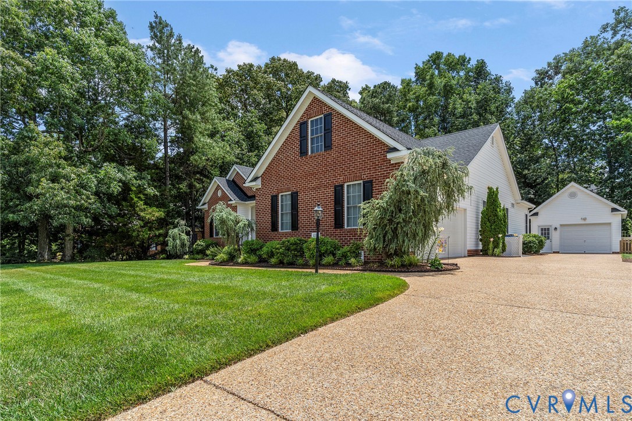
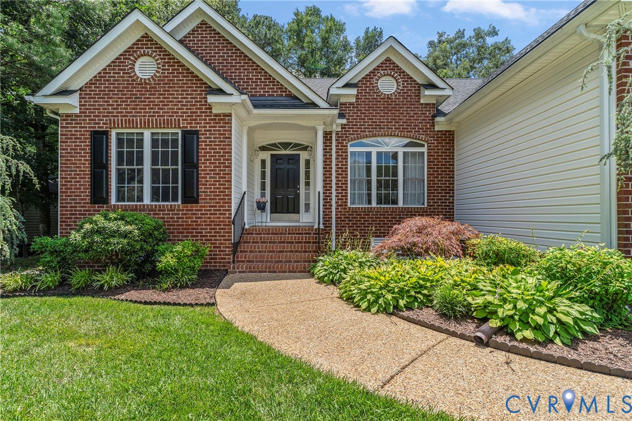
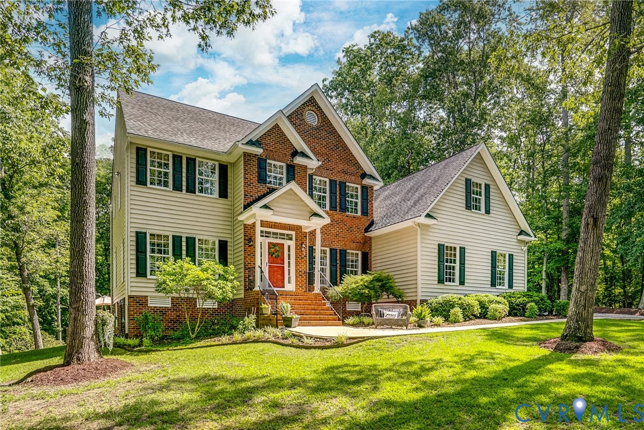
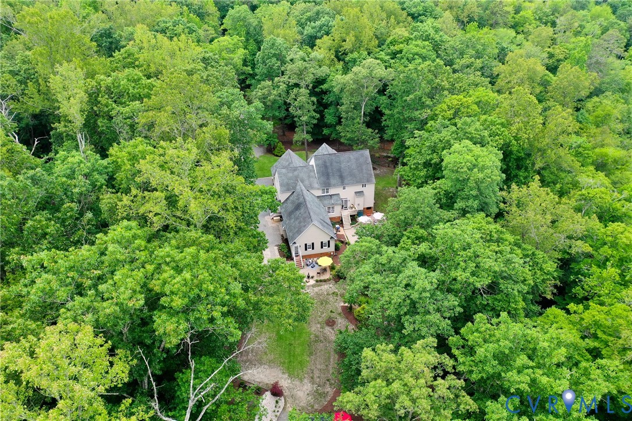
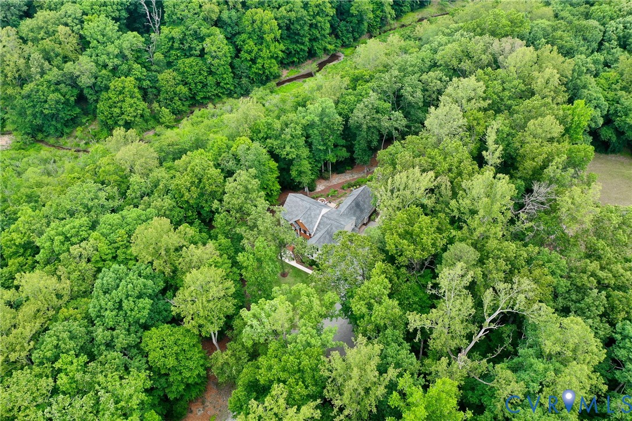
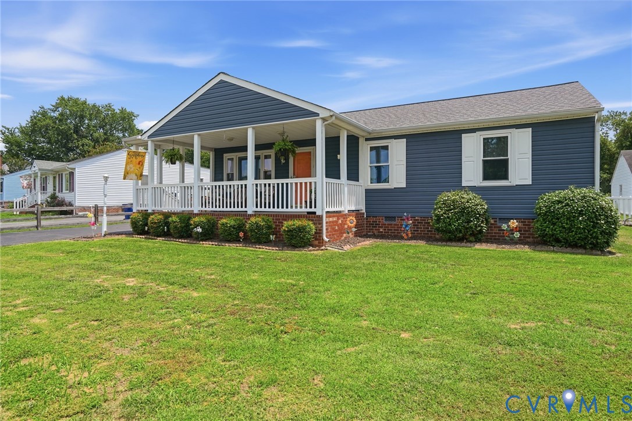
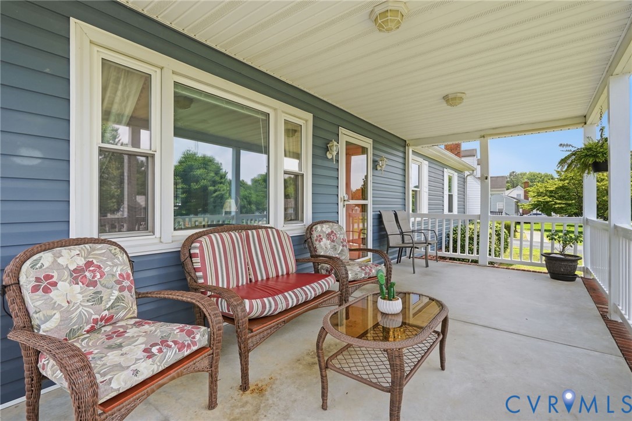
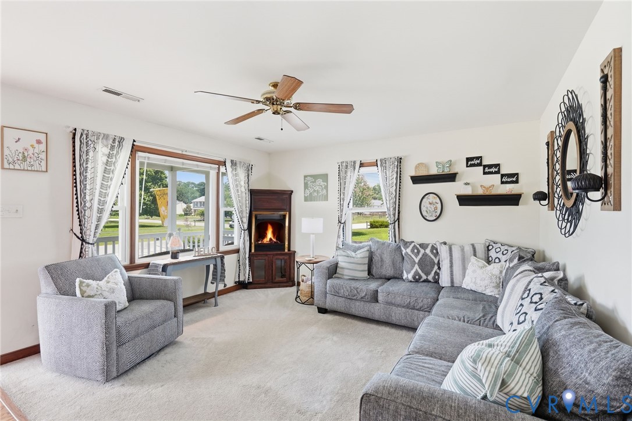
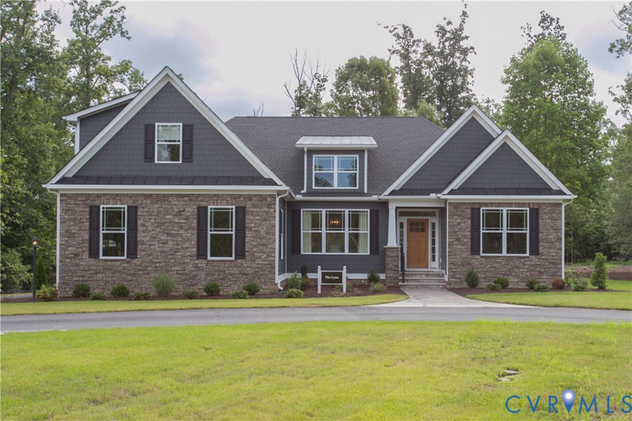
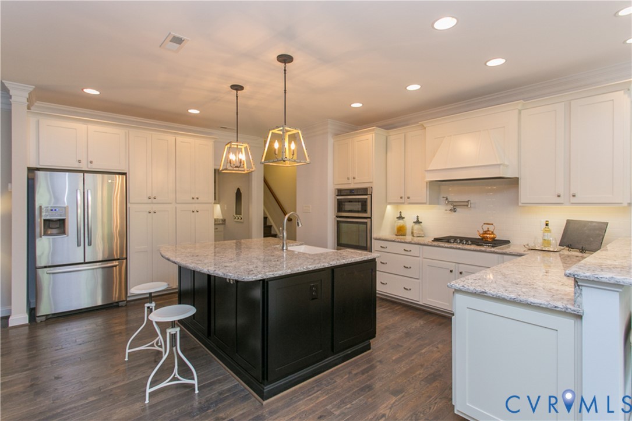
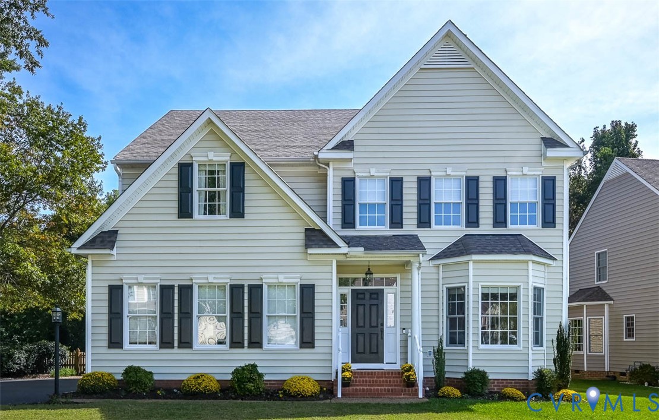
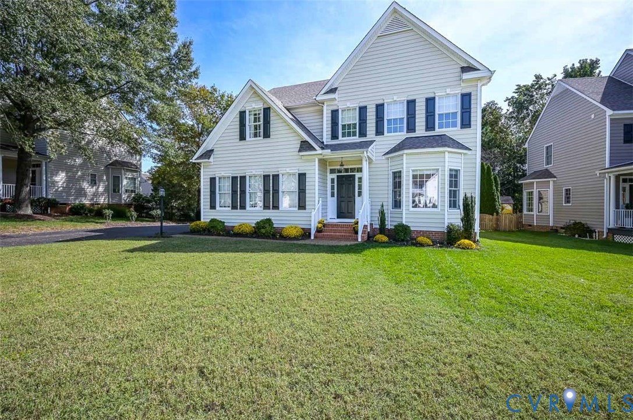
WELCOME TO THE BLUFFS AT BELL CREEK! This beautifully maintained ONE-OWNER HOME offers 4/5 BEDROOMS, generously sized living spaces, and a PRIVATE, PARK-LIKE BACKYARD in one of Hanover County’s planned communities. Bell Creek is Hanover County’s ONLY planned community designed for all phases of living, offering townhomes for first-time homebuyers, custom single-family homes for a variety of homeowners, AND a 55+ community for later years. Inside, you’ll immediately appreciate the spacious floor plan and HARDWOOD FLOORS THROUGHOUT THE FIRST LEVEL. The kitchen features upgraded 42” upper cabinetry, granite countertops, and opens to comfortable living space highlighted by a GAS-LOG FIREPLACE. Large windows across the rear of the home bring in abundant natural light while showcasing the beautiful wooded setting. Even the secondary bedrooms are generously sized, and the flexible 4/5-bedroom layout provides plenty of options for a home office, guest room, recreation space, or additional bedroom. The BACKYARD IS A TRUE RETREAT! Backing to a PROTECTED TREED AREA for additional privacy, this peaceful outdoor space is surrounded by mature trees and features a PAVER PATIO, FIRE PIT, and HOT TUB—an oasis in your own backyard! Located in the Hanover High School district and convenient to shopping, dining, and major commuter routes, this ONE-OWNER HOME combines space, privacy, and an established community setting. SHOWINGS BEGIN NO LATER THAN FRIDAY, OCTOBER 9.
All features
Interior details
Bedrooms & Bathrooms
- Bedrooms: 5
- Bathrooms: 4
- Full bathrooms: 3
- Half bathrooms: 1
Heating & Cooling
- Heating: Natural Gas, Zoned
- Cooling: Central Air, Zoned
Other Interior
- Flooring: Laminate, Partially Carpeted, Wood
- Appliances: Dishwasher, Electric Cooking, Disposal, Gas Water Heater, Microwave, Stove, Tankless Water Heater
- Features: Bookcases, Built In Features, Bay Window, Ceiling Fans, Dining Area, Separate Formal Dining Room, Double Vanity, Fireplace, Granite Counters, Garden Tub Roman Tub, High Ceilings, Hot Tub Spa, Kitchen Island, Bath In Primary Bedroom, Pantry, Recessed Lighting, Cable Tv, Walk In Closets
- Fireplaces: 1
Exterior details
Exterior
- Deck, Hot Tub Spa, Sprinkler Irrigation, Lighting, Paved Driveway
Parking
- Garage spaces: 2.0
Construction details
Type & Style
- Home type: Single Family
- Architectural style: Transitional
- Stories: 2
Materials
- Construction: Brick, Block, Drywall, Vinyl Siding
- Roof: Composition
Listed by: Kathie Hogg (804) 747-7653, Napier REALTORS ERA
MLS#: 2626405
Listings displayed by Propified through Rand Properties Brokerage.
To report an issue or dispute listing information, contact Rand Properties Brokerage.
All or a portion of the Listing Content is provided by the Central Virginia Regional MLS, LLC, from a copyrighted compilation of Listings. All CVR MLS Listing Content provided is deemed reliable but is not guaranteed accurate. The compilation of Listings and each individual Listing are ©2026 Central Virginia Regional MLS, LLC. All rights reserved.
Similar properties