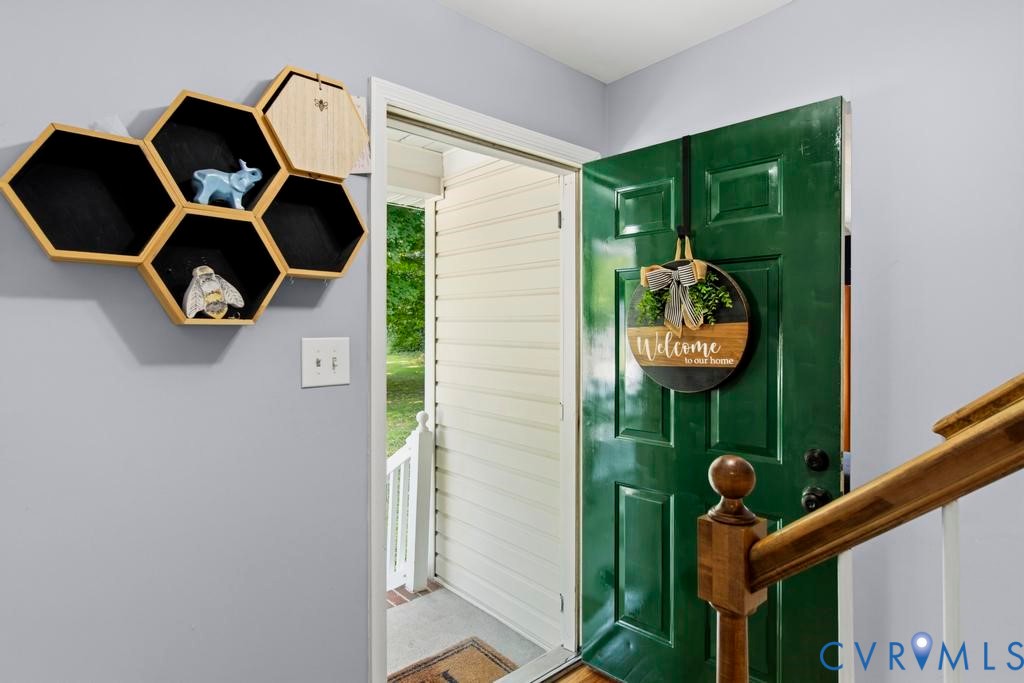
Description
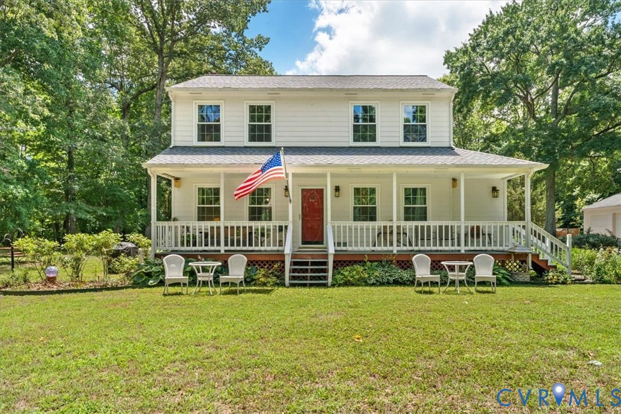
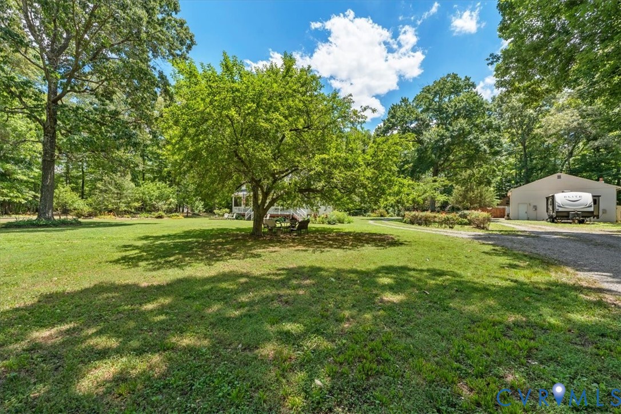
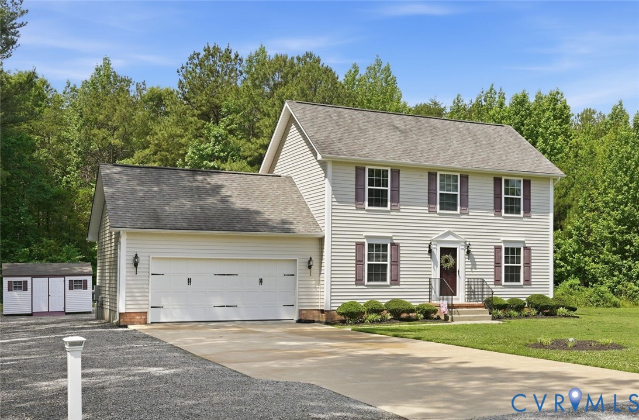
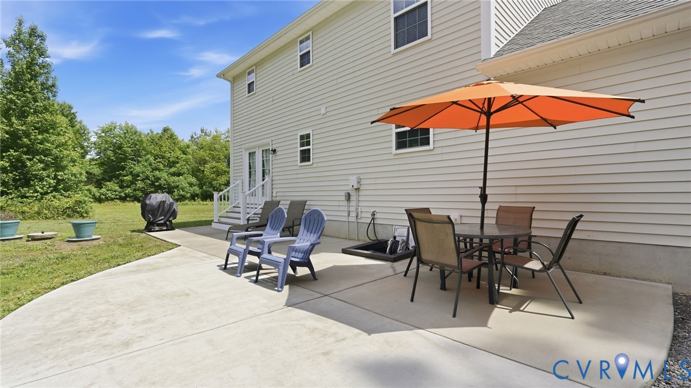
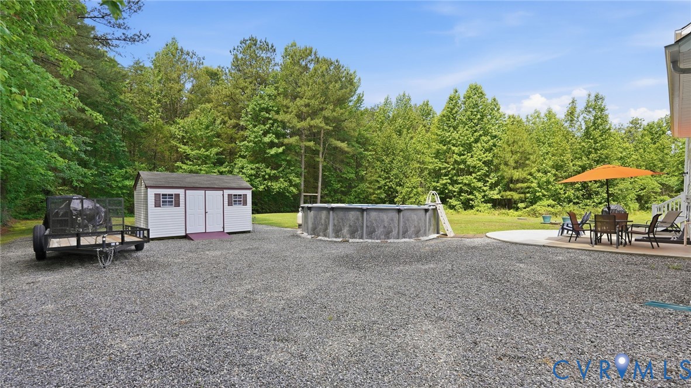
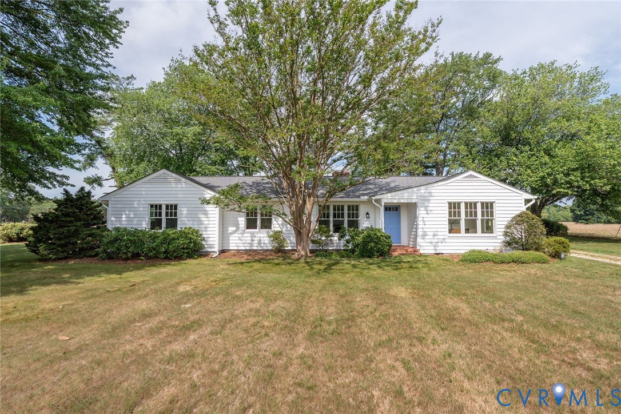
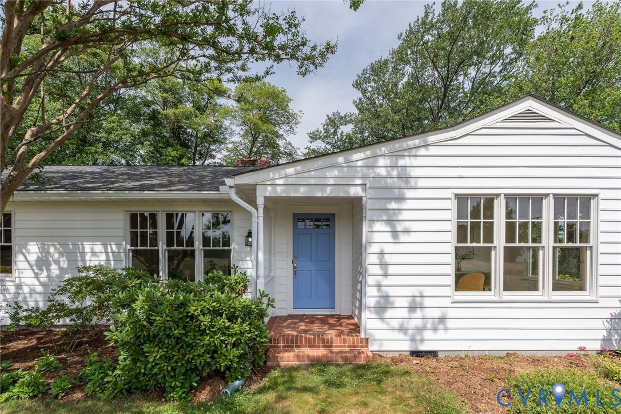
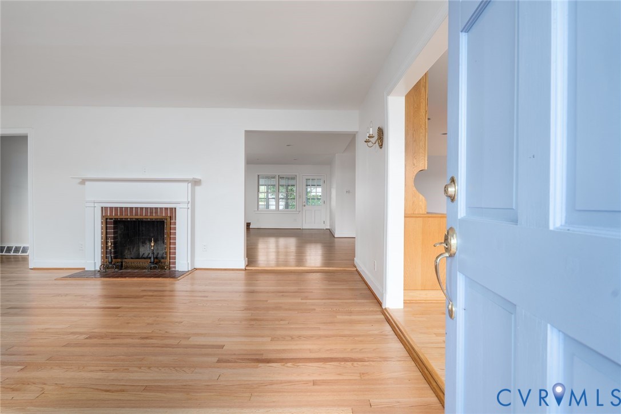
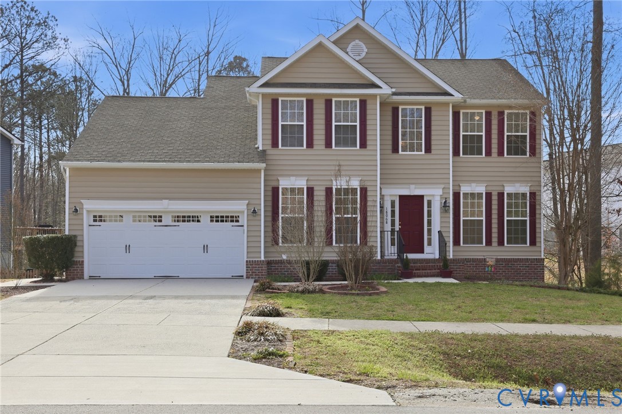
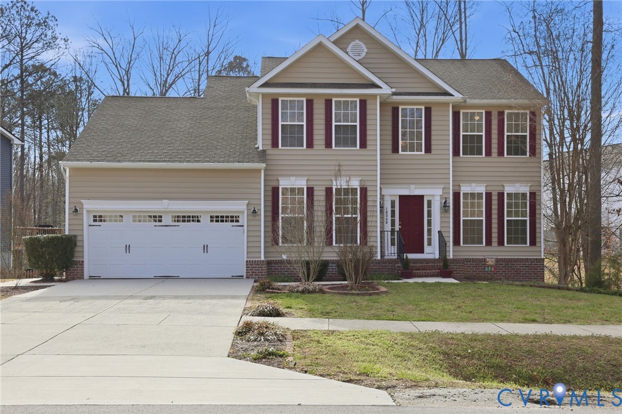
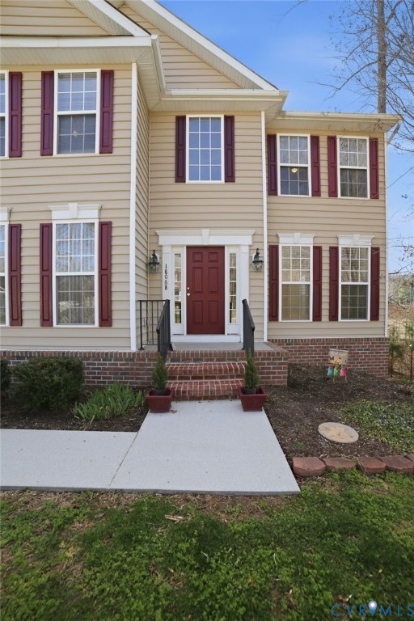
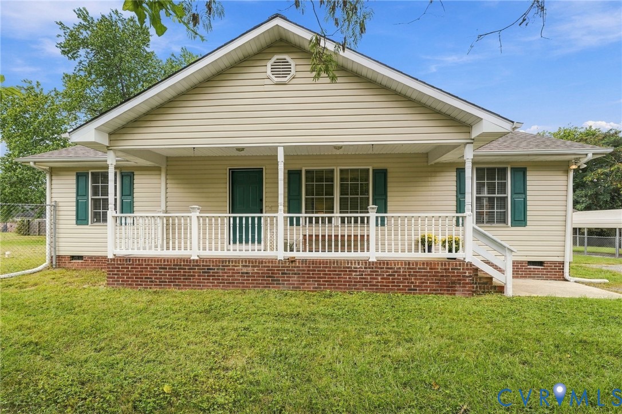
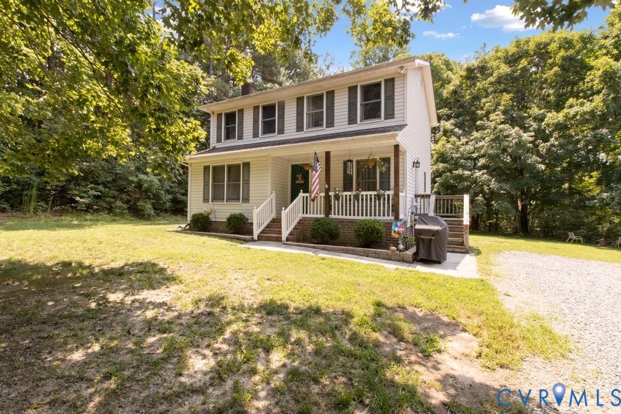
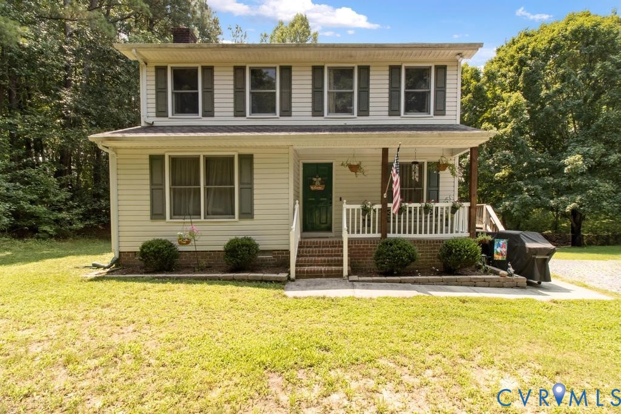
Welcome to 24500 Sparta Road, where peaceful country living meets modern convenience on 3.39 private acres. Ideally located with easy access to Tappahannock, Richmond, and Fredericksburg, this beautifully maintained home offers the perfect balance of privacy, charm, and everyday functionality. Step inside to a warm and inviting floor plan designed for comfortable living. The kitchen features butcher block countertops, tile flooring, recessed lighting, stainless steel appliances, and abundant cabinet and counter space—perfect for preparing meals or gathering with family and friends. Just beyond, the dining area makes a statement with its bold designer wallpaper, stylish light fixture, and ample space for entertaining. The adjoining living room offers a cozy atmosphere with a custom planked ceiling and decorative wainscoting that add warmth and character. Upstairs, the spacious primary suite includes two closets and a private ensuite bath with a walk-in shower. Two additional bedrooms and a full hall bath with a tub/shower combination provide plenty of space for family, guests, or a home office. Outside, a long private driveway welcomes you home and sets the stage for the peaceful surroundings. The 40x30 detached two-car garage is a standout feature, offering incredible flexibility for vehicle storage, a workshop, hobbies, or additional workspace. Recent updates provide added peace of mind, including a new roof (2018), HVAC system (2019), conditioned crawlspace, fiber internet, and gutter guards, making this home truly move-in ready. If you've been dreaming of country living with modern updates and convenient access to nearby amenities, 24500 Sparta Road is ready to welcome you home!
All features
Interior details
Bedrooms & Bathrooms
- Bedrooms: 3
- Bathrooms: 3
- Full bathrooms: 2
- Half bathrooms: 1
Heating & Cooling
- Heating: Electric, Heat Pump, Zoned
- Cooling: Central Air, Heat Pump
Other Interior
- Flooring: Ceramic Tile, Partially Carpeted, Wood
- Appliances: Dryer, Dishwasher, Electric Cooking, Electric Water Heater, Refrigerator, Washer
- Features: Bay Window, Ceiling Fans, Dining Area, High Speed Internet, Bath In Primary Bedroom, Pantry, Solid Surface Counters, Wired For Data
Exterior details
Exterior
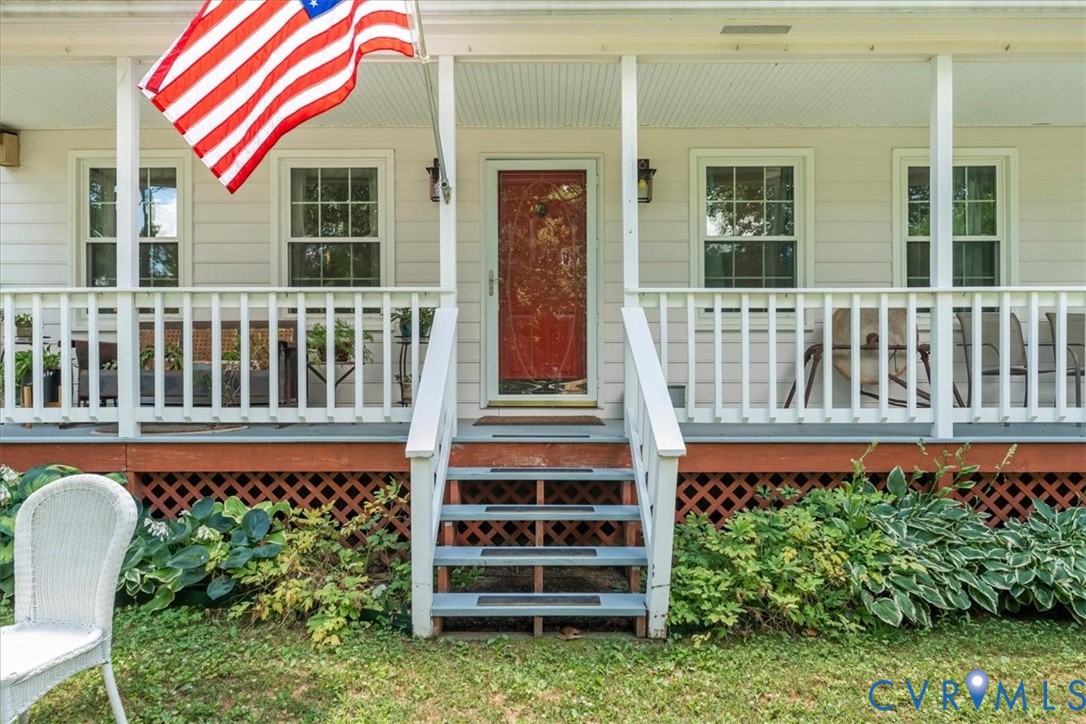
- Porch, Unpaved Driveway
Parking
- Garage spaces: 2.0
Construction details
Type & Style
- Home type: Single Family
- Architectural style: Colonial, Two Story
- Stories: 2
Materials
- Construction: Block, Drywall, Vinyl Siding
- Roof: Composition
Listed by: Allison Schwalm (703) 304-3825, Summit Properties RVA
MLS#: 2619312
Listings displayed by Propified through Rand Properties Brokerage.
To report an issue or dispute listing information, contact Rand Properties Brokerage.
All or a portion of the Listing Content is provided by the Central Virginia Regional MLS, LLC, from a copyrighted compilation of Listings. All CVR MLS Listing Content provided is deemed reliable but is not guaranteed accurate. The compilation of Listings and each individual Listing are ©2026 Central Virginia Regional MLS, LLC. All rights reserved.
Similar properties